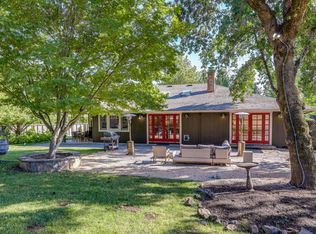
Beautifully remodeled while preserving its timeless Wine Country character, this exceptional Sonoma Valley property offers warmth, privacy, and an effortless connection to its natural surroundings. Vaulted open-beam ceilings and expansive windows fill the home with natural light, while the well-designed floor plan flows seamlessly to a screened-in porch with ceiling fans, an inviting space to enjoy every season. The spa-inspired primary bathroom offers a luxurious retreat, blending comfort with elegant finishes. Set alongside seasonal Sonoma Creek and complemented by approximately 1.5 acres of Merlot vines, the property captures the beauty of Sonoma Valley living with picturesque vineyard and countryside views. Extensively updated and ideally located just minutes from Kenwood renowned wineries, restaurants, and the conveniences of Santa Rosa, this property offers an exceptional Sonoma Valley lifestyle.
Active under contract
Price cut: $300K (9/5)
$1,695,000
8049 Sonoma Highway, Santa Rosa, CA 95409
4beds
2,826sqft
Single Family Residence
Built in 1984
2.78 Acres Lot
$1,643,400 Zestimate®
$600/sqft
$-- HOA
What's special
Beautifully remodeledElegant finishesSpa-inspired primary bathroomExtensively updatedLuxurious retreatWell-designed floor planVaulted open-beam ceilings
- 98 days
- 142
- 7
Zillow last checked:
Listing updated:
Listed by:
Douglas J Del Fava DRE #00673059 707-486-2663,
W Real Estate 707-833-2884,
Shannon Parker DRE #01849527 707-529-3066,
W Real Estate
Source: BAREIS,MLS#: 326058034 Originating MLS: Sonoma
Originating MLS: SonomaFacts & features
Interior
Bedrooms & bathrooms
- Bedrooms: 4
- Bathrooms: 3
- Full bathrooms: 2
- 1/2 bathrooms: 1
Rooms
- Room types: Family Room, Great Room, Kitchen, Laundry, Living Room, Loft, Master Bathroom, Master Bedroom, Office, Storage
Primary bedroom
- Features: Balcony, Sitting Area, Walk-In Closet(s)
- Level: Upper
Bedroom
- Level: Main
Primary bathroom
- Features: Double Vanity, Low-Flow Shower(s), Shower Stall(s), Skylight/Solar Tube, Soaking Tub, Tile, Window
Bathroom
- Features: Shower Stall(s), Stone
- Level: Main,Upper
Dining room
- Features: Dining/Family Combo, Other
- Level: Main
Family room
- Features: Cathedral/Vaulted, Deck Attached, Great Room, View
- Level: Main
Kitchen
- Features: Breakfast Area, Kitchen Island, Pantry Closet, Stone Counters
- Level: Main
Living room
- Features: Cathedral/Vaulted, Great Room, Other
- Level: Main
Heating
- Ductless, MultiUnits
Cooling
- Ceiling Fan(s), Ductless, Multi Units
Appliances
- Included: Dishwasher, Free-Standing Electric Range, Free-Standing Refrigerator, Gas Water Heater, Range Hood, Microwave, Wine Refrigerator, Dryer, Washer
- Laundry: Electric, In Garage, Inside Area
Features
- Open Beam Ceiling
- Flooring: Luxury Vinyl Plank, Tile, Wood
- Windows: Caulked/Sealed, Dual Pane Partial, Skylight(s), Weather Stripped, Screens
- Basement: None
- Has fireplace: No
Interior area
- Total structure area: 2,826
- Total interior livable area: 2,826 sqft
Property
Parking
- Total spaces: 10
- Parking features: Attached, Garage Door Opener, Garage Faces Side, Guest, Inside Entrance, RV Possible, Side By Side, Level, Shared Driveway, Unpaved
- Attached garage spaces: 2
- Has uncovered spaces: Yes
Features
- Levels: Multi/Split,Two
- Stories: 2
- Patio & porch: Rear Porch, Patio, Front Porch
- Fencing: Metal,Partial,Wood
- Has view: Yes
- View description: Hills, Mountain(s), Panoramic, Vineyard, Trees/Woods
- Waterfront features: Stream Seasonal
Lot
- Size: 2.78 Acres
- Features: Landscape Misc, Low Maintenance, Secluded, Shape Regular
Details
- Additional structures: Shed(s), Storage
- Parcel number: 051030018000
- Special conditions: Trust
Construction
Type & style
- Home type: SingleFamily
- Architectural style: Farmhouse,Ranch,Rustic
- Property subtype: Single Family Residence
Materials
- Wood, Wood Siding
- Foundation: Concrete Perimeter
- Roof: Composition,Shingle
Condition
- Year built: 1984
Utilities & green energy
- Electric: 220 Volts
- Sewer: Septic Tank
- Water: Well
- Utilities for property: Electricity Connected, Internet Available
Green energy
- Energy efficient items: Cooling, Roof, Windows
Community & HOA
Community
- Security: Carbon Monoxide Detector(s), Double Strapped Water Heater, Smoke Detector(s)
HOA
- Has HOA: No
Location
- Region: Santa Rosa
Financial & listing details
- Price per square foot: $600/sqft
- Date on market: 7/8/2026
- Electric utility on property: Yes
Estimated market value
$1,643,400
$1.56M - $1.73M
$6,314/mo
Price history
| Date | Event | Price |
|---|---|---|
| 9/10/2026 | Pending sale | $1,695,000$600/sqft |
Source:  BAREIS #326058034 Report a problem BAREIS #326058034 Report a problem | ||
| 9/5/2026 | Price change | $1,695,000-15%$600/sqft |
Source: BAREIS #326058034 Report a problem | ||
| 7/8/2026 | Listed for sale | $1,995,000$706/sqft |
Source: BAREIS #326058034 Report a problem | ||
Public tax history
Tax history is unavailable.
Monthly payment
Est. payment
Payment breakdown
Explore the cost of this home by adjusting the details. Changes won't be saved.Climate risks
Neighborhood: 95409
Similar homes
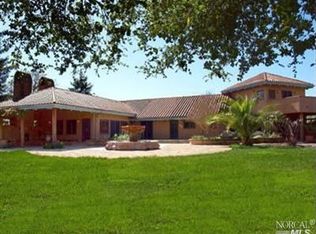
- $1,850,0003 bd3 ba3.9k sqft1235 White Oak Dr, Santa Rosa, CA 95409Active
 MLS ID #12773719, John Gray, Compass. MRED as distributed by MLS GRID
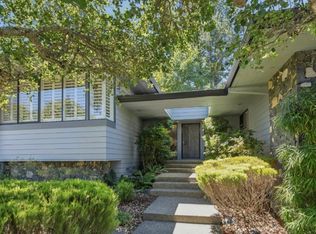
 - $1,695,0003 bd3 ba2.8k sqft1424 Quail Court, Santa Rosa, CA 95404For Sale
 MLS ID #326083745, Peter Colbert, Compass. BAREIS
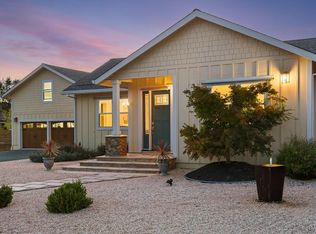
 - $1,375,0003 bd3 ba1.9k sqft6295 Sonoma Highway, Santa Rosa, CA 95409New Construction
 MLS ID #326082964, Karen Grotte, Coldwell Banker Realty. BAREIS
 - $1,599,0003 bd2 ba2.7k sqft5219 Bennett Valley Lane, Glen Ellen, CA 95442For Sale
 MLS ID #326076668, Nadine M Reyes, Aspira Realty. BAREIS
Local buyer's agents are ready to help
