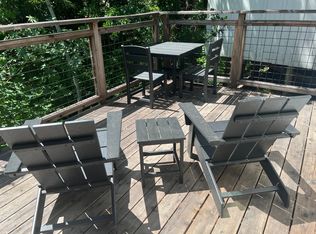
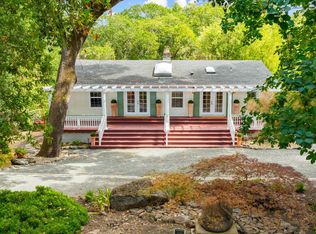
At the quiet end of the lane, in the very heart of Sonoma Valley, this single-level Craftsman feels like a secret you get to keep. A year-round creek murmurs along the property's edge, fenced privacy wraps the grounds, and natural open space stretches beyond, so every day here begins and ends in a pocket of calm the rest of the world rarely finds. Sunlight pours through open beam architecture and settles across the living spaces, where a cozy window seat waits for slow mornings and long, golden afternoons. The kitchen invites lingering, dressed in quartz countertops and stainless steel appliances, ready for a bottle of local red and a meal shared with someone you love. Everything unfolds on one gentle level. Step outside and the romance deepens. A sparkling pool and hot tub promise starlit soaks, while multi-level decking drifts down toward the creek, following the sun from first light to last. It is a place made for barefoot evenings and unhurried weekends. Escape here as your own private vacation retreat, or simply pour a glass and staycation at home. Wander to the Glen Ellen Star for wood-fired dinners, sip the night away at Songbird Parlour, soak at nearby Morton's Warm Springs, and lose yourself along the hiking trails and state parks that make this corner of the valley legendary. Currently a successful vacation rental, the property offers vacation rental permit eligibility that new owners may pursue directly through the County of Sonoma, subject to their own application and verification. A rare lifestyle asset for a full-time resident, a Bay Area second-home dreamer, or a 1031 exchange buyer, all in one of Sonoma Valley's most beloved communities.
Active
$1,649,000
1595 Warm Springs Road, Glen Ellen, CA 95442
4beds
2,120sqft
Single Family Residence
Built in 1978
0.71 Acres Lot
$-- Zestimate®
$778/sqft
$-- HOA
What's special
Single-level craftsmanStainless steel appliancesCozy window seat
- 52 days
- 486
- 11
Zillow last checked:
Listing updated:
Listed by:
Tara Polley DRE #01333993 707-799-2004,
Sotheby's International Realty 707-935-2288
Source: BAREIS,MLS#: 326068709 Originating MLS: Sonoma
Originating MLS: SonomaFacts & features
Interior
Bedrooms & bathrooms
- Bedrooms: 4
- Bathrooms: 2
- Full bathrooms: 2
Primary bedroom
- Level: Main
Bedroom
- Level: Main
Bathroom
- Level: Main
Dining room
- Features: Formal Area, Skylight(s)
- Level: Main
Kitchen
- Features: Breakfast Area, Quartz Counter, Skylight(s)
- Level: Main
Living room
- Features: Cathedral/Vaulted, Great Room, Open Beam Ceiling, Skylight(s)
- Level: Main
Heating
- Central, Fireplace(s), Propane
Cooling
- Ceiling Fan(s)
Appliances
- Included: Dishwasher, Gas Water Heater, Range Hood
- Laundry: Inside Room
Features
- Cathedral Ceiling(s), Open Beam Ceiling
- Flooring: Simulated Wood, Tile
- Basement: None
- Number of fireplaces: 2
- Fireplace features: Brick, Living Room, Master Bedroom, Wood Burning, Wood Burning Stove
Interior area
- Total structure area: 2,120
- Total interior livable area: 2,120 sqft
Property
Parking
- Parking features: Guest, Paved, Shared Driveway
- Has uncovered spaces: Yes
Features
- Levels: One
- Stories: 1
- Patio & porch: Enclosed, Front Porch
- Pool features: Above Ground, Other
- Has spa: Yes
- Spa features: Private
- Waterfront features: Stream Seasonal
Lot
- Size: 0.71 Acres
- Features: Auto Sprinkler F&R, Landscaped, Landscape Front, Private
Details
- Parcel number: 050220055000
- Special conditions: Offer As Is,Standard
Construction
Type & style
- Home type: SingleFamily
- Architectural style: Craftsman
- Property subtype: Single Family Residence
Materials
- Roof: Composition,Shingle
Condition
- Year built: 1978
Utilities & green energy
- Electric: 220 Volts in Kitchen, 220 Volts in Laundry
- Sewer: Septic Tank
- Water: Well
- Utilities for property: Electricity Connected, Propane, Public
Community & HOA
HOA
- Has HOA: No
Location
- Region: Glen Ellen
Financial & listing details
- Price per square foot: $778/sqft
- Tax assessed value: $1,199,178
- Date on market: 8/15/2026
- Electric utility on property: Yes
Estimated market value
Not available
Estimated sales range
Not available
Not available
Price history
| Date | Event | Price |
|---|---|---|
| 8/15/2026 | Listed for sale | $1,649,000+53.4%$778/sqft |
Source:  BAREIS #326068709 Report a problem BAREIS #326068709 Report a problem | ||
| 12/23/2019 | Sold | $1,075,000-6.4%$507/sqft |
Source: BAREIS #21917787 Report a problem | ||
| 11/21/2019 | Pending sale | $1,149,000$542/sqft |
Source: W Real Estate #21917787 Report a problem | ||
| 11/5/2019 | Price change | $1,149,000-3.8%$542/sqft |
Source: W Real Estate #21917787 Report a problem | ||
| 9/12/2019 | Listed for sale | $1,195,000$564/sqft |
Source: W Real Estate #21917787 Report a problem | ||
| 8/30/2019 | Pending sale | $1,195,000$564/sqft |
Source: W Real Estate #21917787 Report a problem | ||
| 7/16/2019 | Listed for sale | $1,195,000$564/sqft |
Source: W Real Estate #21917787 Report a problem | ||
| 11/8/2017 | Listing removed | $1,195,000$564/sqft |
Source: W Real Estate #21719490 Report a problem | ||
| 10/5/2017 | Price change | $1,195,000-4.3%$564/sqft |
Source: W Real Estate #21719490 Report a problem | ||
| 9/14/2017 | Listed for sale | $1,249,000$589/sqft |
Source: W Real Estate #21719490 Report a problem | ||
| 8/29/2017 | Pending sale | $1,249,000$589/sqft |
Source: W Real Estate #21719490 Report a problem | ||
| 8/18/2017 | Listed for sale | $1,249,000$589/sqft |
Source: W Real Estate #21719490 Report a problem | ||
Public tax history
| Year | Property taxes | Tax assessment |
|---|---|---|
| 2026 | -- | $1,199,178 +2% |
| 2025 | $13,488 +1.7% | $1,175,666 +2% |
| 2024 | $13,268 +1.8% | $1,152,615 +2% |
| 2023 | $13,031 +7.3% | $1,130,016 +2% |
| 2022 | $12,149 +3.3% | $1,107,859 +2% |
| 2021 | $11,765 +0.3% | $1,086,137 +1% |
| 2020 | $11,726 +671.7% | $1,075,000 +693.6% |
| 2019 | $1,519 +0.9% | $135,463 +2% |
| 2018 | $1,506 +2.1% | $132,808 +2% |
| 2017 | $1,475 +1.5% | $130,204 +2% |
| 2016 | $1,453 +3.2% | $127,652 +1.5% |
| 2015 | $1,407 +3.8% | $125,736 +2% |
| 2014 | $1,356 -99% | $123,274 +0.5% |
| 2013 | $135,424 | $122,718 +2% |
| 2012 | -- | $120,313 +2% |
| 2011 | -- | $117,954 +0.8% |
| 2010 | -- | $117,073 -0.2% |
| 2009 | -- | $117,352 +2% |
| 2008 | -- | $115,051 +2% |
| 2007 | -- | $112,796 +2% |
| 2006 | -- | $110,586 +2% |
| 2005 | -- | $108,418 +2% |
| 2004 | -- | $106,293 +1.9% |
| 2003 | -- | $104,343 +2% |
| 2002 | -- | $102,298 +2% |
| 2001 | -- | $100,293 +2% |
| 2000 | -- | $98,326 |
Find assessor info on the county website
Monthly payment
Est. payment
Payment breakdown
Explore the cost of this home by adjusting the details. Changes won't be saved.Climate risks
Neighborhood: 95442
- $874,6003 bd3 ba1.8k sqft1599 Warm Springs Rd, Glen Ellen, CA 95442Off Market
- $1,014,2001 bd1 ba525 sqft1591 Warm Springs Rd, Glen Ellen, CA 95442Off Market
- $3,115-- bd-- ba-- sqft1593 Warm Springs Rd, Kenwood, CA 95442Off Market
- $1,099,6003 bd2 ba2.2k sqft1551 Warm Springs Rd, Glen Ellen, CA 95442Off Market
Similar homes
- $1,285,0002 bd2 ba1.9k sqft1800 Warm Springs Road, Glen Ellen, CA 95442For Sale
 MLS ID #326084124, Vincent J Albano, Compass. BAREIS
 - $1,599,0003 bd2 ba2.7k sqft5219 Bennett Valley Lane, Glen Ellen, CA 95442For Sale
 MLS ID #326076668, Nadine M Reyes, Aspira Realty. BAREIS
 - $1,550,0004 bd2 ba2.7k sqft4300 Warm Springs Road, Glen Ellen, CA 95442For Sale
 MLS ID #326057711, Maurice Tegelaar, Compass. BAREIS
 - $2,100,0003 bd2 ba2.6k sqft10601 Slattery Road, Glen Ellen, CA 95442For Sale
 MLS ID #326020793, Tina Shone, Sotheby's International Realty. BAREIS
