Calling all visionaries! This property is a fantastic opportunity for those looking to renovate, restore, or reimagine! Solid bones and endless possibilities. Just minutes from downtown Napa, yet a world away, this property delivers the perfect balance of seclusion and convenience. The 4-bedroom, 3-bath home is filled with warmth and character, featuring open-beam ceilings, wood floors, and a cozy wood-burning stove that anchors the main living space. Multiple levels create flexibility for guests, work-from-home living, or weekend escapes. The wraparound deck captures panoramic hillside views and unforgettable sunsets, while the pool, garden areas, and outdoor entertaining spaces invite you to slow down and stay awhile. Whether it's morning coffee in the trees or evenings under the stars, this is indoor-outdoor living at its best. Additional features include solar, a newer septic system, newer well, generous parking, and space for hobbies, recreation, or simply enjoying the land. For those seeking a Napa Valley life style not just a home this Mount George property offers space, privacy, and peace.
Active
$1,735,000
1114 Mount George Avenue, Napa, CA 94558
4beds
2,410sqft
Single Family Residence
Built in 1982
3.32 Acres Lot
$1,656,100 Zestimate®
$720/sqft
$-- HOA
What's special
Cozy wood-burning stoveUnforgettable sunsetsOpen-beam ceilingsGarden areasCaptures panoramic hillside viewsOutdoor entertaining spacesWraparound deck
- 258 days
- 725
- 48
Zillow last checked:
Listing updated:
Listed by:
Amber Payne DRE #01302244 707-235-1124,
Corcoran Icon Properties 415-266-3100,
Jennifer Long DRE #01881030 707-287-7077,
Corcoran Icon Properties
Source: BAREIS,MLS#: 326004165 Originating MLS: Napa
Originating MLS: NapaFacts & features
Interior
Bedrooms & bathrooms
- Bedrooms: 4
- Bathrooms: 3
- Full bathrooms: 3
Rooms
- Room types: Bonus Room, Kitchen, Laundry, Living Room, Master Bathroom, Master Bedroom, Storage
Primary bedroom
- Features: Ground Floor, Outside Access, Walk-In Closet(s)
- Level: Main
Bedroom
- Level: Main,Upper
Primary bathroom
- Features: Double Vanity, Shower Stall(s), Soaking Tub, Window
Bathroom
- Level: Main
Dining room
- Features: Dining/Living Combo
- Level: Main
Kitchen
- Level: Main
Living room
- Features: Deck Attached
- Level: Main
Heating
- Central, Fireplace(s), Propane, Wood Stove
Cooling
- None
Appliances
- Included: Dishwasher
- Laundry: Inside Room
Features
- Open Beam Ceiling
- Flooring: Carpet, Laminate, Tile, Wood
- Basement: None
- Number of fireplaces: 1
- Fireplace features: Living Room, Wood Burning, Wood Burning Stove
Interior area
- Total structure area: 2,410
- Total interior livable area: 2,410 sqft
Video & virtual tour
Property
Parking
- Total spaces: 15
- Parking features: Attached, Boat Storage, Covered, Inside Entrance, RV Storage
- Attached garage spaces: 3
- Carport spaces: 2
- Covered spaces: 5
- Uncovered spaces: 10
Features
- Levels: Multi/Split
- Stories: 3
- Patio & porch: Covered, Front Porch
- Exterior features: Balcony
- Pool features: Above Ground
- Has view: Yes
- View description: Hills, Mountain(s)
Lot
- Size: 3.32 Acres
- Features: Private
Details
- Parcel number: 033120011000
- Special conditions: Offer As Is
Construction
Type & style
- Home type: SingleFamily
- Architectural style: Cape Cod
- Property subtype: Single Family Residence
Materials
- Wood, Wood Siding
Condition
- Year built: 1982
Utilities & green energy
- Electric: See Remarks
- Gas: Propane Tank Leased
- Sewer: Septic Tank
- Water: Well
- Utilities for property: Electricity Connected, Propane Tank Leased
Green energy
- Energy generation: Solar
Community & HOA
HOA
- Has HOA: No
Location
- Region: Napa
Financial & listing details
- Price per square foot: $720/sqft
- Tax assessed value: $974,998
- Date on market: 1/19/2026
- Electric utility on property: Yes
Estimated market value
$1,656,100
$1.57M - $1.74M
$5,116/mo
Price history
| Date | Event | Price |
|---|---|---|
| 6/5/2026 | Price change | $1,735,000-2.8%$720/sqft |
Source:  BAREIS #326004165 Report a problem BAREIS #326004165 Report a problem | ||
| 4/1/2026 | Price change | $1,785,000-0.6%$741/sqft |
Source: BAREIS #326004165 Report a problem | ||
| 1/19/2026 | Listed for sale | $1,795,000-3%$745/sqft |
Source: BAREIS #326004165 Report a problem | ||
| 12/12/2025 | Listing removed | $1,850,000$768/sqft |
Source: BAREIS #325041468 Report a problem | ||
| 9/2/2025 | Price change | $1,850,000-2.6%$768/sqft |
Source: BAREIS #325041468 Report a problem | ||
| 5/27/2025 | Listed for sale | $1,900,000+27.1%$788/sqft |
Source: BAREIS #325041468 Report a problem | ||
| 5/7/2018 | Listing removed | $1,495,000$620/sqft |
Source: Terra Firma Global Partners #21803591 Report a problem | ||
| 4/29/2018 | Price change | $1,495,000-5.9%$620/sqft |
Source: Terra Firma Global Partners #21803591 Report a problem | ||
| 2/20/2018 | Listed for sale | $1,588,000+140.6%$659/sqft |
Source: Terra Firma Global Partners #21803591 Report a problem | ||
| 5/15/2003 | Sold | $660,000$274/sqft |
Source: Public Record Report a problem | ||
Public tax history
| Year | Property taxes | Tax assessment |
|---|---|---|
| 2026 | -- | $974,998 +2% |
| 2025 | $10,614 +3.7% | $955,882 +2% |
| 2024 | $10,237 +1.9% | $937,140 +2% |
| 2023 | $10,049 +1.5% | $918,766 +2% |
| 2022 | $9,900 +1.5% | $900,752 +2% |
| 2021 | $9,750 +0.8% | $883,091 +1% |
| 2020 | $9,673 +1.9% | $874,037 +2% |
| 2019 | $9,491 +1% | $856,900 +2% |
| 2018 | $9,400 +1.6% | $840,099 +2% |
| 2017 | $9,249 +0.9% | $823,628 +2% |
| 2016 | $9,163 +12% | $807,479 +7% |
| 2015 | $8,181 +9.4% | $754,677 +10% |
| 2014 | $7,476 +9.8% | $686,070 +10% |
| 2013 | $6,812 +5.8% | $623,700 +5% |
| 2012 | $6,438 -0.6% | $594,000 |
| 2011 | $6,476 +1.8% | $594,000 |
| 2010 | $6,362 -10.8% | $594,000 -9% |
| 2009 | $7,131 -8.8% | $653,000 -10.3% |
| 2008 | $7,822 +1.4% | $727,738 +2% |
| 2007 | $7,715 +4.8% | $713,469 +2% |
| 2006 | $7,364 | $699,480 +2% |
| 2005 | -- | $685,766 +2% |
| 2004 | -- | $672,321 +204.5% |
| 2003 | -- | $220,771 +2% |
| 2002 | -- | $216,443 +2% |
| 2001 | $2,092 | $212,200 +2% |
| 2000 | -- | $208,040 |
Find assessor info on the county website
Monthly payment
Est. payment
Payment breakdown
Explore the cost of this home by adjusting the details. Changes won't be saved.Climate risks
Neighborhood: 94558

Similar homes
- $1,650,0003 bd3 ba2.1k sqft3294 Vichy Avenue, Napa, CA 94558For Sale
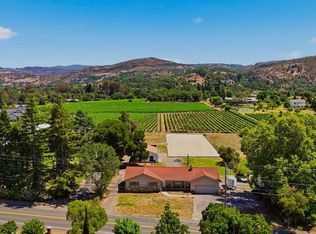 MLS ID #326053155, Susan E Archer, Berkshire Hathaway. BAREIS
 - $2,250,0005 bd3 ba2.7k sqft1225 Olive Hill Lane, Napa, CA 94558For Sale
 MLS ID #326068357, Laura Meister, Napa Valley Homes. BAREIS
 - $1,595,0004 bd3 ba2.7k sqft1184 Jerome Way, Napa, CA 94558For Sale
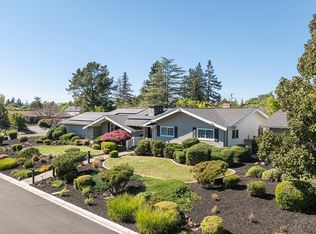 MLS ID #326023151, Jocelyne Monello, Golden Gate Sotheby's. BAREIS
 - $1,899,0003 bd3 ba2.2k sqft19 Inverness Dr, Napa, CA 94558For Sale
 MLS ID #41148090, Suzanne Rocha. CCAR
