Welcome to 3062 Soda Canyon: Private gated luxury estate in Napa's prestigious Atlas Peak AVA. Set on approximately 2.66 acres, this exceptional property showcases breathtaking panoramic Napa Valley, Soda Canyon, and Foss Valley views while offering privacy just minutes from Silverado Trail, downtown Napa, and Yountville. The approximately ~3,400 sq. ft. residence features 5 bedrooms, 4 bathrooms, soaring ceilings, skylights, artisan finishes, and expansive decks throughout, creating seamless indoor-outdoor living. The elegant formal dining room opens to a spacious entertaining deck, perfect for enjoying spectacular sunsets and valley views. The European-inspired chef's kitchen is equipped with premium appliances, gourmet range, wine refrigerator, dishwasher, custom cabinetry, and generous prep space. The open great room with a wood-burning fireplace flows effortlessly to multiple outdoor living areas. The luxurious primary suite features a spa-inspired en-suite bath, walk-in closet, private deck, dedicated office, and an additional den or second office, creating the ultimate work-from-home retreat. A loft, family room, and guest/maid quarters provide flexible living for extended family, guests, or creative space. Beautiful patios, entertaining terraces, and a private mineral-water well enhance the property's appeal. There's ample room for a pool, guest house or ADU, pickleball or tennis court, or hobby vineyard (buyer to verify). Adjacent to the renowned Antinori Napa Valley Winery, this rare Wine Country retreat offers luxury, privacy, and endless possibilities. **Adjacent parcel at 3100 Soda Canyon Rd (MLS #326060400) is also available for $848K, creating a unique opportunity for a premier Napa Valley compound. Can be Shown everyday by appointment only from 3-5PM with 24hrs notice to the Listing Agent. Schedule your private tour before it's too late! Opportunities like this don't come around often-Your Napa Valley dream awaitsbut not for long!
For sale
Price cut: $40K (9/7)
$1,459,000
3062 Soda Canyon Rd, Napa, CA 94558
5beds
3,396sqft
Single Family Residence
Built in 1982
2.66 Acres Lot
$-- Zestimate®
$430/sqft
$-- HOA
What's special
Artisan finishesWood-burning fireplaceSpa-inspired en-suite bathDedicated officeCustom cabinetryGenerous prep spaceGourmet range
- 59 days
- 588
- 23
Zillow last checked:
Listing updated:
Listed by:
Igor Ruchka DRE #01820011 415-308-1040,
Pinnacle Realty Advisors 415-500-4990
Source: SFAR,MLS#: 326065782 Originating MLS: San Francisco Association of REALTORS
Originating MLS: San Francisco Association of REALTORSFacts & features
Interior
Bedrooms & bathrooms
- Bedrooms: 5
- Bathrooms: 4
- Full bathrooms: 4
Rooms
- Room types: Office, Living Room, Laundry, Kitchen, Guest Quarters, Family Room, Dining Room
Primary bedroom
- Features: Walk-In Closet
- Area: 0
- Dimensions: 0 x 0
Bedroom 1
- Area: 0
- Dimensions: 0 x 0
Bedroom 2
- Area: 0
- Dimensions: 0 x 0
Bedroom 3
- Area: 0
- Dimensions: 0 x 0
Bedroom 4
- Area: 0
- Dimensions: 0 x 0
Dining room
- Features: Skylight(s), Formal Area, Dining/Living Combo, Dining/Family Combo, Breakfast Nook
- Level: Main
- Area: 0
- Dimensions: 0 x 0
Family room
- Features: View, Skylight(s), Deck Attached, Cathedral/Vaulted
- Level: Main
- Area: 0
- Dimensions: 0 x 0
Kitchen
- Features: Synthetic Counter, Skylight(s), Other Counter, Kitchen Island, Breakfast Area
- Level: Main
- Area: 0
- Dimensions: 0 x 0
Living room
- Features: Skylight(s), Deck Attached, Cathedral/Vaulted
- Level: Main
- Area: 0
- Dimensions: 0 x 0
Heating
- Central
Cooling
- None, Central Air
Appliances
- Included: Range Hood, Gas Cooktop, Free-Standing Refrigerator, ENERGY STAR Qualified Appliances, Disposal, Dishwasher
- Laundry: Space For Frzr/Refr, Inside Room, Hookups Only, Gas Dryer Hookup
Features
- Storage, Formal Entry, Cathedral Ceiling(s), In-Law Floorplan
- Flooring: Tile, Parquet
- Basement: Unfinished
- Number of fireplaces: 1
- Fireplace features: Wood Burning, Family Room
Interior area
- Total structure area: 3,396
- Total interior livable area: 3,396 sqft
Video & virtual tour
Property
Parking
- Total spaces: 12
- Parking features: Driveway, Gentle Up, See Remarks
- Has uncovered spaces: Yes
Features
- Levels: Three Or More
- Stories: 1
- Fencing: Gate
Lot
- Size: 2.66 Acres
- Features: Private, Garden
Details
- Parcel number: 032230017000
- Zoning description: Unknown
- Special conditions: Standard
Construction
Type & style
- Home type: SingleFamily
- Property subtype: Single Family Residence
Condition
- Updated/Remodeled
- New construction: No
- Year built: 1982
Utilities & green energy
- Sewer: Septic Tank, Septic Pump, Private Sewer
- Water: Well, Shared Well
- Utilities for property: Propane Tank Leased, Internet Available, DSL Available, Cable Available
Community & HOA
HOA
- Has HOA: No
Location
- Region: Napa
- Elevation: 0
Financial & listing details
- Price per square foot: $430/sqft
- Tax assessed value: $784,067
- Price range: $1.5M - $1.5M
- Date on market: 8/1/2026
- Cumulative days on market: 58 days
- Total actual rent: 0
Estimated market value
Not available
Estimated sales range
Not available
Not available
Price history
| Date | Event | Price |
|---|---|---|
| 9/7/2026 | Price change | $1,459,000-2.7%$430/sqft |
Source:  SFAR #326065782 Report a problem SFAR #326065782 Report a problem | ||
| 8/1/2026 | Listed for sale | $1,499,000+1.6%$441/sqft |
Source: SFAR #326065782 Report a problem | ||
| 11/1/2025 | Listing removed | $1,475,000$434/sqft |
Source: SFAR #325056658 Report a problem | ||
| 9/21/2025 | Price change | $1,475,000+5.4%$434/sqft |
Source: SFAR #325056658 Report a problem | ||
| 8/6/2025 | Price change | $1,400,000-3.3%$412/sqft |
Source: SFAR #325056658 Report a problem | ||
| 7/22/2025 | Price change | $1,448,000-2.7%$426/sqft |
Source: SFAR #325056658 Report a problem | ||
| 7/2/2025 | Price change | $1,488,000-0.8%$438/sqft |
Source: SFAR #325056658 Report a problem | ||
| 6/20/2025 | Listed for sale | $1,499,999-3.2%$442/sqft |
Source: SFAR #325056658 Report a problem | ||
| 7/26/2024 | Listing removed | $1,549,999-34.7%$456/sqft |
Source:  BAREIS #324016616 Report a problem BAREIS #324016616 Report a problem | ||
| 6/25/2024 | Price change | $2,374,899+53.2%$699/sqft |
Source: BAREIS #324049663 Report a problem | ||
| 5/27/2024 | Price change | $1,549,999-3.1%$456/sqft |
Source: BAREIS #324016616 Report a problem | ||
| 4/25/2024 | Price change | $1,599,900-3%$471/sqft |
Source: BAREIS #324016616 Report a problem | ||
| 4/14/2024 | Price change | $1,650,000-2.4%$486/sqft |
Source: BAREIS #324016616 Report a problem | ||
| 3/12/2024 | Listed for sale | $1,690,000-5.6%$498/sqft |
Source: BAREIS #324016616 Report a problem | ||
| 1/1/2024 | Listing removed | $1,790,000$527/sqft |
Source: BAREIS #323049129 Report a problem | ||
| 8/23/2023 | Listed for sale | $1,790,000+43.2%$527/sqft |
Source:  BAREIS #323060303 Report a problem BAREIS #323060303 Report a problem | ||
| 11/1/2019 | Listing removed | $1,250,000$368/sqft |
Source: CA Alternative R.E. & Mortgage #21913737 Report a problem | ||
| 7/1/2019 | Listed for sale | $1,250,000+108.3%$368/sqft |
Source: CA Alternative R.E. & Mortgage #21913737 Report a problem | ||
| 8/9/2010 | Sold | $600,000$177/sqft |
Source: Public Record Report a problem | ||
Public tax history
| Year | Property taxes | Tax assessment |
|---|---|---|
| 2026 | -- | $784,067 +2% |
| 2025 | $8,533 +3.7% | $768,694 +2% |
| 2024 | $8,230 +1.9% | $753,622 +2% |
| 2023 | $8,079 +1.5% | $738,846 +2% |
| 2022 | $7,959 +1.6% | $724,360 +2% |
| 2021 | $7,837 +1.9% | $710,158 +2.1% |
| 2020 | $7,690 +1.9% | $695,262 +2% |
| 2019 | $7,545 +1% | $681,631 +2% |
| 2018 | $7,472 +0.5% | $668,267 +0.9% |
| 2017 | $7,433 +1% | $662,340 +2% |
| 2016 | $7,361 +6.2% | $649,354 +1.5% |
| 2015 | $6,928 +1.4% | $639,601 +2% |
| 2014 | $6,830 +0.2% | $627,073 +0.5% |
| 2013 | $6,818 +2.8% | $624,240 +2% |
| 2012 | $6,634 +1.2% | $612,000 +2% |
| 2011 | $6,557 +1.9% | $600,000 -0.2% |
| 2010 | $6,436 -2.1% | $600,935 -0.2% |
| 2009 | $6,575 +3.7% | $602,361 +2% |
| 2008 | $6,340 +1.4% | $590,551 +2% |
| 2007 | $6,252 +4.8% | $578,973 +2% |
| 2006 | $5,968 | $567,621 +2% |
| 2005 | -- | $556,492 +37.4% |
| 2004 | -- | $405,082 +38.2% |
| 2003 | -- | $293,193 +2% |
| 2002 | -- | $287,445 +2% |
| 2001 | $2,797 | $281,810 +2% |
| 2000 | -- | $276,285 |
Find assessor info on the county website
Monthly payment
Est. payment
Payment breakdown
Explore the cost of this home by adjusting the details. Changes won't be saved.Climate risks
Neighborhood: 94558
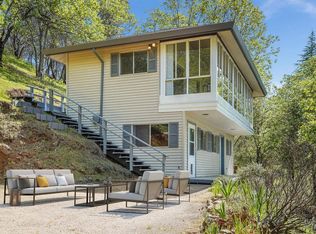
Similar homes
- $1,450,0004 bd2 ba2.7k sqft3350 Linda Mesa Way, Napa, CA 94558For Sale
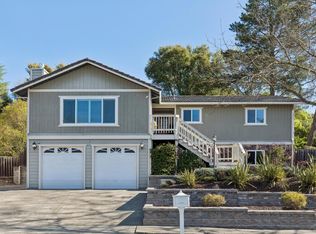 MLS ID #326082441, Chris Meadors, Compass. BAREIS
 - $1,539,0004 bd3 ba2.7k sqft1116 Pinewood Drive, Napa, CA 94558For Sale
 MLS ID #326045517, Chris Meadors, Compass. BAREIS
 - $1,485,0003 bd3 ba3.1k sqft95 Longhorn Ridge Road, Napa, CA 94558For Sale
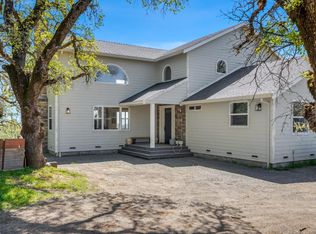 MLS ID #325083976, Siamak Kalhor, K2 Investment Inc.. BAREIS
 - $1,490,0004 bd2 ba1.8k sqft30 Oak Springs Drive, Napa, CA 94558For Sale
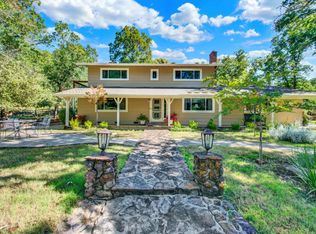 MLS ID #326072388, Sasha K Landis-Craig, Coldwell Banker Kappel Gateway. BAREIS
