Set against a scenic foothill backdrop, 7004 Gibson Canyon Road offers a wonderful blend of peaceful country-style living, generous space and convenient access to downtown Vacaville. The main residence features 5 bedrooms, 2 bathrooms and approximately 2,750 sq. ft. of living space, while a detached 2-bedroom, 1-bath granny unit adds approximately 850 sq. ft. Together, the two residences provide approximately 3,600 sq. ft. of versatile living space, ideal for extended family, guests or a variety of lifestyle needs. The main residence is filled with warmth, character, and inviting spaces designed for both everyday living and entertaining. Light-filled gathering areas are complemented by warm wood-style flooring, while the well-appointed kitchen features a center island, stainless steel appliances, generous countertop space and abundant cabinetry for storage. The adjoining dining area creates a natural connection between the kitchen and surrounding living spaces. A separate living room provides a memorable focal point with its dramatic vaulted wood-plank ceiling, exposed beams and cozy fireplace. The spacious bedroom suite offers a private retreat with its own fireplace, walk-in closet and a generously sized bathroom featuring dual vanities, a separate soaking tub and walk-in shower. Four additional bedrooms provide flexibility for family, guests, hobbies or a home office, while the built-in workspace creates a convenient area for working, studying or staying organized. The detached unit adds its own open kitchen, dining and living area, fireplace, laundry area, two bedrooms and a full bath, providing an appealing option for extended family, guests or flexible living arrangements. The outdoor spaces create a private retreat designed for relaxation, recreation and memorable gatherings. The swimming pool is surrounded by a broad patio with plenty of room for lounging and entertaining, while the covered deck provides a comfortable, shaded setting for outdoor dining or unwinding at the end of the day. A basketball hoop adds another recreational option, and the surrounding mature trees, rolling hills and scenic foothill backdrop enhance the property's peaceful, country-style atmosphere. Despite its tranquil setting, downtown Vacaville's shops, restaurants, community events and Andrews Park are all just a short drive away.
Active
$1,250,000
7004 Gibson Canyon Road, Vacaville, CA 95688
5beds
3,600sqft
Single Family Residence
Built in 1972
2.36 Acres Lot
$1,209,100 Zestimate®
$347/sqft
$-- HOA
What's special
Swimming poolBasketball hoopCozy fireplacePrivate retreatRolling hillsCenter islandSurrounding mature trees
- 10 days
- 1,253
- 119
Likely to sell faster than
Zillow last checked:
Listing updated:
Listed by:
Art Ramirez DRE #01445720 707-738-0939,
Coldwell Banker Brokers of the 707-258-5200,
Paulo Corro DRE #01335078 707-322-2688,
Coldwell Banker Brokers of the
Source: BAREIS,MLS#: 326088209 Originating MLS: Napa
Facts & features
Interior
Bedrooms & bathrooms
- Bedrooms: 5
- Bathrooms: 2
- Full bathrooms: 2
Rooms
- Room types: Family Room, Great Room, Guest Quarters, Laundry, Master Bathroom, Office
Primary bedroom
- Features: Ground Floor, Sitting Area, Walk-In Closet(s)
- Level: Main
Bedroom
- Level: Main
Primary bathroom
- Features: Double Vanity, Tile
Bathroom
- Features: Double Vanity, Tub w/Shower Over
- Level: Main
Dining room
- Features: Formal Area
- Level: Main
Family room
- Features: Cathedral/Vaulted
- Level: Main
Kitchen
- Features: Breakfast Area, Kitchen Island, Slab Counter
- Level: Main
Living room
- Features: Cathedral/Vaulted
- Level: Main
Heating
- Central
Cooling
- Central Air
Appliances
- Included: Dishwasher, Disposal, Range Hood, Microwave
- Laundry: Inside Area
Features
- Cathedral Ceiling(s)
- Flooring: Carpet, Laminate, Tile
- Basement: None
- Number of fireplaces: 2
- Fireplace features: Family Room, Master Bedroom
Interior area
- Total structure area: 3,600
- Total interior livable area: 3,600 sqft
Property
Parking
- Total spaces: 8
- Parking features: Attached, Private
- Attached garage spaces: 5
Features
- Levels: One
- Stories: 1
- Pool features: Above Ground, In Ground, Liner, Pool Sweep
- Has spa: Yes
- Spa features: Bath
- Has view: Yes
- View description: Mountain(s)
Lot
- Size: 2.36 Acres
- Features: Landscaped, Landscape Front
Details
- Additional structures: ADU Bedrooms: 2, ADU Full Bathrooms: 1, ADU Type: 2nd Unit Detached
- Parcel number: 0123030240
- Special conditions: Standard
Construction
Type & style
- Home type: SingleFamily
- Property subtype: Single Family Residence
Materials
- Foundation: Raised
- Roof: Composition
Condition
- Year built: 1972
Utilities & green energy
- Gas: Propane Tank Owned
- Sewer: Septic Tank
- Water: Public
- Utilities for property: Propane, Public
Green energy
- Energy generation: Solar
Community & HOA
HOA
- Has HOA: No
Location
- Region: Vacaville
Financial & listing details
- Price per square foot: $347/sqft
- Tax assessed value: $1,098,558
- Date on market: 10/19/2026
Estimated market value
$1,209,100
$1.15M - $1.27M
$4,470/mo
Price history
| Date | Event | Price |
|---|---|---|
| 10/20/2026 | Listed for sale | $1,250,000+25.6%$347/sqft |
Source:  BAREIS #326088209 Report a problem | ||
| 9/28/2020 | Sold | $995,000$276/sqft |
Source: Public Record Report a problem | ||
| 8/8/2020 | Pending sale | $995,000$276/sqft |
Source: Century 21 MM #22006802 Report a problem | ||
| 7/18/2020 | Price change | $995,000-13.1%$276/sqft |
Source: Century 21 MM #22006802 Report a problem | ||
| 6/30/2020 | Price change | $1,145,000-4.2%$318/sqft |
Source: Century 21 MM #22006802 Report a problem | ||
| 3/27/2020 | Listed for sale | $1,195,000+206.4%$332/sqft |
Source: Century 21 MM #22006802 Report a problem | ||
| 10/11/2000 | Sold | $390,000$108/sqft |
Source: Public Record Report a problem | ||
Public tax history
| Year | Property taxes | Tax assessment |
|---|---|---|
| 2026 | -- | $1,098,558 +2% |
| 2025 | $12,404 -0.2% | $1,077,018 +2% |
| 2024 | $12,432 +2.4% | $1,055,901 +2% |
| 2023 | $12,138 +2.7% | $1,035,198 +2% |
| 2022 | $11,822 -0.2% | $1,014,900 +2% |
| 2021 | $11,840 +50.3% | $995,000 +52.4% |
| 2020 | $7,878 +1.8% | $653,073 +2% |
| 2019 | $7,741 +1.1% | $640,269 +2% |
| 2018 | $7,653 +3.4% | $627,715 +2% |
| 2017 | $7,401 -9.4% | $615,408 +2% |
| 2016 | $8,171 +1.2% | $603,342 +1.5% |
| 2015 | $8,075 +5.9% | $594,281 +2% |
| 2014 | $7,623 | $582,641 +0.5% |
| 2013 | -- | $580,007 +10.3% |
| 2012 | -- | $526,000 -3.3% |
| 2011 | -- | $544,000 -1.7% |
| 2010 | -- | $553,319 -0.2% |
| 2009 | -- | $554,634 +2% |
| 2008 | -- | $543,759 +2% |
| 2007 | -- | $533,098 +2% |
| 2006 | -- | $522,645 +2% |
| 2005 | -- | $512,397 +24% |
| 2004 | -- | $413,331 +1.9% |
| 2003 | -- | $405,756 +2% |
| 2002 | -- | $397,800 +2% |
| 2001 | -- | $390,000 +32.9% |
| 2000 | $4,354 | $293,390 |
Find assessor info on the county website
Monthly payment
Est. payment
Payment breakdown
Explore the cost of this home by adjusting the details. Changes won't be saved.Climate risks
Neighborhood: 95688
Similar homes
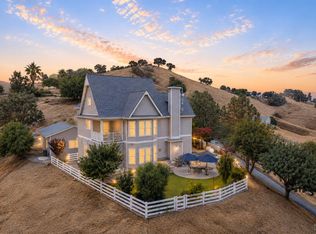
- $1,050,0003 bd2 ba1.9k sqft4049 N Kappel View Lane, Vacaville, CA 95688For Sale
 MLS ID #326049110, Sandy Stewart, Coldwell Banker Kappel Gateway. BAREIS
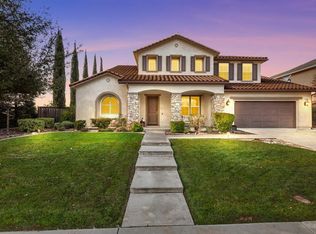
- $1,348,0004 bd3 ba3k sqft3928 Sierra Vista Drive, Vacaville, CA 95688For Sale
 MLS ID #326064881, Stacy Stream, Streamhaven Estates. BAREIS
- $1,590,0004 bd3 ba2.4k sqft3832 Serenity Hills Road, Vacaville, CA 95688For Sale
 MLS ID #326078812, Raymond Hernandez, Messina Realty Inc. BAREIS
- $999,0004 bd4 ba3.6k sqft455 Peacock Way, Vacaville, CA 95688For Sale
 MLS ID #326037792, Stacy Stream, Streamhaven Estates. BAREIS
