Green Valley Highlands is one of Solano County's best-kept secrets... a quiet, wooded hilltop enclave just minutes from Napa Valley wine country, Suisun Valley trails, and easy freeway access between San Francisco and Sacramento. Unless you've lived here or know someone who has, you probably haven't heard of it. That exclusivity is a feature, not an accident. This single-story home sits on a private 2.5-acre wooded lot and delivers a genuinely cozy, tucked-in feeling. It's a home that wraps around you rather than showing off. No interior stairs, no carpet, and a layout with real separation between the primary suite and the two front bedrooms. The updated kitchen has stainless appliances and granite countertops, and the breakfast area catches pleasant morning light with a peek toward the hills. Two wood-burning fireplaces anchor the living spaces and earn their keep on cool evenings. The 1,000+ sq ft Trex deck is a real asset~ a generous outdoor space where you can hear the trees and feel removed from the world. Views of the golf course, vineyards, and distant hills are best enjoyed from the far end of the deck and from the breakfast area window; this is a home where every room frames the landscape and draws you in. A pergola-covered walkway connects the oversized detached 2-car garage (with one 30-foot bay) to both the kitchen and front entry, and golf carts are very much part of life here: a paved wooded trail winds down to Green Valley Country Club in about five minutes, putting golf, tennis, bocce, swimming, and dining within easy reach. For safety, two fire hydrants sit next door. The home has been substantially invested in over the past three years over $350,000 in total improvements including the new deck, updated primary bath with walk-in jetted tub, new guest shower, attic insulation, roof and pest repairs completed, new walkways with handrails, and a transferable 2 year home warranty. The 1,800+ gallon septic system, the cool, dry space under the house (handy for wine storage), dual heat & air units and a central vacuum system, round out a well-maintained package. This is a home for someone who genuinely wants privacy, a one-story lifestyle, and a back-road connection to a remarkable community. We invite you to come experience this lovely sanctuary on the hill. Come see!
Active
Price cut: $50K (7/15)
$1,345,000
4427 Glencannon Drive, Fairfield, CA 94534
3beds
2,409sqft
Single Family Residence
Built in 1987
2.5 Acres Lot
$1,307,900 Zestimate®
$558/sqft
$-- HOA
What's special
Two wood-burning fireplacesNew walkways with handrailsStainless appliancesNew guest showerGranite countertopsGenerous outdoor spaceUpdated kitchen
- 166 days |
- 885 |
- 36 |
Zillow last checked:
Listing updated:
Listed by:
Jessie Kelly DRE #02201727 707-344-5004,
Coldwell Banker Kappel Gateway 707-864-0205
Source: BAREIS,MLS#: 326017869 Originating MLS: Northern Solano
Originating MLS: Northern SolanoFacts & features
Interior
Bedrooms & bathrooms
- Bedrooms: 3
- Bathrooms: 3
- Full bathrooms: 2
- 1/2 bathrooms: 1
Rooms
- Room types: Baths Other, Dining Room, Family Room, Kitchen, Laundry, Living Room, Master Bathroom, Master Bedroom
Primary bedroom
- Features: Outside Access, Walk-In Closet(s)
- Level: Main
Bedroom
- Level: Main
Primary bathroom
- Features: Bidet, Double Vanity, Tile, Tub w/Shower Over
Bathroom
- Features: Double Vanity, Tile, Tub w/Shower Over
- Level: Main
Dining room
- Features: Dining/Living Combo
- Level: Main
Family room
- Features: Cathedral/Vaulted, Deck Attached, View
- Level: Main
Kitchen
- Features: Granite Counters, Pantry Closet, Skylight(s), Slab Counter, Wood Counter
- Level: Main
Living room
- Features: Cathedral/Vaulted, Deck Attached, Open Beam Ceiling, Skylight(s), View
- Level: Main
Heating
- Central, Fireplace(s), Wood Stove
Cooling
- Ceiling Fan(s), Central Air
Appliances
- Included: Built-In Electric Oven, Dishwasher, Disposal, Gas Cooktop, Gas Water Heater, Microwave, Dryer, Washer
- Laundry: Cabinets, Inside Room
Features
- Cathedral Ceiling(s), Open Beam Ceiling
- Flooring: Luxury Vinyl Plank, Simulated Wood, Vinyl, Wood
- Windows: Skylight(s), Screens
- Basement: None
- Has fireplace: Yes
Interior area
- Total structure area: 2,409
- Total interior livable area: 2,409 sqft
Video & virtual tour
Property
Parking
- Total spaces: 5
- Parking features: 24'+ Deep Garage, Detached, Garage Door Opener, Garage Faces Front, Side By Side, Gentle Up, Paved
- Garage spaces: 2
- Has uncovered spaces: Yes
Accessibility
- Accessibility features: Accessible Full Bath, Grip-Accessible Features
Features
- Levels: One
- Stories: 1
- Patio & porch: Deck
- Has spa: Yes
- Spa features: Bath
Lot
- Size: 2.5 Acres
- Features: Sprinklers In Front
Details
- Additional structures: Pergola
- Parcel number: 0147182150
- Special conditions: Offer As Is
Construction
Type & style
- Home type: SingleFamily
- Architectural style: Ranch
- Property subtype: Single Family Residence
Materials
- Wood Siding
- Roof: Shingle
Condition
- Year built: 1987
Utilities & green energy
- Electric: 220 Volts in Laundry
- Sewer: Septic Tank
- Water: Public
- Utilities for property: Electricity Connected, Internet Available, Natural Gas Available, Public
Community & HOA
Community
- Security: Carbon Monoxide Detector(s), Smoke Detector(s)
- Subdivision: Green Valley Highlands
HOA
- Has HOA: No
Location
- Region: Fairfield
Financial & listing details
- Price per square foot: $558/sqft
- Tax assessed value: $986,923
- Date on market: 3/6/2026
- Electric utility on property: Yes
Estimated market value
$1,307,900
$1.24M - $1.37M
$3,792/mo
Price history
| Date | Event | Price |
|---|---|---|
| 7/15/2026 | Price change | $1,345,000-3.6%$558/sqft |
Source:  BAREIS #326017869 Report a problem BAREIS #326017869 Report a problem | ||
| 4/24/2026 | Price change | $1,395,000-6.6%$579/sqft |
Source: BAREIS #326017869 Report a problem | ||
| 3/6/2026 | Listed for sale | $1,494,100+60.7%$620/sqft |
Source: BAREIS #326017869 Report a problem | ||
| 1/27/2023 | Sold | $930,000-19.1%$386/sqft |
Source: BAREIS #322092157 Report a problem | ||
| 1/13/2023 | Contingent | $1,150,000$477/sqft |
Source: BAREIS #322092157 Report a problem | ||
| 12/17/2022 | Price change | $1,150,000-7.8%$477/sqft |
Source: BAREIS #322092157 Report a problem | ||
| 11/18/2022 | Price change | $1,247,500-3.9%$518/sqft |
Source: BAREIS #322092157 Report a problem | ||
| 10/20/2022 | Listed for sale | $1,297,500$539/sqft |
Source: BAREIS #322092157 Report a problem | ||
Public tax history
| Year | Property taxes | Tax assessment |
|---|---|---|
| 2026 | -- | $986,923 +2% |
| 2025 | $11,280 +0.1% | $967,572 +2% |
| 2024 | $11,272 +67.4% | $948,600 +69.2% |
| 2023 | $6,734 +1.3% | $560,783 +2% |
| 2022 | $6,648 +1.1% | $549,788 +2% |
| 2021 | $6,576 +2.4% | $539,008 +1% |
| 2020 | $6,423 +2.6% | $533,482 +2% |
| 2019 | $6,262 -2.6% | $523,023 +2% |
| 2018 | $6,431 +4.7% | $512,769 +2% |
| 2017 | $6,144 +0.8% | $502,716 +2% |
| 2016 | $6,097 +6.8% | $492,859 +1.5% |
| 2015 | $5,709 +1% | $485,456 +2% |
| 2014 | $5,651 | $475,948 +0.5% |
| 2013 | -- | $473,797 +2% |
| 2012 | -- | $464,507 +2% |
| 2011 | -- | $455,399 +0.8% |
| 2010 | -- | $451,996 -0.2% |
| 2009 | -- | $453,070 +2% |
| 2008 | -- | $444,186 +2% |
| 2007 | -- | $435,476 +2% |
| 2006 | -- | $426,937 +2% |
| 2005 | -- | $418,566 +2% |
| 2004 | -- | $410,359 +1.9% |
| 2003 | -- | $402,838 |
Find assessor info on the county website
Monthly payment
Est. payment
Payment breakdown
Explore the cost of this home by adjusting the details. Changes won't be saved.Climate risks
Neighborhood: 94534
Nearby schools
GreatSchools rating
- 10/10Nelda Mundy Elementary SchoolGrades: K-5Distance: 3.1 mi
- 8/10Green Valley Middle SchoolGrades: 6-8Distance: 6 mi
- 8/10Angelo Rodriguez High SchoolGrades: 9-12Distance: 4.2 mi
- $798,2003 bd2 ba1.7k sqft4411 Glencannon Dr, Fairfield, CA 94534Off Market
- $1,683,4004 bd3 ba4.7k sqft4398 Edinburg Ct, Fairfield, CA 94534Off Market
- $1,352,1004 bd3 ba3.3k sqft103 Brae Ct, Fairfield, CA 94534Off Market
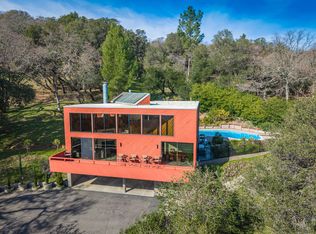
- $906,3003 bd2 ba1.8k sqft101 Brae Ct, Fairfield, CA 94534Off Market
- $1,373,3003 bd3 ba3.7k sqft4420 Glencannon Dr, Fairfield, CA 94534Off Market
- $1,190,3003 bd3 ba1.9k sqft105 Brae Ct, Fairfield, CA 94534Off Market
- $1,518,3003 bd1 ba3k sqft4408 Glencannon Dr, Fairfield, CA 94534Off Market
- $2,326,6006 bd5 ba5.3k sqft4404 Glencannon Dr, Fairfield, CA 94534Off Market
A local agent can set up tours, give advice and negotiate with sellers.
Similar homes
- $1,250,0004 bd4 ba3.2k sqft3114 Lomita Court, Fairfield, CA 94534For Sale
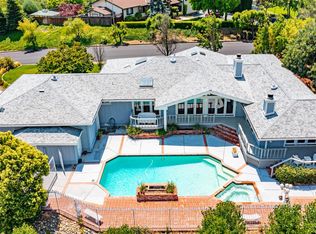 MLS ID #325051938, Monique Kenner, Coldwell Banker Kappel Gateway. BAREIS
 - $1,150,0003 bd3 ba2.9k sqft2513 Troon Court, Fairfield, CA 94534For Sale
 MLS ID #326037667, Sunny Baig, eXp Realty of California, Inc. BAREIS
 - $1,299,0003 bd3 ba1.9k sqft29 Lighthouse Court, Napa, CA 94559For Sale
 MLS ID #326068360, Carolyn D Roberts, Coldwell Banker Brokers of the. BAREIS
 - $1,175,0004 bd2 ba1.7k sqft4410 Tolenas Road, Fairfield, CA 94533For Sale
 MLS ID #326059383, Thomas A Pope, Pope Real Estate, Inc. BAREIS
 - $850,0004 bd3 ba2.3k sqft3225 Bear Creek Drive, Fairfield, CA 94534For SaleMLS ID #326060270, Elaine T Sciacca, Coldwell Banker Kappel Gateway. BAREIS
- $1,299,0003 bd2 ba2.2k sqft8725 Quail Canyon Road, Vacaville, CA 95688For SaleMLS ID #326069246, Curtis Stocking, Green Fields Real Estate Servi. BAREIS
- $1,395,0004 bd2 ba1.5k sqft151 Randolph Street, Napa, CA 94559For SaleMLS ID #326070324, Connie&Jamie Johnson Team, Golden Gate Sotheby's. BAREIS
- $1,995,0004 bd3 ba2.2k sqft3678 Spurs Trl, American Canyon, CA 94503For SaleMLS ID #ML82056666, Firas Haimour. MLSListings Inc
- $1,384,0004 bd3 ba2.4k sqft1018 Oakmont Court, Napa, CA 94559For SaleMLS ID #326029331, Christine Lesti, Windermere Napa Valley Propert. BAREIS
- $1,399,0004 bd3 ba3k sqft3928 Sierra Vista Drive, Vacaville, CA 95688For SaleMLS ID #326064881, Stacy Stream, Streamhaven Estates. BAREIS
- $899,0004 bd3 ba2.4k sqft3109 Sonoma Valley Drive, Fairfield, CA 94534For SaleMLS ID #326050793, Jessie Kelly, Coldwell Banker Kappel Gateway. BAREIS
- $1,325,0004 bd3 ba2.1k sqft4078 Tokay Drive, Napa, CA 94558For SaleMLS ID #326015433, Pavi Micheli, Engel & Volkers St. Helena. BAREIS
- $1,485,0003 bd2 ba2.6k sqft3425 Redwood Road, Napa, CA 94558For SaleMLS ID #326023314, Heather L Dene, Compass. BAREIS
- $679,0004 bd3 ba2.4k sqft1838 Kolob Drive, Fairfield, CA 94534For SaleMLS ID #326037072, Angie R Baker, RE/MAX Gold. BAREIS
- $1,735,0004 bd3 ba2.4k sqft1114 Mount George Avenue, Napa, CA 94558For SaleMLS ID #326004165, Amber Payne, Corcoran Icon Properties. BAREIS
- $1,650,0003 bd3 ba2.1k sqft3294 Vichy Avenue, Napa, CA 94558For SaleMLS ID #326053155, Susan E Archer, Berkshire Hathaway. BAREIS
- $1,595,0004 bd3 ba2.2k sqft3344 Linda Mesa Way, Napa, CA 94558For SaleMLS ID #326021861, Brendan Lesti, Windermere Napa Valley Propert. BAREIS
- $1,499,0003 bd2 ba1.4k sqft2155 Thornsberry Road, Sonoma, CA 95476For SaleMLS ID #326043711, Donald D Jaramillo, Coldwell Banker Realty. BAREIS
- $750,0001 bd1 ba1.6k sqft902 Eastridge Drive, Fairfield, CA 94534For SaleMLS ID #326002116, Christopher Anderson, Redfin. BAREIS
- $1,499,0003 bd2 ba2.4k sqft131 Garden Valley Court, Napa, CA 94558For SaleMLS ID #326067942, David Bridges, Compass. BAREIS
Local buyer's agents are ready to help
