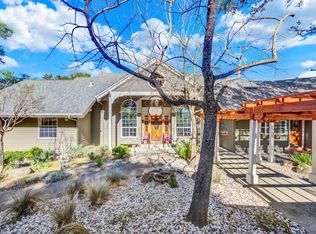
Two Custom Homes on One Large lot. Welcome to this exquisite custom single-story estate, offering 4 beds, 4 baths (2 full, 2 half) and 3,200 sq ft of luxurious living. Situated atop a serene cul-de-sac on nearly 1 acre. Enjoy unobstructed canyon views from your backyard oasis. The main home boasts Brazilian Cherrywood floors w/Walnut inlays, crown molding, tray ceilings, and designer finishes throughout. A formal living room features built-ins, a fireplace, and triple glass doors with views to the canyon. The chef's kitchen showcases Sub-Zero, Thermador & Viking appliances, dual islands w/sinks, glass-paneled 7 piece custom trimmed cabinetry, and a built-in beverage center. The spacious primary suite includes a fireplace, patio access with wrap around patio, spa-like ensuite with custom stone soaking tub and separate dual shower head w/skylight. Secondary bedrooms w/Jack & Jill bathroom. A theater room completes the layout. Step outside to a resort-style pool & spa, solar-heated. With an oversized 3-car garage plus RV/boat parking area. Detached 886 sq ft 1-bed, 1-bath guest house with balcony, and full kitchen and private driveway, Peaceful setting near wineries and Rancho Solano Golf Course.
Active under contract
Price cut: $50K (5/30)
$1,250,000
3114 Lomita Court, Fairfield, CA 94534
4beds
3,200sqft
:
Get pre-qualified$7,847/mo
Single Family Residence
Built in 1982
0.95 Acres Lot
$1,197,600 Zestimate®
$391/sqft
$-- HOA
What's special
- 427 days |
- 837 |
- 40 |
Zillow last checked:
Listing updated:
Listed by:
Monique Kenner DRE #01475803 707-297-9266,
Coldwell Banker Kappel Gateway 707-446-9800
Source: BAREIS,MLS#: 325051938 Originating MLS: Northern Solano
Originating MLS: Northern SolanoFacts & features
Interior
Bedrooms & bathrooms
- Bedrooms: 4
- Bathrooms: 4
- Full bathrooms: 2
- 1/2 bathrooms: 2
Rooms
- Room types: Guest Quarters, Laundry, Master Bedroom, Possible Guest
Primary bedroom
- Features: Balcony, Ground Floor, Outside Access
- Level: Main
Bedroom
- Level: Main
Primary bathroom
- Features: Double Vanity, Shower Stall(s), Skylight/Solar Tube, Soaking Tub, Stone, Walk-In Closet(s)
Bathroom
- Features: Double Vanity, Jack & Jill
- Level: Main
Dining room
- Features: Formal Area
- Level: Main
Kitchen
- Features: Breakfast Area, Granite Counters, Kitchen Island, Island w/Sink, Breakfast Nook
- Level: Main
Living room
- Features: Cathedral/Vaulted, Deck Attached, View
- Level: Main
Heating
- Central
Cooling
- Ceiling Fan(s), Central Air, Whole House Fan
Appliances
- Included: Built-In Electric Range, Built-In Gas Oven, Built-In Refrigerator, Trash Compactor, Dishwasher, Disposal, Range Hood, Wine Refrigerator, Dryer, Washer
- Laundry: Cabinets, Sink, Other, See Remarks
Features
- Cathedral Ceiling(s), Formal Entry, Open Beam Ceiling, Storage
- Flooring: Wood
- Basement: None
- Number of fireplaces: 2
- Fireplace features: Gas Piped, Living Room, Master Bedroom
Interior area
- Total structure area: 3,200
- Total interior livable area: 3,200 sqft
Video & virtual tour
Property
Parking
- Total spaces: 5
- Parking features: Garage Door Opener, Guest, Inside Entrance, RV Possible
- Garage spaces: 3
Features
- Levels: One
- Stories: 1
- Patio & porch: Front Porch
- Pool features: In Ground, Solar Heat
- Spa features: In Ground
- Fencing: Back Yard,Fenced
- Has view: Yes
- View description: Canyon
Lot
- Size: 0.95 Acres
- Features: Sprinklers In Front, Cul-De-Sac, Landscape Front
Details
- Additional structures: Guest House, Storage
- Parcel number: 0156011020
- Special conditions: Standard
- Other equipment: Home Theater
Construction
Type & style
- Home type: SingleFamily
- Architectural style: Ranch
- Property subtype: Single Family Residence
Condition
- Year built: 1982
Utilities & green energy
- Sewer: Public Sewer
- Water: Public
- Utilities for property: Public
Community & HOA
HOA
- Has HOA: No
Location
- Region: Fairfield
Financial & listing details
- Price per square foot: $391/sqft
- Tax assessed value: $878,557
- Annual tax amount: $7,839
- Date on market: 6/7/2025
- Road surface type: Paved
Estimated market value
$1,197,600
$1.14M - $1.26M
$4,893/mo
Price history
| Date | Event | Price |
|---|---|---|
| 7/25/2026 | Pending sale | $1,250,000$391/sqft |
Source:  BAREIS #325051938 Report a problem BAREIS #325051938 Report a problem | ||
| 5/30/2026 | Price change | $1,250,000-3.8%$391/sqft |
Source: BAREIS #325051938 Report a problem | ||
| 8/13/2025 | Price change | $1,300,000-3.7%$406/sqft |
Source: BAREIS #325051938 Report a problem | ||
| 7/7/2025 | Price change | $1,350,000-3.6%$422/sqft |
Source: BAREIS #325051938 Report a problem | ||
| 6/7/2025 | Listed for sale | $1,400,000+9.4%$438/sqft |
Source: BAREIS #325051938 Report a problem | ||
| 9/27/2006 | Sold | $1,280,000$400/sqft |
Source: Public Record Report a problem | ||
Public tax history
| Year | Property taxes | Tax assessment |
|---|---|---|
| 2025 | $7,839 -0.3% | $878,557 +2% |
| 2024 | $7,864 +2.4% | $861,331 +2% |
| 2023 | $7,682 +0.1% | $844,443 +2% |
| 2022 | $7,678 +1.1% | $827,886 +2% |
| 2021 | $7,596 +2% | $811,654 +1% |
| 2020 | $7,449 +2.4% | $803,333 +2% |
| 2019 | $7,276 -22.2% | $787,582 -0.6% |
| 2018 | $9,355 +7.6% | $792,000 +4.6% |
| 2017 | $8,698 +0.9% | $757,000 +2.3% |
| 2016 | $8,623 +6.4% | $740,000 +0.8% |
| 2015 | $8,103 +10.9% | $734,000 +12.1% |
| 2014 | $7,310 | $655,000 +5.1% |
| 2013 | -- | $623,000 +13.1% |
| 2012 | -- | $551,000 -10.8% |
| 2011 | -- | $618,000 -0.6% |
| 2010 | -- | $622,000 -5.5% |
| 2009 | -- | $658,000 -31.5% |
| 2008 | -- | $960,000 -25% |
| 2007 | -- | $1,280,000 +193.3% |
| 2006 | -- | $436,343 +2% |
| 2005 | -- | $427,788 +2% |
| 2004 | -- | $419,400 +1.9% |
| 2003 | -- | $411,713 +2% |
| 2002 | -- | $403,640 +11% |
| 2001 | -- | $363,725 +8.5% |
| 2000 | $3,406 | $335,083 |
Find assessor info on the county website
Monthly payment
Est. payment
Payment breakdown
Explore the cost of this home by adjusting the details. Changes won't be saved.Climate risks
Neighborhood: 94534
Nearby schools
GreatSchools rating
- 3/10B. Gale Wilson Elementary SchoolGrades: K-8Distance: 0.5 mi
- 8/10Angelo Rodriguez High SchoolGrades: 9-12Distance: 6.3 mi
- 7/10K. I. Jones Elementary SchoolGrades: K-5Distance: 0.7 mi
- $808,6004 bd3 ba2.8k sqft3120 Lomita Ct, Fairfield, CA 94534Off Market
- $815,7004 bd3 ba3.1k sqft3108 Lomita Ct, Fairfield, CA 94534Off Market
- $1,030,7003 bd2 ba3.2k sqft3117 Lomita Ct, Fairfield, CA 94534Off Market
- $841,3003 bd2 ba2.7k sqft3111 Lomita Ct, Fairfield, CA 94534Off Market
- $984,1004 bd3 ba4.1k sqft3126 Lomita Ct, Fairfield, CA 94534Off Market
- $637,9004 bd2 ba1.7k sqft2992 Vista Grande, Fairfield, CA 94534Off Market
- $647,2004 bd3 ba2.3k sqft2986 Vista Grande, Fairfield, CA 94534Off Market
- $570,0003 bd2 ba1.6k sqft2998 Vista Grande, Fairfield, CA 94534Sold
A local agent can set up tours, give advice and negotiate with sellers.
Similar homes
- $1,249,0004 bd3 ba3.7k sqft3254 Congressional Circle, Fairfield, CA 94534For Sale
 MLS ID #326037737, Kimberly McAlister, McAlister Real Estate Inc.. BAREIS
 - $1,150,0003 bd3 ba2.9k sqft2513 Troon Court, Fairfield, CA 94534For Sale
 MLS ID #326037667, Sunny Baig, eXp Realty of California, Inc. BAREIS
 - $1,200,0005 bd4 ba2.9k sqft603 Via Palo Linda, Fairfield, CA 94534For Sale
 MLS ID #326063100, Stef A Thompson, Stefanie Thompson, Broker. BAREIS
 - $1,345,0003 bd3 ba2.4k sqft4427 Glencannon Drive, Fairfield, CA 94534For Sale
 MLS ID #326017869, Jessie Kelly, Coldwell Banker Kappel Gateway. BAREIS
 - $925,0004 bd3 ba3.5k sqft2408 Sanctuary Drive, Fairfield, CA 94534For SaleMLS ID #326057755, Cecilia McNaughton, Greater Solano Real Estate Ser. BAREIS
- $1,175,0004 bd2 ba1.7k sqft4410 Tolenas Road, Fairfield, CA 94533For SaleMLS ID #326059383, Thomas A Pope, Pope Real Estate, Inc. BAREIS
- $1,399,0004 bd4 ba3.8k sqft950 Appleridge Place, Fairfield, CA 94534For SaleMLS ID #326045867, Mariam P Khugiani, Country Estates Inc. BAREIS
- $949,8884 bd3 ba2.4k sqft3109 Sonoma Valley Drive, Fairfield, CA 94534For SaleMLS ID #326050793, Jessie Kelly, Coldwell Banker Kappel Gateway. BAREIS
- $974,0004 bd3 ba2.9k sqft3183 Olympic Road, Fairfield, CA 94534For SaleMLS ID #326012029, Sandra A Butler, Century 21 Epic. BAREIS
- $1,195,0005 bd5 ba3.6k sqft1066 Winterwood Drive, Fairfield, CA 94533For SaleMLS ID #326062662, Stacy Stream, Streamhaven Estates. BAREIS
- $800,0004 bd3 ba2.4k sqft2401 Skyview Circle, Fairfield, CA 94534For SaleMLS ID #326057032, Hiraeth Homes, W Real Estate. BAREIS
- $1,199,0005 bd5 ba4k sqft612 Via De Bella, Fairfield, CA 94534For SaleMLS ID #326039643, Christina Diaz, Twin Oaks Real Estate INC. BAREIS
- $889,0004 bd3 ba3.2k sqft430 Oakwood Cir, Fairfield, CA 94534For SaleMLS ID #41137933, Dominic Santoni. CCAR
- $1,599,0005 bd4 ba2.9k sqft4147 Oakwood Drive, Fairfield, CA 94534For SaleMLS ID #326054642, Nicole Russell, RE/MAX Gold. BAREIS
- $799,0004 bd2 ba2.3k sqft3795 Stafford Springs Way, Fairfield, CA 94533For SaleMLS ID #326065392, Nicole Solari, Level Up Realty - Solari Group. BAREIS
- $675,0004 bd3 ba2k sqft911 Walden Court, Fairfield, CA 94533For SaleMLS ID #326065616, Holly Bellamy, Coldwell Banker Kappel Gateway. BAREIS
- $849,0004 bd3 ba2.7k sqft818 Westgate Drive, Vacaville, CA 95687For SaleMLS ID #326065210, Deanna Deckard, Real Broker. BAREIS
- $1,450,0004 bd3 ba3k sqft3928 Sierra Vista Drive, Vacaville, CA 95688For SaleMLS ID #326064881, Stacy Stream, Streamhaven Estates. BAREIS
- $704,0004 bd3 ba2.4k sqft3591 Tassajara Court, Fairfield, CA 94533For SaleMLS ID #326054747, Robin Jaurique, RE/MAX Gold. BAREIS
- $1,857,0004 bd4 ba4.7k sqft5304 Ravenridge Place, Fairfield, CA 94534For SaleMLS ID #326002990, Deanna Fortney, Navigate Real Estate. BAREIS
Local buyer's agents are ready to help
