Discover a truly distinctive custom home in Fairfield's desirable Eastridge community. Offering nearly 4,800 square feet, this impressive residence features four bedrooms, four bathrooms, beautiful flooring, maple cabinetry, updated appliances, integrated whole-home sound, smart motion lighting, solar, and exceptional storage throughout. The versatile lower-level retreat is currently used as a music room but offers endless possibilities. Outside, the beautifully landscaped backyard, expansive deck, built-in barbecue, and large sliding glass doors that open from both sides create a seamless flow between the indoor and outdoor entertaining spaces.
Active
Price cut: $43K (5/1)
$1,857,000
5304 Ravenridge Place, Fairfield, CA 94534
4beds
4,792sqft
Single Family Residence
Built in 2001
0.31 Acres Lot
$1,801,500 Zestimate®
$388/sqft
$238/mo HOA
What's special
Beautifully landscaped backyardVersatile lower-level retreatExceptional storage throughoutSmart motion lightingIntegrated whole-home soundBeautiful flooringBuilt-in barbecue
- 159 days |
- 519 |
- 10 |
Zillow last checked:
Listing updated:
Listed by:
Deanna Fortney DRE #01461923 707-208-1967,
Navigate Real Estate 707-580-3499
Source: BAREIS,MLS#: 326002990 Originating MLS: Northern Solano
Originating MLS: Northern SolanoFacts & features
Interior
Bedrooms & bathrooms
- Bedrooms: 4
- Bathrooms: 4
- Full bathrooms: 4
Rooms
- Room types: Den, Kitchen, Master Bathroom, Master Bedroom, Office, Possible Guest
Primary bedroom
- Features: Outside Access, Walk-In Closet(s)
- Level: Lower
Bedroom
- Level: Upper
Primary bathroom
- Features: Bidet, Double Vanity, Multiple Shower Heads, Radiant Heat, Tile, Window
Bathroom
- Features: Tub w/Shower Over
- Level: Lower
Dining room
- Features: Formal Room
- Level: Lower,Main
Family room
- Level: Main
Kitchen
- Features: Breakfast Area, Butlers Pantry, Granite Counters, Pantry Closet
- Level: Lower,Main
Living room
- Level: Main
Heating
- Central, Fireplace(s), Radiant Floor
Cooling
- Ceiling Fan(s)
Appliances
- Included: Built-In Gas Range, Built-In Refrigerator, Dishwasher, Disposal, Range Hood, Microwave, Warming Drawer, Wine Refrigerator
- Laundry: Cabinets, Laundry Closet, Upper Level
Features
- Formal Entry
- Flooring: Carpet, Luxury Vinyl Plank, Tile, Other
- Basement: None
- Number of fireplaces: 1
- Fireplace features: Circulating, Family Room, Gas Piped
Interior area
- Total structure area: 4,792
- Total interior livable area: 4,792 sqft
Video & virtual tour
Property
Parking
- Total spaces: 5
- Parking features: Garage Faces Front
- Garage spaces: 3
- Uncovered spaces: 1
Features
- Levels: Two
- Stories: 2
- Patio & porch: Deck, Patio
- Exterior features: Built-In Barbeque
- Has spa: Yes
- Spa features: Private
- Fencing: Back Yard,Fenced,Wood
- Has view: Yes
- View description: Mountain(s)
Lot
- Size: 0.31 Acres
- Features: Cul-De-Sac, Landscaped, Landscape Front, Sidewalk/Curb/Gutter
Details
- Additional structures: Shed(s)
- Parcel number: 0027493040
- Zoning: R-1
- Special conditions: Offer As Is,Trust
Construction
Type & style
- Home type: SingleFamily
- Architectural style: Contemporary,Mediterranean
- Property subtype: Single Family Residence
- Attached to another structure: Yes
Materials
- Stucco
- Roof: Composition
Condition
- Year built: 2001
Utilities & green energy
- Sewer: Public Sewer
- Water: Public
- Utilities for property: Electricity Connected, Internet Available, Public
Community & HOA
Community
- Features: Gated
- Security: Smoke Detector(s)
- Subdivision: Eastridge
HOA
- Has HOA: Yes
- Amenities included: None
- Services included: Common Areas, Management, Road
- HOA fee: $238 monthly
- HOA name: Kelley
- HOA phone: 707-447-7797
Location
- Region: Fairfield
Financial & listing details
- Price per square foot: $388/sqft
- Tax assessed value: $1,211,503
- Annual tax amount: $14,525
- Date on market: 2/13/2026
- Electric utility on property: Yes
- Road surface type: Paved
Estimated market value
$1,801,500
$1.71M - $1.89M
$5,419/mo
Price history
| Date | Event | Price |
|---|---|---|
| 5/1/2026 | Price change | $1,857,000-2.3%$388/sqft |
Source:  BAREIS #326002990 Report a problem BAREIS #326002990 Report a problem | ||
| 4/10/2026 | Price change | $1,900,000-5%$396/sqft |
Source: BAREIS #326002990 Report a problem | ||
| 2/13/2026 | Listed for sale | $1,999,999+51.2%$417/sqft |
Source: BAREIS #326002990 Report a problem | ||
| 12/9/2017 | Listing removed | $1,323,000$276/sqft |
Source: CENTURY 21 M&M and Associates #21714536 Report a problem | ||
| 8/16/2017 | Price change | $1,323,000-2%$276/sqft |
Source: CENTURY 21 M&M and Associates #21714536 Report a problem | ||
| 6/22/2017 | Listed for sale | $1,350,000-10%$282/sqft |
Source: CENTURY 21 M&M and Associates #21714536 Report a problem | ||
| 11/24/2016 | Listing removed | $1,500,000$313/sqft |
Source: Link & Link Real Estate #21615539 Report a problem | ||
| 7/2/2016 | Listed for sale | $1,500,000+86.6%$313/sqft |
Source: Link & Link Real Estate #21615539 Report a problem | ||
| 10/6/2000 | Sold | $804,000+164.5%$168/sqft |
Source: Public Record Report a problem | ||
| 5/27/1999 | Sold | $304,000$63/sqft |
Source: Public Record Report a problem | ||
Public tax history
| Year | Property taxes | Tax assessment |
|---|---|---|
| 2025 | $14,525 +0.1% | $1,211,503 +2% |
| 2024 | $14,512 +3.1% | $1,187,749 +2% |
| 2023 | $14,082 +0.4% | $1,164,460 +2% |
| 2022 | $14,029 +1% | $1,141,628 +2% |
| 2021 | $13,886 -1.2% | $1,119,244 +1% |
| 2020 | $14,054 +2.2% | $1,107,769 +2% |
| 2019 | $13,745 -2.5% | $1,086,049 +2% |
| 2018 | $14,104 +1.7% | $1,064,755 +2% |
| 2017 | $13,863 +0.6% | $1,043,878 +2% |
| 2016 | $13,782 +17.5% | $1,023,411 +14.3% |
| 2015 | $11,731 +3.5% | $895,000 +5.2% |
| 2014 | $11,331 | $851,000 +2.9% |
| 2013 | -- | $827,000 +2.9% |
| 2012 | -- | $804,000 +3.7% |
| 2011 | -- | $775,000 |
| 2010 | -- | $775,000 -12.8% |
| 2009 | -- | $889,000 -3.6% |
| 2008 | -- | $922,341 +2% |
| 2007 | -- | $904,256 +2% |
| 2006 | -- | $886,525 +2% |
| 2005 | -- | $869,142 +2% |
| 2004 | -- | $852,100 +1.9% |
| 2003 | -- | $836,482 |
Find assessor info on the county website
Monthly payment
Est. payment
Payment breakdown
Explore the cost of this home by adjusting the details. Changes won't be saved.Climate risks
Neighborhood: 94534
Nearby schools
GreatSchools rating
- 10/10Nelda Mundy Elementary SchoolGrades: K-5Distance: 1.1 mi
- 8/10Green Valley Middle SchoolGrades: 6-8Distance: 4.1 mi
- 8/10Angelo Rodriguez High SchoolGrades: 9-12Distance: 2.3 mi
- $1,363,0005 bd5 ba4.1k sqft5308 Ravenridge Pl, Fairfield, CA 94534Off Market
- $1,181,8004 bd3 ba3.2k sqft5302 Springridge Ct, Fairfield, CA 94534Off Market
- $1,360,6003 bd3 ba3.9k sqft5306 Springridge Ct, Fairfield, CA 94534Off Market
- $1,456,0005 bd4 ba4k sqft5305 Ravenridge Pl, Fairfield, CA 94534Off Market
- $1,404,0002 bd2 ba3.3k sqft5312 Ravenridge Pl, Fairfield, CA 94534Off Market
- $1,362,7004 bd3 ba3.4k sqft5310 Springridge Ct, Fairfield, CA 94534Off Market
- $1,208,2005 bd3 ba3.4k sqft5301 Ravenridge Pl, Fairfield, CA 94534Off Market
- $1,123,3004 bd3 ba3k sqft5309 Ravenridge Pl, Fairfield, CA 94534Off Market
A local agent can set up tours, give advice and negotiate with sellers.
Similar homes
- $1,925,0005 bd5 ba4.3k sqft5249 DEER RIDGE Court, Fairfield, CA 94534For Sale
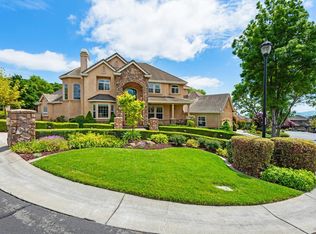 MLS ID #326012972, Gary Rose, Golden Gate Sotheby's. BAREIS
 - $1,473,0004 bd4 ba3.8k sqft950 Appleridge Place, Fairfield, CA 94534For Sale
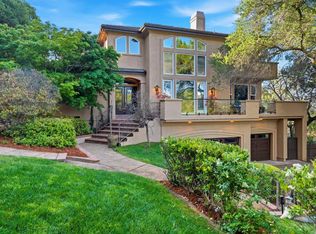 MLS ID #326045867, Mariam P Khugiani, Country Estates Inc. BAREIS
 - $2,525,0004 bd5 ba5.2k sqft5323 Laurel Ridge Ct, Fairfield, CA 94534For Sale
 MLS ID #326028888, Brian Dombroski. MetroList Services of CA
 - $2,195,0004 bd4 ba3.8k sqft23 Country Club Drive, Fairfield, CA 94534For Sale
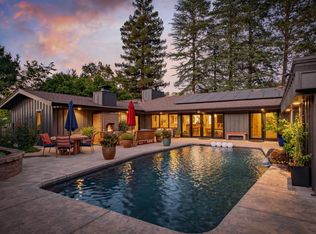 MLS ID #326048204, Donovan Schemke, Navigate Real Estate. BAREIS
 - $1,599,0005 bd4 ba2.9k sqft4147 Oakwood Drive, Fairfield, CA 94534For SaleMLS ID #326054642, Nicole Russell, RE/MAX Gold. BAREIS
- $1,199,0005 bd5 ba4k sqft612 Via De Bella, Fairfield, CA 94534For SaleMLS ID #326039643, Christina Diaz, Twin Oaks Real Estate INC. BAREIS
- $1,345,0003 bd3 ba2.4k sqft4427 Glencannon Drive, Fairfield, CA 94534For SaleMLS ID #326017869, Jessie Kelly, Coldwell Banker Kappel Gateway. BAREIS
- $1,199,0005 bd5 ba3.9k sqft583 Via De Bella, Fairfield, CA 94534For SaleMLS ID #326049641, Christina Meek, Arlowe Homes. BAREIS
- $1,395,0004 bd3 ba3.3k sqft103 Brae Ct, Fairfield, CA 94534For SaleEngel & Volkers
- $1,249,0004 bd3 ba3.7k sqft3254 Congressional Circle, Fairfield, CA 94534For SaleMLS ID #326037737, Kimberly McAlister, McAlister Real Estate Inc.. BAREIS
- $999,0004 bd4 ba3.6k sqft1000 Songwood Road, Vallejo, CA 94591For SaleMLS ID #326062101, Arash Khalatbari, Extramile Property Management. BAREIS
- $1,250,0004 bd4 ba3.2k sqft3114 Lomita Court, Fairfield, CA 94534For SaleMLS ID #325051938, Monique Kenner, Coldwell Banker Kappel Gateway. BAREIS
- $1,850,0004 bd3 ba3.1k sqft814 W I Street, Benicia, CA 94510For SaleMLS ID #326036399, Kathleen M Olson, Olson Realty, Inc. BAREIS
- $1,999,0004 bd5 ba4.9k sqft2054 Pinecrest Ct, Vacaville, CA 95688For SaleMLS ID #326030515, Vyvyan Dang. MetroList Services of CA
- $1,998,0004 bd4 ba3.3k sqft1081 Tamarisk Drive #A, Napa, CA 94559For SaleMLS ID #326021672, Yousef Khoury, Coldwell Banker Realty. BAREIS
- $1,995,0004 bd4 ba3.9k sqft1884 Silverado Trail, Napa, CA 94558For SaleMLS ID #326019298, Jill Levy, Golden Gate Sotheby's. BAREIS
- $1,395,0004 bd3 ba3k sqft1039 Birkdale Drive, Napa, CA 94559For SaleMLS ID #326060538, Jill Levy, Golden Gate Sotheby's. BAREIS
- $1,150,0003 bd3 ba2.9k sqft2513 Troon Court, Fairfield, CA 94534For SaleMLS ID #326037667, Sunny Baig, eXp Realty of California, Inc. BAREIS
- $950,0006 bd6 ba3.4k sqft5006 Ridgefield Cir, Fairfield, CA 94534For SaleMLS ID #ML82052298, VANESSA Justo. MLSListings Inc
- $974,9984 bd3 ba2.4k sqft3109 Sonoma Valley Drive, Fairfield, CA 94534For SaleMLS ID #326050793, Jessie Kelly, Coldwell Banker Kappel Gateway. BAREIS
Local buyer's agents are ready to help
