This nearly 7,100-square-foot single-story estate in Green Valley, California, is a rare architectural unicorn, combining the timeless majesty of a Roman villa with forward-thinking luxury. Built in 1997 with a vision far ahead of its time, this residence offers a palatial ranch-style footprint that is nearly impossible to find in modern construction. The Grandeur of a California Palace Inspired by Neoclassical design, the home is defined by stately columns both inside and out. The sprawling interior features pristine marble floors and soaring ceilings, offering a sense of luxury where every room is oversized and effortless to navigate. A whole-home integrated audio system ensures the perfect ambiance for any occasion. The Ultimate Entertainment Wing, the heart of the home, is a massive family room designed for the serious host. It features architectural statement ceilings adding sophisticated height and character, a custom full-sized wet bar perfect for gala-scale hosting. Indoor-Outdoor Flow: The space overlooks a resort-style pool and hot tub, positioned to capture panoramic views of the rolling Green Valley hills. The primary suite also overlooks the feature-rich backyard and has a bathroom fit for Caesar. In 20+ years of selling Real Estate, I have never seen a more imaginative room than what I will call The Murphy - This oversized guest suite boasts four custom Murphy beds, creating the ultimate pajama party room without sacrificing daily floor space. Every other bedroom in the house features its own walk-in closet, ensuring luxury and privacy for every occupant. Sustainable power. While the aesthetic is classical, the infrastructure is cutting-edge. The estate is powered by a highly efficient solar system, providing eco-friendly energy and significant cost savings for a residence of this magnitude, a vital asset for the modern California lifestyle. This is a legacy property that offers the perfect canvas for a buyer seeking unmatched scale, good bones, and a resort lifestyle. Whether you are hosting a cocktail hour by the marble pillars or enjoying a sunset over the hills, this estate represents the pinnacle of California living on a single level.
Active
$2,895,000
1783 Green Acres Lane, Fairfield, CA 94534
5beds
7,065sqft
:
Get pre-qualified$19,302/mo
Single Family Residence
Built in 1997
2.18 Acres Lot
$2,755,900 Zestimate®
$410/sqft
$-- HOA
What's special
Custom full-sized wet barEvery room is oversizedPristine marble floorsMarble pillarsMassive family roomBathroom fit for caesarSoaring ceilings
- 194 days |
- 1,049 |
- 40 |
Zillow last checked:
Listing updated:
Listed by:
Donovan Schemke DRE #01348670 707-803-0308,
Navigate Real Estate 707-580-3499,
Pamela Schemke,
Navigate Real Estate
Source: BAREIS,MLS#: 326002065 Originating MLS: Northern Solano
Originating MLS: Northern SolanoFacts & features
Interior
Bedrooms & bathrooms
- Bedrooms: 5
- Bathrooms: 6
- Full bathrooms: 5
- 1/2 bathrooms: 1
Primary bedroom
- Features: Outside Access, Sound System, Walk-In Closet 2+, Wet Bar
- Level: Lower,Main
Bedroom
- Level: Lower,Main
Primary bathroom
- Features: Bidet, Double Vanity, Granite, Tile
Bathroom
- Level: Lower,Main
Dining room
- Features: Formal Area, Other
Family room
- Features: Other
- Level: Lower,Main
Kitchen
- Features: Breakfast Area, Granite Counters, Kitchen Island
- Level: Lower,Main
Living room
- Features: Other
- Level: Lower,Main
Heating
- Central
Cooling
- Central Air
Appliances
- Included: Built-In Freezer, Built-In Refrigerator, Dishwasher
- Laundry: Cabinets, Ground Floor, Inside Room
Features
- Formal Entry, Wet Bar
- Flooring: Marble, Wood
- Has basement: No
- Number of fireplaces: 3
- Fireplace features: Family Room, Living Room, Master Bedroom
Interior area
- Total structure area: 7,065
- Total interior livable area: 7,065 sqft
Video & virtual tour
Property
Parking
- Total spaces: 6
- Parking features: Garage Faces Side, Guest
- Garage spaces: 4
Features
- Levels: One
- Stories: 1
- Patio & porch: Rear Porch, Patio, Front Porch
- Pool features: In Ground, See Remarks
- Fencing: Gate
- Has view: Yes
- View description: Hills
Lot
- Size: 2.18 Acres
- Features: Court, Landscaped, Landscape Front, Landscape Misc
Details
- Parcel number: 0025170730
- Special conditions: Trust
Construction
Type & style
- Home type: SingleFamily
- Architectural style: See Remarks
- Property subtype: Single Family Residence
Condition
- Year built: 1997
Utilities & green energy
- Electric: See Remarks
- Sewer: Septic Tank
- Water: Public
- Utilities for property: Public
Green energy
- Energy generation: Solar
Community & HOA
Community
- Security: Carbon Monoxide Detector(s), Smoke Detector(s), Video System
HOA
- Has HOA: No
Location
- Region: Fairfield
Financial & listing details
- Price per square foot: $410/sqft
- Tax assessed value: $1,324,020
- Annual tax amount: $15,252
- Date on market: 1/12/2026
Estimated market value
$2,755,900
$2.62M - $2.89M
$6,893/mo
Price history
| Date | Event | Price |
|---|---|---|
| 3/11/2026 | Price change | $2,895,000-3.3%$410/sqft |
Source:  BAREIS #326002065 Report a problem BAREIS #326002065 Report a problem | ||
| 1/12/2026 | Listed for sale | $2,995,000$424/sqft |
Source: BAREIS #326002065 Report a problem | ||
Public tax history
| Year | Property taxes | Tax assessment |
|---|---|---|
| 2025 | $15,252 +0.1% | $1,324,020 +2% |
| 2024 | $15,242 +3.1% | $1,298,060 +2% |
| 2023 | $14,786 +1.2% | $1,272,608 +2% |
| 2022 | $14,604 +1% | $1,247,656 +2% |
| 2021 | $14,453 +2.4% | $1,223,193 +1% |
| 2020 | $14,117 +2.6% | $1,210,651 +2% |
| 2019 | $13,762 -2.8% | $1,186,914 +2% |
| 2018 | $14,164 +4.8% | $1,163,642 +2% |
| 2017 | $13,520 +0.6% | $1,140,826 +2% |
| 2016 | $13,441 +7% | $1,118,458 +1.5% |
| 2015 | $12,567 +1% | $1,101,658 +2% |
| 2014 | $12,448 | $1,080,079 +0.5% |
| 2013 | -- | $1,075,197 +2% |
| 2012 | -- | $1,054,115 +3.2% |
| 2011 | -- | $1,021,000 -0.5% |
| 2010 | -- | $1,025,722 -0.2% |
| 2009 | -- | $1,028,159 +2% |
| 2008 | -- | $1,007,999 +2% |
| 2007 | -- | $988,235 +2% |
| 2006 | -- | $968,857 +2% |
| 2005 | -- | $949,859 +2% |
| 2004 | -- | $931,235 +1.9% |
| 2003 | -- | $914,167 |
Find assessor info on the county website
Monthly payment
Est. payment
Payment breakdown
Explore the cost of this home by adjusting the details. Changes won't be saved.Climate risks
Neighborhood: 94534
Nearby schools
GreatSchools rating
- 10/10Nelda Mundy Elementary SchoolGrades: K-5Distance: 2.5 mi
- 8/10Green Valley Middle SchoolGrades: 6-8Distance: 5.4 mi
- 8/10Angelo Rodriguez High SchoolGrades: 9-12Distance: 3.6 mi
- $1,691,4004 bd3 ba3.2k sqft1790 Green Acres Ln, Fairfield, CA 94534Off Market
- $1,430,6004 bd2 ba2.6k sqft1757 Green Acres Ln, Fairfield, CA 94534Off Market
- $2,019,1003 bd3 ba4.3k sqft4320 Green Valley Rd, Fairfield, CA 94534Off Market
- $1,420,2003 bd3 ba3k sqft4315 Green Valley Rd, Fairfield, CA 94534Off Market
- $2,833,7004 bd4 ba5.1k sqft4279 Valley Ln, Fairfield, CA 94534Off Market
- $1,035,5003 bd3 ba1.8k sqft4323 Green Valley Rd, Fairfield, CA 94534Off Market
- $1,550,2004 bd3 ba3.2k sqft1778 Green Acres Ln, Fairfield, CA 94534Off Market
- $1,714,6004 bd3 ba3.1k sqft4303 Green Valley Rd, Fairfield, CA 94534Off Market
A local agent can set up tours, give advice and negotiate with sellers.
Similar homes
- $2,525,0004 bd5 ba5.2k sqft5323 Laurel Ridge Ct, Fairfield, CA 94534For Sale
 MLS ID #326028888, Brian Dombroski. MetroList Services of CA
 - $2,395,0004 bd6 ba4.4k sqft710 Bridle Ridge Drive, Fairfield, CA 94534For Sale
 MLS ID #326052849, Ryan Nemeyer, Engel & Volkers Napa. BAREIS
 - $2,195,0004 bd4 ba3.8k sqft23 Country Club Drive, Fairfield, CA 94534For Sale
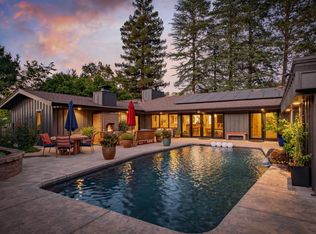 MLS ID #326048204, Donovan Schemke, Navigate Real Estate. BAREIS
 - $1,925,0005 bd5 ba4.3k sqft5249 DEER RIDGE Court, Fairfield, CA 94534For Sale
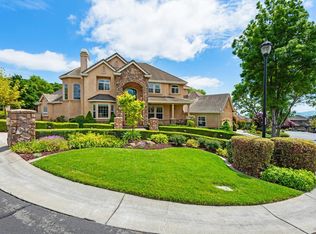 MLS ID #326012972, Gary Rose, Golden Gate Sotheby's. BAREIS
 - $1,473,0004 bd4 ba3.8k sqft950 Appleridge Place, Fairfield, CA 94534For SaleMLS ID #326045867, Mariam P Khugiani, Country Estates Inc. BAREIS
- $1,857,0004 bd4 ba4.7k sqft5304 Ravenridge Place, Fairfield, CA 94534For SaleMLS ID #326002990, Deanna Fortney, Navigate Real Estate. BAREIS
- $2,899,0005 bd5 ba4.2k sqft145 Canyon Court, Napa, CA 94558For SaleMLS ID #325078229, Mark Lesti, Windermere Napa Valley Propert. BAREIS
- $2,995,0004 bd4 ba4.6k sqft6 Old Coach Road, Napa, CA 94558For SaleMLS ID #325072218, Jill Levy, Golden Gate Sotheby's. BAREIS
- $2,700,0005 bd5 ba4.7k sqft1161 Castle Oaks Drive, Napa, CA 94558For SaleMLS ID #326016371, Suzy Anderson, Coldwell Banker Brokers of the. BAREIS
- $2,995,0004 bd4 ba4.7k sqft2 Remington Court, Napa, CA 94558For SaleMLS ID #326009690, Christina Winegar, Golden Gate Sotheby's. BAREIS
- $2,975,0004 bd3 ba4.8k sqft90 Longhorn Ridge Drive, Napa, CA 94558For SaleMLS ID #325083640, Siamak Kalhor, K2 Investment Inc.. BAREIS
- $3,488,0004 bd5 ba4.6k sqft34 Buhman Court, Napa, CA 94558For SaleMLS ID #326031625, Vincent J Ruggiero, Vintage Sotheby's Internationa. BAREIS
- $2,795,0003 bd4 ba3.6k sqft10 Canterbury Drive, Napa, CA 94558For SaleMLS ID #326019041, Lori J Vernon-Gagetta, Coldwell Banker BofV ST Helena. BAREIS
- $2,875,0003 bd4 ba4.5k sqft48 Longhorn Ridge Road, Napa, CA 94558For SaleMLS ID #326020717, Matt R Sevenau, Compass. BAREIS
- $2,229,9995 bd4 ba3.8k sqft2159 Penny Lane, Napa, CA 94559For SaleMLS ID #325101253, Connie&Jamie Johnson Team, Golden Gate Sotheby's. BAREIS
- $2,349,0004 bd4 ba3.5k sqft1021 Rose Drive, Napa, CA 94558For SaleMLS ID #326010174, Gina Clyde, Sotheby's International Realty. BAREIS
- $2,600,0004 bd4 ba3.6k sqft1150 Castle Oaks Drive, Napa, CA 94558For SaleMLS ID #326016320, Suzy Anderson, Coldwell Banker Brokers of the. BAREIS
- $3,295,0003 bd3 ba4k sqft7959 Linda Vista Road, Vacaville, CA 95688For SaleMLS ID #326031541, Kathleen Ramos, Stumbaugh Realty Advisors. BAREIS
- $2,850,0006 bd5 ba3.7k sqft1225 Oakville Grade Road, Oakville, CA 94562For SaleMLS ID #325070298, Cyndi A Gates, Vintage Sotheby's Internationa. BAREIS
- $1,999,0004 bd5 ba4.9k sqft2054 Pinecrest Ct, Vacaville, CA 95688For SaleMLS ID #326030515, Vyvyan Dang. MetroList Services of CA
Local buyer's agents are ready to help
