Welcome to 23 Country Club Drive, an exceptional single-level ranch home on one of Fairfield's most prestigious streets, adjacent to the 6th green of Green Valley Country Club. This 3,800 sq. ft. residence features timeless architecture, refined updates, and a seamless indoor-outdoor flow, perfect for relaxation and entertaining. The home boasts an airy layout with open-beamed ceilings, custom built-ins, and a gourmet kitchen equipped with premium appliances and ample storage. Three of the four bedrooms are private suites, including a primary suite with golf course views and a spa-inspired bath. One of the standout features is the solar system, significantly reducing electricity bills and enhancing energy efficiency. Enjoy the benefits of lower utility costs while living in comfort. The outdoor space is a private oasis with a pool, expansive patio, and beautifully landscaped gardens. Country Club Drive offers prestige, privacy, and a strong community spirit, with optional access to the Green Valley Country Club's amenities. Experience nearby wine regions, outdoor adventures, and easy access to urban attractions. This property represents a unique lifestyle, combining elegance, comfort, and community in a desirable location, making it the perfect forever home or weekend retreat.
Active
$2,195,000
23 Country Club Drive, Fairfield, CA 94534
4beds
3,806sqft
:
Get pre-qualified$13,780/mo
Single Family Residence
Built in 1956
0.43 Acres Lot
$2,102,700 Zestimate®
$577/sqft
$-- HOA
What's special
- 51 days |
- 1,466 |
- 62 |
Zillow last checked:
Listing updated:
Listed by:
Donovan Schemke DRE #01348670 707-803-0308,
Navigate Real Estate 707-580-3499,
Pamela Schemke DRE #01131343 707-486-8399,
Navigate Real Estate
Source: BAREIS,MLS#: 326048204 Originating MLS: Northern Solano
Originating MLS: Northern SolanoFacts & features
Interior
Bedrooms & bathrooms
- Bedrooms: 4
- Bathrooms: 4
- Full bathrooms: 4
Primary bedroom
- Features: Outside Access
- Level: Main
Bedroom
- Level: Main
Primary bathroom
- Features: Double Vanity, Stone, Tile
Bathroom
- Features: Sauna, Stone, Tile
- Level: Main
Dining room
- Features: Dining/Living Combo, Formal Area
Family room
- Features: Cathedral/Vaulted, Other
- Level: Main
Kitchen
- Features: Breakfast Area, Kitchen Island, Slab Counter, Breakfast Nook
- Level: Main
Living room
- Features: Cathedral/Vaulted, Open Beam Ceiling
- Level: Main
Heating
- Central, Fireplace(s)
Cooling
- Ceiling Fan(s), Central Air, Multi Units, MultiZone
Appliances
- Included: Built-In Gas Range, Dishwasher, Free-Standing Refrigerator, Other, See Remarks
- Laundry: Inside Room
Features
- Cathedral Ceiling(s), Formal Entry, Open Beam Ceiling, Wet Bar
- Flooring: Tile, Other
- Windows: Dual Pane Full, Screens
- Basement: None
- Number of fireplaces: 2
- Fireplace features: Family Room, Living Room, Outside
Interior area
- Total structure area: 3,806
- Total interior livable area: 3,806 sqft
Video & virtual tour
Property
Parking
- Total spaces: 6
- Parking features: Garage Door Opener, Garage Faces Front, Guest, Paved
- Garage spaces: 3
- Has uncovered spaces: Yes
Features
- Levels: One
- Stories: 1
- Pool features: In Ground, Fenced
- Has spa: Yes
- Spa features: Private
- Fencing: Gate
- Has view: Yes
- View description: Golf Course, Hills, Other
- Waterfront features: Stream Seasonal
Lot
- Size: 0.43 Acres
- Features: Near Golf Course, Auto Sprinkler F&R, Close to Clubhouse, Landscaped, Landscape Front
Details
- Parcel number: 0147100190
- Special conditions: Standard
Construction
Type & style
- Home type: SingleFamily
- Architectural style: Ranch,Spanish
- Property subtype: Single Family Residence
Materials
- Roof: Composition
Condition
- Year built: 1956
Utilities & green energy
- Sewer: Septic Tank
- Water: Public, Water District
- Utilities for property: Cable Available, Public
Green energy
- Energy generation: Solar
Community & HOA
HOA
- Has HOA: No
Location
- Region: Fairfield
Financial & listing details
- Price per square foot: $577/sqft
- Tax assessed value: $1,422,282
- Annual tax amount: $15,992
- Date on market: 6/4/2026
Estimated market value
$2,102,700
$2.00M - $2.21M
$5,217/mo
Price history
| Date | Event | Price |
|---|---|---|
| 6/4/2026 | Listed for sale | $2,195,000-8.4%$577/sqft |
Source:  BAREIS #326048204 Report a problem BAREIS #326048204 Report a problem | ||
| 10/3/2025 | Listing removed | $2,395,000$629/sqft |
Source: BAREIS #325073909 Report a problem | ||
| 8/16/2025 | Listed for sale | $2,395,000+91.6%$629/sqft |
Source: BAREIS #325073909 Report a problem | ||
| 6/29/2018 | Sold | $1,250,000-7.4%$328/sqft |
Source: BAREIS #21810569 Report a problem | ||
| 5/2/2018 | Pending sale | $1,350,000$355/sqft |
Source: Bosco Real Estate #21810569 Report a problem | ||
| 4/29/2018 | Listed for sale | $1,350,000$355/sqft |
Source: Bosco Real Estate #21810569 Report a problem | ||
Public tax history
| Year | Property taxes | Tax assessment |
|---|---|---|
| 2025 | $15,992 -2.3% | $1,422,282 +1.3% |
| 2024 | $16,360 +3.1% | $1,403,464 +2.7% |
| 2023 | $15,869 +1.2% | $1,367,055 +2% |
| 2022 | $15,675 +1% | $1,340,251 +2% |
| 2021 | $15,515 +2.4% | $1,313,972 +1% |
| 2020 | $15,153 +2.6% | $1,300,500 +2% |
| 2019 | $14,772 +108.6% | $1,275,000 +128.9% |
| 2018 | $7,082 +4.6% | $557,021 +2% |
| 2017 | $6,768 +0.7% | $546,100 +2% |
| 2016 | $6,720 +6.7% | $535,393 +1.5% |
| 2015 | $6,295 +1% | $527,352 +2% |
| 2014 | $6,234 | $517,023 +0.5% |
| 2013 | -- | $514,686 +2% |
| 2012 | -- | $504,594 +2% |
| 2011 | -- | $494,700 +177.4% |
| 2010 | -- | $178,336 -0.2% |
| 2009 | -- | $178,760 +2% |
| 2008 | -- | $175,255 +2% |
| 2007 | -- | $171,819 +2% |
| 2006 | -- | $168,450 +2% |
| 2005 | -- | $165,147 +2% |
| 2004 | -- | $161,909 +1.9% |
| 2003 | -- | $158,942 |
Find assessor info on the county website
Monthly payment
Est. payment
Payment breakdown
Explore the cost of this home by adjusting the details. Changes won't be saved.Climate risks
Neighborhood: 94534
Nearby schools
GreatSchools rating
- 10/10Nelda Mundy Elementary SchoolGrades: K-5Distance: 2.8 mi
- 8/10Green Valley Middle SchoolGrades: 6-8Distance: 5.8 mi
- 8/10Angelo Rodriguez High SchoolGrades: 9-12Distance: 4 mi
- $2,400,0003 bd3 ba3.6k sqft25 Country Club Dr, Fairfield, CA 94534Sold

- $900,0003 bd3 ba2.4k sqft27 Country Club Dr, Fairfield, CA 94534Sold
- $1,025,0003 bd2 ba3k sqft24 Country Club Dr, Fairfield, CA 94534Sold
- $1,007,2003 bd3 ba2.4k sqft21 Country Club Dr, Fairfield, CA 94534Off Market
- $1,293,1004 bd3 ba2.6k sqft26 Country Club Dr, Fairfield, CA 94534Off Market
- $1,107,5004 bd3 ba2.6k sqft29 Country Club Dr, Fairfield, CA 94534Off Market
- $932,5003 bd3 ba2.3k sqft28 Country Club Dr, Fairfield, CA 94534Off Market
- $846,5004 bd2 ba2.5k sqft19 Country Club Dr, Fairfield, CA 94534Off Market
A local agent can set up tours, give advice and negotiate with sellers.
Similar homes
- $1,925,0005 bd5 ba4.3k sqft5249 DEER RIDGE Court, Fairfield, CA 94534For Sale
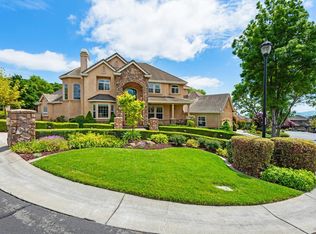 MLS ID #326012972, Gary Rose, Golden Gate Sotheby's. BAREIS
 - $1,857,0004 bd4 ba4.7k sqft5304 Ravenridge Place, Fairfield, CA 94534For Sale
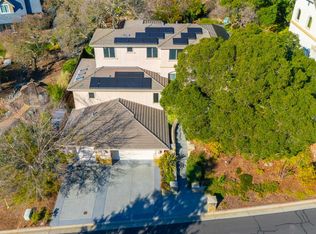 MLS ID #326002990, Deanna Fortney, Navigate Real Estate. BAREIS
 - $1,473,0004 bd4 ba3.8k sqft950 Appleridge Place, Fairfield, CA 94534For Sale
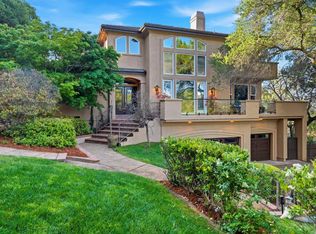 MLS ID #326045867, Mariam P Khugiani, Country Estates Inc. BAREIS
 - $1,345,0003 bd3 ba2.4k sqft4427 Glencannon Drive, Fairfield, CA 94534For Sale
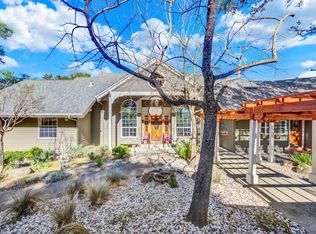 MLS ID #326017869, Jessie Kelly, Coldwell Banker Kappel Gateway. BAREIS
 - $1,395,0004 bd3 ba3.3k sqft103 Brae Ct, Fairfield, CA 94534For SaleEngel & Volkers
- $2,229,9995 bd4 ba3.8k sqft2159 Penny Lane, Napa, CA 94559For SaleMLS ID #325101253, Connie&Jamie Johnson Team, Golden Gate Sotheby's. BAREIS
- $1,599,0005 bd4 ba2.9k sqft4147 Oakwood Drive, Fairfield, CA 94534For SaleMLS ID #326054642, Nicole Russell, RE/MAX Gold. BAREIS
- $2,349,0004 bd4 ba3.5k sqft1021 Rose Drive, Napa, CA 94558For SaleMLS ID #326010174, Gina Clyde, Sotheby's International Realty. BAREIS
- $1,995,0004 bd4 ba3.5k sqft1195 Congress Valley Road, Napa, CA 94558For SaleMLS ID #326024430, Jill Levy, Golden Gate Sotheby's. BAREIS
- $1,995,0004 bd4 ba3.9k sqft1884 Silverado Trail, Napa, CA 94558For SaleMLS ID #326019298, Jill Levy, Golden Gate Sotheby's. BAREIS
- $2,150,0003 bd3 ba2.9k sqft530 Westgate Drive, Napa, CA 94558For SaleMLS ID #326056469, Karen Magliocco, Coldwell Banker Brokers of the. BAREIS
- $1,199,0005 bd5 ba4k sqft612 Via De Bella, Fairfield, CA 94534For SaleMLS ID #326039643, Christina Diaz, Twin Oaks Real Estate INC. BAREIS
- $1,998,0004 bd4 ba3.3k sqft1081 Tamarisk Drive #A, Napa, CA 94559For SaleMLS ID #326021672, Yousef Khoury, Coldwell Banker Realty. BAREIS
- $1,249,0004 bd3 ba3.7k sqft3254 Congressional Circle, Fairfield, CA 94534For SaleMLS ID #326037737, Kimberly McAlister, McAlister Real Estate Inc.. BAREIS
- $1,695,0003 bd3 ba2.1k sqft1507 Cedar Avenue, Napa, CA 94559For SaleMLS ID #326062715, Mark Lesti, Windermere Napa Valley Propert. BAREIS
- $1,995,0003 bd3 ba2.4k sqft572 Montecito Boulevard, Napa, CA 94559For SaleMLS ID #326033384, Joel Toller, Coldwell Banker BofV ST Helena. BAREIS
- $1,995,0004 bd3 ba2.5k sqft1163 Morningside Drive, Napa, CA 94558For SaleMLS ID #326045026, Linda C Fischer, Coldwell Banker Brokers of the. BAREIS
- $2,350,0004 bd3 ba3.2k sqft1075 Lark Avenue, Sonoma, CA 95476For SaleMLS ID #326048292, Heather B Hanlon, Compass. BAREIS
- $1,850,0003 bd2 ba2.1k sqft5370 Country Lane, Napa, CA 94558For SaleMLS ID #325053136, Carolyn D Roberts, Coldwell Banker Brokers of the. BAREIS
- $1,150,0003 bd3 ba2.9k sqft2513 Troon Court, Fairfield, CA 94534For SaleMLS ID #326037667, Sunny Baig, eXp Realty of California, Inc. BAREIS
Local buyer's agents are ready to help
