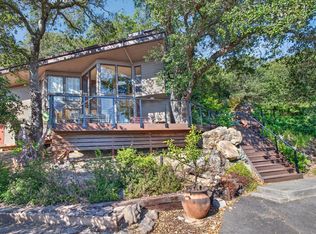
Architecturally significant and rich in character, this Postmodern residence inspired by sea ranch homes designed by William Turnbull and Charles Moore draws inspiration from Frank Lloyd Wright, blending organic materials with thoughtful design. The 3-bedroom, 2-bath main home spans approximately 1,800 sq. ft., complemented by a 600 sq. ft. ADU ideal for guests, extended living, or income potential. Warm and inviting, the interior showcases vertical grain cedar, oak floors, and a striking river rock fireplace. Floor-to-ceiling windows frame natural light and capture sweeping views toward San Francisco, while curated details like built-in bookshelves and charming sleeping lofts add both function and personality. The updated chef's kitchen and remodeled bathrooms offer modern comfort while honoring the home's architectural integrity. Set among mature oak trees and thoughtfully landscaped grounds, the property features rock walls, vegetable gardens, and an expansive Ipe deck perfect for relaxing or entertaining in total privacy. Located in the coveted Montecito Blvd area, just moments from downtown Napa, this is a rare opportunity to own a truly distinctive home that seamlessly connects nature, design, and lifestyle.
Active under contract
$1,895,000
572 Montecito Boulevard, Napa, CA 94559
3beds
2,432sqft
Single Family Residence
Built in 1978
0.63 Acres Lot
$1,762,100 Zestimate®
$779/sqft
$-- HOA
What's special
Charming sleeping loftsMature oak treesBuilt-in bookshelvesNatural lightOak floorsVegetable gardensFloor-to-ceiling windows
- 177 days
- 286
- 16
Zillow last checked:
Listing updated:
Listed by:
Joel Toller DRE #01259088 707-738-6860,
Coldwell Banker BofV ST Helena 707-963-1152
Source: BAREIS,MLS#: 326033384 Originating MLS: Napa
Originating MLS: NapaFacts & features
Interior
Bedrooms & bathrooms
- Bedrooms: 3
- Bathrooms: 3
- Full bathrooms: 3
Rooms
- Room types: Wine Cellar
Primary bedroom
- Features: Outside Access
- Level: Main
Bedroom
- Level: Main
Primary bathroom
- Features: Low-Flow Toilet(s), Outside Access, Shower Stall(s), Tile
Bathroom
- Features: Low-Flow Toilet(s), Tile, Tub, Other
- Level: Main
Dining room
- Features: Dining/Living Combo
- Level: Main
Kitchen
- Features: Kitchen Island, Pantry Cabinet, Stone Counters
- Level: Main
Living room
- Features: Cathedral/Vaulted, Deck Attached, Open Beam Ceiling
- Level: Main
Heating
- Central
Cooling
- Central Air
Appliances
- Included: Built-In Gas Range, Built-In Refrigerator, Dishwasher, Disposal, Range Hood, Microwave, Dryer, Washer
- Laundry: Laundry Closet
Features
- Cathedral Ceiling(s), Open Beam Ceiling
- Flooring: Carpet, Tile, Wood
- Windows: Skylight(s)
- Basement: None
- Number of fireplaces: 1
- Fireplace features: Gas Starter, Living Room, Raised Hearth, Wood Burning
Interior area
- Total structure area: 2,432
- Total interior livable area: 2,432 sqft
Video & virtual tour
Property
Parking
- Total spaces: 4
- Parking features: Detached, Open, Downslope, Paved
- Garage spaces: 2
- Uncovered spaces: 2
Features
- Levels: One
- Stories: 1
- Patio & porch: Covered, Front Porch, Deck
- Fencing: Partial,Wire
- Has view: Yes
- View description: Bay, City, City Lights, Mountain(s), San Francisco, Valley
- Has water view: Yes
- Water view: Bay
Lot
- Size: 0.63 Acres
- Features: Landscape Front
Details
- Additional structures: ADU Full Bathrooms: 1, ADU Description: Guest & Artist Studio, ADU Type: ADU Detached
- Parcel number: 006121007000
- Special conditions: Offer As Is
Construction
Type & style
- Home type: SingleFamily
- Architectural style: Barn Type,Mid-Century,Rustic
- Property subtype: Single Family Residence
Materials
- Wood Siding
- Foundation: Concrete Perimeter
- Roof: Composition
Condition
- Year built: 1978
Utilities & green energy
- Sewer: Public Sewer
- Water: Public
- Utilities for property: Internet Available, Natural Gas Connected, Public, Sewer Connected
Community & HOA
HOA
- Has HOA: No
Location
- Region: Napa
Financial & listing details
- Price per square foot: $779/sqft
- Tax assessed value: $828,540
- Date on market: 4/20/2026
Estimated market value
$1,762,100
$1.67M - $1.85M
$4,002/mo
Price history
| Date | Event | Price |
|---|---|---|
| 10/7/2026 | Pending sale | $1,895,000$779/sqft |
Source:  BAREIS #326033384 Report a problem BAREIS #326033384 Report a problem | ||
| 10/1/2026 | Listing removed | $1,895,000$779/sqft |
Source: BAREIS #326033384 Report a problem | ||
| 8/18/2026 | Price change | $1,895,000-5%$779/sqft |
Source: BAREIS #326033384 Report a problem | ||
| 6/8/2026 | Price change | $1,995,000-9.3%$820/sqft |
Source: BAREIS #326033384 Report a problem | ||
| 4/20/2026 | Listed for sale | $2,200,000+450%$905/sqft |
Source: BAREIS #326033384 Report a problem | ||
| 6/30/1994 | Sold | $400,000$164/sqft |
Source: Public Record Report a problem | ||
Public tax history
| Year | Property taxes | Tax assessment |
|---|---|---|
| 2026 | -- | $828,540 +2% |
| 2025 | $10,242 +3.3% | $812,295 +2% |
| 2024 | $9,920 +1.7% | $796,368 +2% |
| 2023 | $9,758 +1.3% | $780,754 +2% |
| 2022 | $9,629 +1.4% | $765,446 +2% |
| 2021 | $9,498 -3.1% | $750,438 +1% |
| 2020 | $9,801 +2.2% | $742,744 +2% |
| 2019 | $9,588 +1.6% | $728,181 +2% |
| 2018 | $9,440 +2.2% | $713,904 +2% |
| 2017 | $9,232 +2.6% | $699,907 +2% |
| 2016 | $9,001 +7.2% | $686,185 +1.5% |
| 2015 | $8,398 +1.6% | $675,879 +2% |
| 2014 | $8,267 +0.4% | $662,640 +0.5% |
| 2013 | $8,230 +2.7% | $659,646 +2% |
| 2012 | $8,014 +1.6% | $646,713 +2% |
| 2011 | $7,890 +34.8% | $634,033 +37.8% |
| 2010 | $5,853 -6.4% | $460,000 -5.9% |
| 2009 | $6,253 -11.9% | $489,000 -15% |
| 2008 | $7,098 -3.7% | $575,000 -5.2% |
| 2007 | $7,373 +31.1% | $606,298 +21.9% |
| 2006 | $5,623 | $497,488 +2% |
| 2005 | -- | $487,734 +2% |
| 2004 | -- | $478,172 +1.9% |
| 2003 | -- | $469,410 +2% |
| 2002 | -- | $460,206 +2% |
| 2001 | $4,863 | $451,184 +2% |
| 2000 | -- | $442,338 |
Find assessor info on the county website
Monthly payment
Est. payment
Payment breakdown
Explore the cost of this home by adjusting the details. Changes won't be saved.Climate risks
Neighborhood: Alta Heights
Similar homes
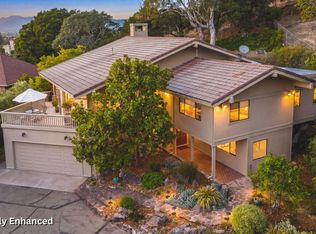
- $1,975,0004 bd3 ba2.8k sqft556 Montecito Boulevard, Napa, CA 94559For Sale
 MLS ID #326074211, Jennifer Roberts, Napa Valley Homes. BAREIS
 - $1,695,0003 bd3 ba2.1k sqft1507 Cedar Avenue, Napa, CA 94559For Sale
 MLS ID #326062715, Mark Lesti, Windermere Napa Valley Propert. BAREIS
 - $1,899,0003 bd3 ba2.2k sqft19 Inverness Dr, Napa, CA 94558For Sale
 MLS ID #41148090, Suzanne Rocha. CCAR
 - $1,995,0003 bd3 ba2.9k sqft530 Westgate Drive, Napa, CA 94558For Sale
 MLS ID #326056469, Karen Magliocco, Coldwell Banker Brokers of the. BAREIS
Local buyer's agents are ready to help
