Experience the ultimate Napa Valley lifestyle at 1550 Yountville Cross Road. This 3-bedroom, 2.5-bathroom home is perfectly positioned on one of the most coveted streets in Yountville, offering breathtaking vineyard views from both the front and back yards. The inviting interior features a spacious floor plan, a cozy wood-burning fireplace, and timeless charm throughout. Just minutes from the world-class dining, shopping, and wineries of downtown Yountville and steps from the acclaimed Cliff Lede Vineyards this property presents an exceptional opportunity. Whether you envision a luxurious full-time residence, a private weekend retreat, or a premium investment property, this is truly an investor's dream. Rarely does a location and setting like this come available offering endless potential to customize, enhance, or simply enjoy the best of Napa Valley living.
Active
$1,900,000
1550 Yountville Cross Road, Yountville, CA 94599
3beds
2,233sqft
Single Family Residence
Built in 1970
0.45 Acres Lot
$1,810,200 Zestimate®
$851/sqft
$-- HOA
What's special
Cozy wood-burning fireplaceTimeless charm throughoutInviting interiorSpacious floor plan
- 155 days
- 437
- 12
Zillow last checked:
Listing updated:
Listed by:
Kelly P Norris DRE #01874429 707-294-8885,
Real Brokerage Technologies 855-450-0442,
Ariel Mullen DRE #02071166 707-363-0057,
Real Brokerage Technologies
Source: BAREIS,MLS#: 326043333 Originating MLS: Marin County
Originating MLS: Marin CountyFacts & features
Interior
Bedrooms & bathrooms
- Bedrooms: 3
- Bathrooms: 3
- Full bathrooms: 2
- 1/2 bathrooms: 1
Rooms
- Room types: Dining Room, Kitchen, Laundry, Living Room, Master Bathroom, Master Bedroom, Storage
Primary bedroom
- Features: Ground Floor, Walk-In Closet(s)
- Level: Main
Bedroom
- Level: Main
Primary bathroom
- Features: Double Vanity, Shower Stall(s), Tile, Tub
Bathroom
- Features: Tile, Tub w/Shower Over
- Level: Main
Dining room
- Features: Formal Area
- Level: Main
Family room
- Features: Skylight(s), View
- Level: Main
Kitchen
- Features: Kitchen Island, Synthetic Counter
- Level: Main
Living room
- Features: Sunken, View
Heating
- Central, Fireplace(s)
Cooling
- Ceiling Fan(s), Central Air
Appliances
- Included: Built-In Electric Oven, Built-In Gas Range, Dishwasher, Disposal, Microwave
- Laundry: Hookups Only
Features
- Flooring: Carpet, Wood
- Windows: Dual Pane Full, Skylight(s), Storm Window(s)
- Basement: None
- Number of fireplaces: 1
- Fireplace features: Brick, Wood Burning
Interior area
- Total structure area: 2,233
- Total interior livable area: 2,233 sqft
Property
Parking
- Total spaces: 3
- Parking features: Attached, RV Access/Parking, Paved
- Attached garage spaces: 3
- Has uncovered spaces: Yes
Features
- Levels: Multi/Split
- Stories: 1
- Patio & porch: Front Porch
- Pool features: Black Bottom, Pool Cover, Pool Sweep, Solar Cover
- Has spa: Yes
- Spa features: Private
- Fencing: Fenced,Metal,Wood
- Has view: Yes
- View description: Vineyard
Lot
- Size: 0.45 Acres
- Features: Auto Sprinkler F&R, Shape Regular
Details
- Additional structures: Gazebo, Storage
- Parcel number: 031240011000
- Special conditions: Standard
Construction
Type & style
- Home type: SingleFamily
- Architectural style: Traditional
- Property subtype: Single Family Residence
Materials
- Ceiling Insulation, Frame
- Foundation: Slab
- Roof: Composition
Condition
- Year built: 1970
Utilities & green energy
- Electric: 220 Volts
- Gas: Propane Tank Leased
- Sewer: Septic Tank
- Water: Public, Well
- Utilities for property: Electricity Connected, Internet Available, Propane Tank Leased
Community & HOA
Community
- Security: Carbon Monoxide Detector(s), Smoke Detector(s)
HOA
- Has HOA: No
Location
- Region: Yountville
Financial & listing details
- Price per square foot: $851/sqft
- Tax assessed value: $412,205
- Date on market: 5/18/2026
- Electric utility on property: Yes
Estimated market value
$1,810,200
$1.72M - $1.90M
$5,970/mo
Price history
| Date | Event | Price |
|---|---|---|
| 5/18/2026 | Listed for sale | $1,900,000+5.8%$851/sqft |
Source:  BAREIS #326043333 Report a problem BAREIS #326043333 Report a problem | ||
| 11/15/2025 | Listing removed | $1,795,000$804/sqft |
Source: BAREIS #325038128 Report a problem | ||
| 10/9/2025 | Price change | $1,795,000-5.3%$804/sqft |
Source: BAREIS #325038128 Report a problem | ||
| 9/10/2025 | Price change | $1,895,000-2.8%$849/sqft |
Source: BAREIS #325038128 Report a problem | ||
| 8/26/2025 | Listed for sale | $1,950,000$873/sqft |
Source: BAREIS #325038128 Report a problem | ||
| 8/4/2025 | Contingent | $1,950,000$873/sqft |
Source: BAREIS #325038128 Report a problem | ||
| 6/8/2025 | Price change | $1,950,000-14.3%$873/sqft |
Source: BAREIS #325038128 Report a problem | ||
| 5/21/2025 | Price change | $2,275,000-12.3%$1,019/sqft |
Source: BAREIS #325038128 Report a problem | ||
| 5/5/2025 | Listed for sale | $2,595,000$1,162/sqft |
Source: BAREIS #325038128 Report a problem | ||
Public tax history
| Year | Property taxes | Tax assessment |
|---|---|---|
| 2026 | -- | $412,205 +2% |
| 2025 | $4,480 +3.7% | $404,123 +2% |
| 2024 | $4,321 +1.9% | $396,200 +2% |
| 2023 | $4,242 +1.5% | $388,432 +2% |
| 2022 | $4,178 +1.6% | $380,817 +2% |
| 2021 | $4,112 +0.8% | $373,351 +1% |
| 2020 | $4,077 +1.9% | $369,524 +2% |
| 2019 | $4,000 +1% | $362,279 +2% |
| 2018 | $3,960 +1.7% | $355,177 +2% |
| 2017 | $3,895 +1.1% | $348,213 +2% |
| 2016 | $3,851 +6.2% | $341,386 +1.5% |
| 2015 | $3,625 +1.5% | $336,259 +2% |
| 2014 | $3,572 +0.2% | $329,673 +0.5% |
| 2013 | $3,565 +2.8% | $328,184 +2% |
| 2012 | $3,469 +1.4% | $321,750 +2% |
| 2011 | $3,420 +2.6% | $315,442 +0.8% |
| 2010 | $3,334 -2.1% | $313,085 -0.2% |
| 2009 | $3,405 +3.7% | $313,828 +2% |
| 2008 | $3,283 +1.4% | $307,675 +2% |
| 2007 | $3,236 +4.8% | $301,643 +2% |
| 2006 | $3,089 | $295,730 +2% |
| 2005 | -- | $289,933 +2% |
| 2004 | -- | $284,249 +1.9% |
| 2003 | -- | $279,040 +2% |
| 2002 | -- | $273,569 +2% |
| 2001 | $2,659 | $268,206 +2% |
| 2000 | -- | $262,948 |
Find assessor info on the county website
Monthly payment
Est. payment
Payment breakdown
Explore the cost of this home by adjusting the details. Changes won't be saved.Climate risks
Neighborhood: 94599
- $3,803,3684 bd4 ba4.3k sqft1542 Yountville Cross Rd, Yountville, CA 94599Off Market
- $2,632,7003 bd2 ba1.3k sqft1530 Yountville Cross Rd, Yountville, CA 94599Off Market
- $1,891,4003 bd2 ba1.9k sqft1558 Yountville Cross Rd, Yountville, CA 94599Off Market
- $753,8002 bd1 ba946 sqft1524 Yountville Cross Rd, Yountville, CA 94599Off Market
Similar homes
- $1,855,0003 bd2 ba1.5k sqft6950 Yount Street, Yountville, CA 94599For Sale
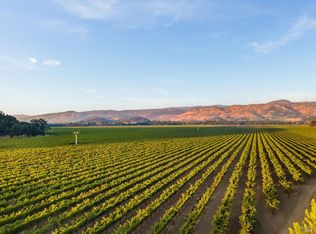 MLS ID #326078628, Lori J Vernon-Gagetta, Coldwell Banker BofV ST Helena. BAREIS
 - $1,700,0003 bd2 ba1.5k sqft4171 Silverado Trail, Napa, CA 94558For Sale
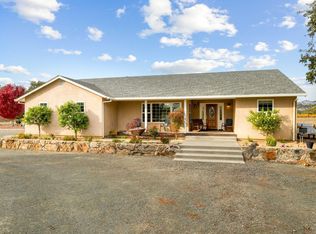 MLS ID #326082503, Susan Pujals, Homestead Real Estate. BAREIS
 - $1,995,0003 bd3 ba2.9k sqft530 Westgate Drive, Napa, CA 94558For Sale
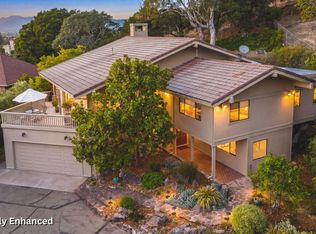 MLS ID #326056469, Karen Magliocco, Coldwell Banker Brokers of the. BAREIS
 - $1,650,0003 bd3 ba2.1k sqft3294 Vichy Avenue, Napa, CA 94558For Sale
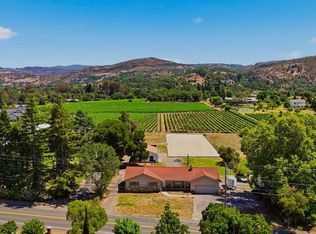 MLS ID #326053155, Susan E Archer, Berkshire Hathaway. BAREIS
