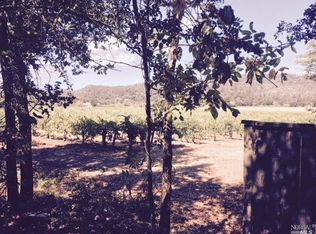
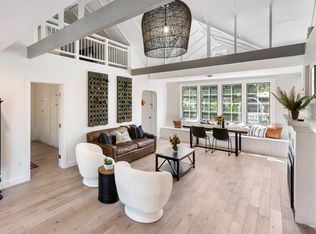
Tucked quietly just three blocks from Main Street and moments from the Silverado Trail, 708 Hunt Avenue marries peaceful mid‑town living with crisp contemporary design. Built in 2000 and thoughtfully updated, the 2,408 sq ft tri‑level home offers light‑filled interiors and effortless indoor‑outdoor flow. The main level is devoted to gathering: a gourmet kitchen with Wolf range, Sub‑Zero refrigeration, built‑in wine storage, and a generous island opens into an airy living area anchored by a gas fireplace. A formal dining room, light‑filled reception area, and dedicated office round out the space. A partial wraparound porch, rear deck and inviting lawn extend the living areas outside. Upstairs, the entire top floor is a secluded primary suite with picture-perfect views of vineyards and Mount St. Helena, a cozy sitting area with second fireplace, walk‑in closet, and spa‑like bath. A few steps down from the main level, a quiet wing houses two guest bedrooms, a full bath, laundry, and direct access to the deck and lawn area. Set on approximately 0.24 acres with filtered vineyard and hillside views, this low‑maintenance property is perfectly positioned for those who want to be close to downtown yet relish a sense of retreat. Whether as a primary residence, Napa getaway, or a 1031 exchange opportunity, 708 Hunt offers a refined, turnkey lifestyle in the heart of the valley.
Active
Price cut: $105K (10/2)
$1,995,000
708 Hunt Avenue, St. Helena, CA 94574
3beds
2,408sqft
Single Family Residence
Built in 2000
10,572 Square Feet Lot
$-- Zestimate®
$828/sqft
$-- HOA
What's special
Partial wraparound porchSecluded primary suiteDedicated officeGenerous islandThoughtfully updatedInviting lawnFormal dining room
- 151 days
- 581
- 43
Zillow last checked:
Listing updated:
Listed by:
Erin Lail DRE #02027696 707-333-5596,
Coldwell Banker BofV ST Helena 707-963-1152
Source: BAREIS,MLS#: 326038502 Originating MLS: Napa
Originating MLS: NapaFacts & features
Interior
Bedrooms & bathrooms
- Bedrooms: 3
- Bathrooms: 3
- Full bathrooms: 2
- 1/2 bathrooms: 1
Primary bedroom
- Level: Upper
Bedroom
- Level: Lower
Primary bathroom
- Features: Double Vanity, Shower Stall(s), Soaking Tub, Walk-In Closet(s), Window
Bathroom
- Level: Lower,Main,Upper
Dining room
- Level: Main
Family room
- Level: Main
Kitchen
- Features: Breakfast Area, Kitchen Island, Kitchen/Family Combo
- Level: Main
Living room
- Level: Main
Heating
- Central
Cooling
- Central Air
Appliances
- Included: Built-In Refrigerator, Disposal, Double Oven, Free-Standing Gas Range, Range Hood, Microwave
- Laundry: Cabinets, Laundry Closet, Sink
Features
- Cathedral Ceiling(s)
- Windows: Dual Pane Full
- Basement: None
- Number of fireplaces: 3
- Fireplace features: Family Room, Living Room, Master Bedroom
Interior area
- Total structure area: 2,408
- Total interior livable area: 2,408 sqft
Video & virtual tour
Property
Parking
- Total spaces: 8
- Parking features: Detached, Guest, RV Possible, Uncovered Parking Spaces 2+
- Garage spaces: 2
- Has uncovered spaces: Yes
Features
- Levels: Multi/Split
- Stories: 2
- Fencing: Back Yard
- Has view: Yes
- View description: Vineyard
Lot
- Size: 10,572 Square Feet
- Features: Curb(s), Landscaped, Landscape Front, See Remarks
Details
- Parcel number: 009061046000
- Special conditions: Offer As Is
Construction
Type & style
- Home type: SingleFamily
- Architectural style: Traditional
- Property subtype: Single Family Residence
Materials
- Stucco
- Foundation: Raised
- Roof: Composition
Condition
- Year built: 2000
Utilities & green energy
- Electric: 220 Volts in Laundry
- Sewer: Public Sewer
- Water: Public
- Utilities for property: Public
Community & HOA
HOA
- Has HOA: No
Location
- Region: Saint Helena
Financial & listing details
- Price per square foot: $828/sqft
- Tax assessed value: $1,849,333
- Date on market: 5/16/2026
Estimated market value
Not available
Estimated sales range
Not available
Not available
Price history
| Date | Event | Price |
|---|---|---|
| 10/2/2026 | Price change | $1,995,000-5%$828/sqft |
Source:  BAREIS #326038502 Report a problem BAREIS #326038502 Report a problem | ||
| 5/16/2026 | Listed for sale | $2,100,000+25.4%$872/sqft |
Source: BAREIS #326038502 Report a problem | ||
| 6/13/2025 | Listing removed | $7,500$3/sqft |
Source: Zillow Rentals Report a problem | ||
| 12/20/2024 | Listed for rent | $7,500-6.3%$3/sqft |
Source: Zillow Rentals Report a problem | ||
| 3/21/2024 | Listing removed | -- |
Source: Zillow Rentals Report a problem | ||
| 2/15/2024 | Price change | $8,000-15.8%$3/sqft |
Source: Zillow Rentals Report a problem | ||
| 1/8/2024 | Price change | $9,500-5%$4/sqft |
Source: Zillow Rentals Report a problem | ||
| 11/20/2023 | Listed for rent | $10,000$4/sqft |
Source: Zillow Rentals Report a problem | ||
| 7/10/2020 | Sold | $1,675,000-9.5%$696/sqft |
Source: BAREIS #22012017 Report a problem | ||
| 7/1/2020 | Pending sale | $1,850,000$768/sqft |
Source: Coldwell Banker BofV ST Helena #22012017 Report a problem | ||
| 6/11/2020 | Listed for sale | $1,850,000+54.2%$768/sqft |
Source: Coldwell Banker BofV ST Helena #22012017 Report a problem | ||
| 7/11/2014 | Sold | $1,200,000+0.4%$498/sqft |
Source: Public Record Report a problem | ||
| 6/26/2014 | Listed for sale | $1,195,000+25.8%$496/sqft |
Source: Coldwell Banker Brokers of the Valley #21411217 Report a problem | ||
| 9/7/2000 | Sold | $950,000$395/sqft |
Source: Public Record Report a problem | ||
Public tax history
| Year | Property taxes | Tax assessment |
|---|---|---|
| 2026 | -- | $1,849,333 +2% |
| 2025 | $20,907 +10.4% | $1,813,073 +2% |
| 2024 | $18,942 +1.2% | $1,777,523 +2% |
| 2023 | $18,710 +4% | $1,742,670 +2% |
| 2022 | $17,994 +1.3% | $1,708,500 +2% |
| 2021 | $17,759 +27.5% | $1,675,000 +27% |
| 2020 | $13,924 +1.8% | $1,318,724 +2% |
| 2019 | $13,681 +1.1% | $1,292,868 +2% |
| 2018 | $13,534 +1.9% | $1,267,518 +2% |
| 2017 | $13,281 +2.2% | $1,242,666 +2% |
| 2016 | $12,994 +0.8% | $1,218,300 +1.5% |
| 2015 | $12,894 +10.7% | $1,200,000 +11.9% |
| 2014 | $11,648 +9.5% | $1,072,500 +10% |
| 2013 | $10,633 -12.4% | $975,000 -14.4% |
| 2012 | $12,143 +2% | $1,139,559 +2% |
| 2011 | $11,904 +2% | $1,117,216 +0.8% |
| 2010 | $11,667 -1.1% | $1,108,867 -0.2% |
| 2009 | $11,800 +2.2% | $1,111,500 +2% |
| 2008 | $11,541 +1.7% | $1,089,707 +2% |
| 2007 | $11,350 +2.7% | $1,068,342 +2% |
| 2006 | $11,047 | $1,047,395 +2% |
| 2005 | -- | $1,026,859 +2% |
| 2004 | -- | $1,006,725 +1.9% |
| 2003 | -- | $988,275 +2% |
| 2002 | -- | $968,898 +2% |
| 2001 | $10,143 | $949,900 +511.4% |
| 2000 | -- | $155,361 |
Find assessor info on the county website
Monthly payment
Est. payment
Payment breakdown
Explore the cost of this home by adjusting the details. Changes won't be saved.Climate risks
Neighborhood: 94574


Similar homes
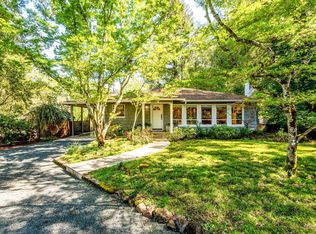
- $1,995,0003 bd3 ba2.9k sqft850 Conn Valley Road, St. Helena, CA 94574For Sale
 MLS ID #325047489, Pavi Micheli, Engel & Volkers St. Helena. BAREIS
 - $2,195,0003 bd3 ba2k sqft1597 Sulphur Springs Avenue, St. Helena, CA 94574For Sale
 MLS ID #326075804, Mike Bertolucci, Vintage Sotheby's Internationa. BAREIS
 - $2,485,0005 bd4 ba3k sqft1120 Paulson Court, St. Helena, CA 94574For Sale
 MLS ID #326047527, Joel Toller, Coldwell Banker BofV ST Helena. BAREIS
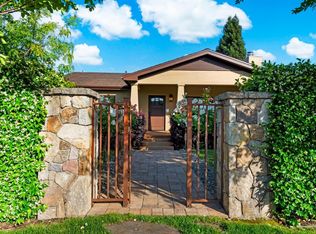
 - $2,395,0004 bd4 ba3.1k sqft977 Pratt Avenue, St. Helena, CA 94574For Sale
 MLS ID #326035177, Erin Bright Russell, Coldwell Banker BofV ST Helena. BAREIS
