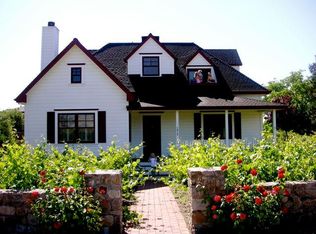
Steeped in St. Helena charm and built to the highest standards, 977 Pratt Avenue is a rare Craftsman-style residence where an artist's touch and eye are felt at every level. Reconstructed in 2010 by William McInerney, and designed by architect Sasha Janev, the 3-bedroom, 3-bath main residence showcases vaulted ceilings with exposed wooden beams, hand-scraped Heritage Woodcraft acacia hardwood floors, Velux skylights, and knotty alder doors. The chef's kitchen is an entertainer's centerpiece anchored by a hammered bronze Fratelli Onofri 5-burner range, copper farmhouse sink, St. Martins limestone, Serengeti gold granite, and custom cherry cabinetry from Napa Kitchen & Bath. The primary suite features a spa-inspired bath with Restoration Hardware double vanity, jetted soaking tub, and travertine floors. The suite opens to the spacious backyard patio through French doors. The Jack Chandler-designed entry gate sets the tone for a lush .28-acre landscape fed by an irrigation well and adorned with mature fruit trees, roses, citrus, and a serene fountain with plenty of space for a pool framed by new redwood fencing and vineyard views. The 854 sq ft ADU features its own entrance and utilities delivering exceptional income potential or multigenerational flexibility.
Active
Price cut: $200K (7/30)
$2,395,000
977 Pratt Avenue, St. Helena, CA 94574
4beds
3,169sqft
Single Family Residence
Built in 2010
0.28 Acres Lot
$2,289,300 Zestimate®
$756/sqft
$-- HOA
What's special
Irrigation wellSerene fountainVineyard viewsCopper farmhouse sinkTravertine floorsPrimary suiteSerengeti gold granite
- 175 days
- 383
- 15
Zillow last checked:
Listing updated:
Listed by:
Erin Bright Russell DRE #01999948 707-337-5994,
Coldwell Banker BofV ST Helena 707-963-1152
Source: BAREIS,MLS#: 326035177 Originating MLS: Napa
Originating MLS: NapaFacts & features
Interior
Bedrooms & bathrooms
- Bedrooms: 4
- Bathrooms: 4
- Full bathrooms: 4
Rooms
- Room types: Attic, Dining Room, Kitchen, Laundry, Living Room, Master Bathroom, Master Bedroom, Possible Guest, Storage, Wine Storage Area
Primary bedroom
- Features: Outside Access, Walk-In Closet 2+
- Level: Main
Bedroom
- Level: Main
Primary bathroom
- Features: Double Vanity, Multiple Shower Heads, Stone
Bathroom
- Level: Main
Dining room
- Level: Main
Family room
- Features: Cathedral/Vaulted, Open Beam Ceiling, Skylight(s)
- Level: Main
Kitchen
- Level: Main
Living room
- Features: Cathedral/Vaulted, Open Beam Ceiling, Skylight(s), View
- Level: Main
Heating
- Central, Fireplace(s)
Cooling
- Ceiling Fan(s), Central Air
Appliances
- Included: Built-In Electric Oven, Built-In Freezer, Built-In Gas Oven, Built-In Gas Range, Built-In Refrigerator, Dishwasher, Disposal, Range Hood, Tankless Water Heater, Dryer, Washer
- Laundry: Cabinets, Gas Hook-Up, Inside Area, Sink
Features
- Cathedral Ceiling(s), Open Beam Ceiling
- Flooring: Carpet, Stone, Wood
- Basement: None
- Has fireplace: Yes
Interior area
- Total structure area: 3,169
- Total interior livable area: 3,169 sqft
Property
Parking
- Total spaces: 3
- Parking features: Detached, Garage Door Opener
- Garage spaces: 1
Features
- Levels: One
- Stories: 1
- Has spa: Yes
- Spa features: Bath
- Has view: Yes
- View description: Vineyard
Lot
- Size: 0.28 Acres
- Features: Auto Sprinkler F&R, Garden, Landscape Front
Details
- Additional structures: ADU Bedrooms: 1, ADU Full Bathrooms: 1, ADU Type: ADU Attached
- Parcel number: 009142016000
- Special conditions: Offer As Is
Construction
Type & style
- Home type: SingleFamily
- Architectural style: Craftsman
- Property subtype: Single Family Residence
- Attached to another structure: Yes
Materials
- Plaster, Stone, Stucco
- Foundation: Concrete Grid
- Roof: Composition
Condition
- Year built: 2010
Utilities & green energy
- Sewer: Public Sewer
- Water: Meter on Site, Public, Shared Well
- Utilities for property: Cable Connected, Electricity Connected, Internet Available, Natural Gas Connected, Public, Sewer Connected, Sewer Connected & Paid
Community & HOA
HOA
- Has HOA: No
Location
- Region: Saint Helena
Financial & listing details
- Price per square foot: $756/sqft
- Tax assessed value: $1,041,519
- Date on market: 4/27/2026
- Electric utility on property: Yes
Estimated market value
$2,289,300
$2.17M - $2.40M
$6,743/mo
Price history
| Date | Event | Price |
|---|---|---|
| 7/30/2026 | Price change | $2,395,000-7.7%$756/sqft |
Source:  BAREIS #326035177 Report a problem BAREIS #326035177 Report a problem | ||
| 4/28/2026 | Listed for sale | $2,595,000+116.3%$819/sqft |
Source: BAREIS #326035177 Report a problem | ||
| 4/19/2012 | Sold | $1,200,000+50%$379/sqft |
Source: Public Record Report a problem | ||
| 8/25/2009 | Sold | $800,000+23.1%$252/sqft |
Source: Public Record Report a problem | ||
| 6/27/2008 | Sold | $650,000+20%$205/sqft |
Source: Public Record Report a problem | ||
| 4/30/1999 | Sold | $541,500$171/sqft |
Source: Public Record Report a problem | ||
Public tax history
| Year | Property taxes | Tax assessment |
|---|---|---|
| 2026 | -- | $1,041,519 +2% |
| 2025 | $11,725 +10.4% | $1,021,098 +2% |
| 2024 | $10,624 +1.3% | $1,001,077 +2% |
| 2023 | $10,492 +4% | $981,449 +2% |
| 2022 | $10,090 +1.4% | $962,206 +2% |
| 2021 | $9,955 +1% | $943,340 +1% |
| 2020 | $9,855 +1.8% | $933,668 +2% |
| 2019 | $9,682 +1.7% | $915,361 +2% |
| 2018 | $9,525 +1.9% | $897,413 +2% |
| 2017 | $9,345 +2.3% | $879,817 +2% |
| 2016 | $9,138 +0.8% | $862,567 +1.5% |
| 2015 | $9,067 +1% | $849,612 +2% |
| 2014 | $8,980 -0.1% | $832,970 +0.5% |
| 2013 | $8,989 -18.7% | $829,206 -20.1% |
| 2012 | $11,058 +2% | $1,037,362 +2% |
| 2011 | $10,841 +28.6% | $1,017,023 +27.1% |
| 2010 | $8,428 +21.1% | $800,000 +22.3% |
| 2009 | $6,958 +113.3% | $654,000 +114% |
| 2008 | $3,262 +27.2% | $305,623 +28% |
| 2007 | $2,564 +2.8% | $238,847 +2% |
| 2006 | $2,494 | $234,165 +2% |
| 2005 | -- | $229,574 +2% |
| 2004 | -- | $225,074 +1.9% |
| 2003 | -- | $220,950 +2% |
| 2002 | -- | $216,618 +2% |
| 2001 | $2,265 | $212,371 -61.5% |
| 2000 | -- | $551,948 |
Find assessor info on the county website
Monthly payment
Est. payment
Payment breakdown
Explore the cost of this home by adjusting the details. Changes won't be saved.Climate risks
Neighborhood: 94574
Nearby schools
Schools provided by the listing agent
- District: St. Helena Unified
Source: BAREIS. This data may not be complete. We recommend contacting the local school district to confirm school assignments for this home.


Similar homes
- $2,400,0004 bd4 ba3.6k sqft1590 Sylvaner Avenue, St. Helena, CA 94574For Sale
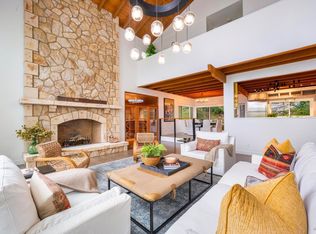 MLS ID #325084399, Erin Lail, Coldwell Banker BofV ST Helena. BAREIS
 - $2,485,0005 bd4 ba3k sqft1120 Paulson Court, St. Helena, CA 94574For Sale
 MLS ID #326047527, Joel Toller, Coldwell Banker BofV ST Helena. BAREIS
 - $2,600,0004 bd4 ba2.5k sqft1586 Arrowhead Drive, St. Helena, CA 94574For Sale
 MLS ID #326062831, Erin Lail, Coldwell Banker BofV ST Helena. BAREIS
 - $1,995,0003 bd3 ba2.4k sqft708 Hunt Avenue, St. Helena, CA 94574For Sale
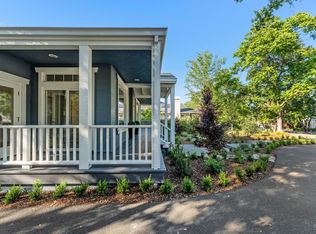 MLS ID #326038502, Erin Lail, Coldwell Banker BofV ST Helena. BAREIS
