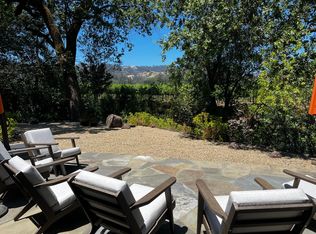
Rare opportunity to live among the vines in the heart of St. Helena. Nestled at the end of a quiet cul-de-sac, this single-level, three-bedroom, two-bath home offers privacy and sweeping views of the Spottswoode Vineyard and a tranquil creek. Expansive windows fill bright, open living spaces designed for relaxation and easy entertaining. The spacious backyard is perfect for gatherings, overlooking the vineyard and creek beyond. Just a short walk or bike ride to Main Street shops and restaurants, this special property blends serenity and convenience. New roof installed in 2024.
Active
$3,295,000
1261 Spring Brook Court, St. Helena, CA 94574
3beds
1,885sqft
Single Family Residence
Built in 1978
10,554 Square Feet Lot
$3,069,900 Zestimate®
$1,748/sqft
$-- HOA
What's special
Tranquil creekTwo-bath home
- 54 days
- 261
- 16
Zillow last checked:
Listing updated:
Listed by:
Lisa Filipps DRE #01108861 707-684-0354,
Vintage Sotheby's Internationa 707-944-0888
Source: BAREIS,MLS#: 326066895 Originating MLS: Napa
Originating MLS: NapaFacts & features
Interior
Bedrooms & bathrooms
- Bedrooms: 3
- Bathrooms: 2
- Full bathrooms: 2
Rooms
- Room types: Dining Room, Great Room, Kitchen, Master Bathroom, Master Bedroom, Storage, Studio
Primary bedroom
- Features: Outside Access, Sitting Area, Walk-In Closet(s)
- Level: Main
Bedroom
- Level: Main
Primary bathroom
- Features: Marble, Shower Stall(s), Tile, Window
Bathroom
- Features: Tile, Tub w/Shower Over, Window
- Level: Main
Dining room
- Features: Dining/Living Combo
- Level: Main
Kitchen
- Features: Breakfast Area, Concrete Counter, Kitchen/Family Combo, Space in Kitchen
- Level: Main
Living room
- Features: Great Room, View
- Level: Main
Heating
- Central, Natural Gas
Cooling
- Central Air
Appliances
- Included: Dishwasher, Free-Standing Gas Range, Free-Standing Refrigerator, Gas Plumbed, Insulated Water Heater, Dryer, Washer
- Laundry: Cabinets, Inside Room
Features
- Open Beam Ceiling
- Flooring: Slate, Tile, Wood
- Windows: Dual Pane Full
- Basement: None
- Has fireplace: No
Interior area
- Total structure area: 1,885
- Total interior livable area: 1,885 sqft
Property
Parking
- Total spaces: 5
- Parking features: Covered, Guest, No Garage, Uncovered Parking Spaces 2+, Paved
- Carport spaces: 2
- Uncovered spaces: 3
Features
- Levels: One
- Stories: 1
- Patio & porch: Front Porch, Patio
- Fencing: Fenced,Partial,Wire,Wood
- Has view: Yes
- View description: Downtown, Hills, Vineyard
- Waterfront features: Stream Seasonal
Lot
- Size: 10,554 Square Feet
- Features: Cul-De-Sac, Landscaped, Landscape Front, Landscape Misc, Low Maintenance, Irregular Lot, Street Lights
Details
- Additional structures: Outbuilding, Storage, Workshop
- Parcel number: 009481029000
- Special conditions: Standard
Construction
Type & style
- Home type: SingleFamily
- Architectural style: Contemporary,Ranch
- Property subtype: Single Family Residence
Materials
- Frame, Stucco
- Foundation: Concrete, Slab
- Roof: Composition
Condition
- Year built: 1978
Utilities & green energy
- Sewer: Public Sewer
- Water: Public
- Utilities for property: Internet Available, Natural Gas Connected
Green energy
- Energy generation: Solar
Community & HOA
Community
- Security: Carbon Monoxide Detector(s)
HOA
- Has HOA: No
Location
- Region: Helena
Financial & listing details
- Price per square foot: $1,748/sqft
- Date on market: 8/21/2026
- Road surface type: Paved
Estimated market value
$3,069,900
$2.92M - $3.22M
Not available
Price history
| Date | Event | Price |
|---|---|---|
| 8/21/2026 | Listed for sale | $3,295,000+35.9%$1,748/sqft |
Source:  BAREIS #326066895 Report a problem BAREIS #326066895 Report a problem | ||
| 8/27/2021 | Sold | $2,425,000+7.8%$1,286/sqft |
Source: BAREIS #321051462 Report a problem | ||
| 12/16/2019 | Sold | $2,250,000+62.7%$1,194/sqft |
Source: BAREIS #21929107 Report a problem | ||
| 12/28/2016 | Sold | $1,382,500$733/sqft |
Source: BAREIS #21610596 Report a problem | ||
Public tax history
Tax history is unavailable.
Monthly payment
Est. payment
Payment breakdown
Explore the cost of this home by adjusting the details. Changes won't be saved.Climate risks
Neighborhood: 94574
Nearby schools
Schools provided by the listing agent
- District: St. Helena Unified
Source: BAREIS. This data may not be complete. We recommend contacting the local school district to confirm school assignments for this home.
- $2,642,2003 bd2 ba1.8k sqft1261 Spring Brook Ct, Saint Helena, CA 94574Off Market
- $2,128,1003 bd3 ba1.9k sqft1251 Spring Brook Ct, Saint Helena, CA 94574Off Market
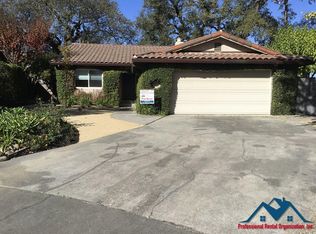
- $1,281,7003 bd2 ba1.4k sqft1260 Spring Brook Ct, Saint Helena, CA 94574Off Market
- $1,141,8003 bd2 ba1.5k sqft1241 Spring Brook Ct, Saint Helena, CA 94574Off Market
Similar homes
- $3,250,0003 bd4 ba2.1k sqft1814 Spring Street, St. Helena, CA 94574New Construction
 MLS ID #326059866, Cyndi A Gates, Vintage Sotheby's Internationa. BAREIS
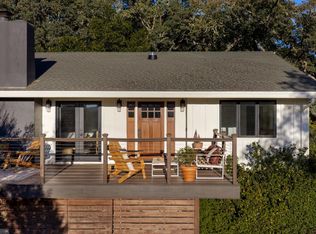
 - $3,250,0003 bd3 ba2.3k sqft258 Via Monte Road, St. Helena, CA 94574For Sale
 MLS ID #326076111, Joseph P Zichelle, Douglas Elliman of California,. BAREIS
 - $2,350,0003 bd2 ba2.3k sqft1660 Sylvaner Avenue, St. Helena, CA 94574For Sale
 MLS ID #326073157, Lori J Vernon-Gagetta, Coldwell Banker BofV ST Helena. BAREIS
 - $2,995,0004 bd5 ba2k sqft1213 Stockton Street, St. Helena, CA 94574For Sale
 MLS ID #326056282, Brian G Durnian, Calistoga Realty Co Inc. BAREIS
