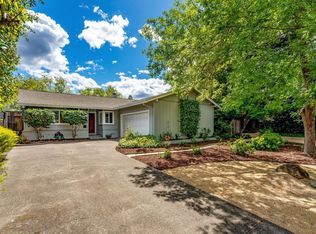
This beautifully reimagined 2-bedroom, 2-bath 1929 California bungalow has been taken down to the studs and thoughtfully transformed for modern wine country living. The renovation seamlessly blends contemporary comfort with the warmth and character of the original home, featuring all-new electrical, plumbing, HVAC, roof, windows, kitchen, and bathrooms, along with a completely redesigned floor plan and extensive new landscaping. Every detail has been considered to create a home that feels fresh, refined, and effortlessly livable, while preserving the charm and proportions that make a classic California bungalow so appealing. A spacious detached garage adds another layer of opportunity, with excellent potential for conversion to an ADU. Whether envisioned as a guest retreat, private office or studio, or income-producing space, it offers valuable flexibility for the future. Ideally situated as a quintessential St. Helena pied--terre, the home is just a couple of blocks from Main Street and the best of the town's celebrated restaurants, coffee shops, boutique shopping, and the beloved Cameo Cinema. With wine country at your doorstep and a thoughtfully renovated home to return to, this is an exceptional opportunity to enjoy St. Helena at its best.
Active
$1,995,000
1541 Adams Street, St. Helena, CA 94574
2beds
1,182sqft
Single Family Residence
Built in 1929
4,486 Square Feet Lot
$-- Zestimate®
$1,688/sqft
$-- HOA
What's special
Completely redesigned floor planSpacious detached garageExtensive new landscaping
- 49 days
- 364
- 26
Zillow last checked:
Listing updated:
Listed by:
Christine Hale DRE #02088638 707-287-5782,
Compass 707-967-1340
Source: BAREIS,MLS#: 326059504 Originating MLS: Napa
Originating MLS: NapaFacts & features
Interior
Bedrooms & bathrooms
- Bedrooms: 2
- Bathrooms: 2
- Full bathrooms: 2
Primary bedroom
- Features: Outside Access
- Level: Main
Bedroom
- Level: Main
Bathroom
- Level: Main
Dining room
- Level: Main
Family room
- Level: Main
Kitchen
- Level: Main
Heating
- Central
Cooling
- Central Air
Appliances
- Included: Dishwasher, Free-Standing Gas Range, Free-Standing Refrigerator, Range Hood, Tankless Water Heater, Washer/Dryer Stacked
Features
- Flooring: Tile, Wood
- Windows: Dual Pane Full, Skylight(s)
- Basement: Unfinished
- Number of fireplaces: 1
- Fireplace features: Wood Burning
Interior area
- Total structure area: 1,182
- Total interior livable area: 1,182 sqft
Video & virtual tour
Property
Parking
- Total spaces: 4
- Parking features: Detached, Gravel
- Garage spaces: 1
Features
- Levels: One
- Stories: 1
- Patio & porch: Front Porch
- Exterior features: Fire Pit
- Fencing: Fenced
Lot
- Size: 4,486 Square Feet
- Features: Landscaped, Landscape Front
Details
- Parcel number: 009231002000
- Special conditions: Offer As Is
Construction
Type & style
- Home type: SingleFamily
- Architectural style: Bungalow
- Property subtype: Single Family Residence
Materials
- Stucco
- Foundation: Masonry Perimeter
- Roof: Composition
Condition
- Year built: 1929
Utilities & green energy
- Sewer: Public Sewer
- Water: Public
- Utilities for property: Internet Available, Natural Gas Connected, Public, Sewer In & Connected
Green energy
- Energy efficient items: Appliances, Cooling, Heating, Insulation, Windows
Community & HOA
HOA
- Has HOA: No
Location
- Region: Saint Helena
Financial & listing details
- Price per square foot: $1,688/sqft
- Tax assessed value: $1,249,000
- Date on market: 8/27/2026
Estimated market value
Not available
Estimated sales range
Not available
Not available
Price history
| Date | Event | Price |
|---|---|---|
| 8/27/2026 | Listed for sale | $1,995,000+54.1%$1,688/sqft |
Source:  BAREIS #326059504 Report a problem BAREIS #326059504 Report a problem | ||
| 1/16/2025 | Listing removed | $1,295,000$1,096/sqft |
Source:  Engel & Volkers #324066820 Report a problem Engel & Volkers #324066820 Report a problem | ||
| 9/12/2024 | Listed for sale | $1,295,000+7.9%$1,096/sqft |
Source: BAREIS #324066820 Report a problem | ||
| 10/30/2023 | Sold | $1,200,500+9.1%$1,016/sqft |
Source: BAREIS #323903235 Report a problem | ||
| 9/27/2023 | Pending sale | $1,100,000$931/sqft |
Source: BAREIS #323903235 Report a problem | ||
| 9/5/2023 | Contingent | $1,100,000$931/sqft |
Source: BAREIS #323903235 Report a problem | ||
| 8/29/2023 | Listed for sale | $1,100,000$931/sqft |
Source: BAREIS #323903235 Report a problem | ||
Public tax history
| Year | Property taxes | Tax assessment |
|---|---|---|
| 2026 | -- | $1,249,000 +2% |
| 2025 | $14,142 +10.4% | $1,224,510 +2% |
| 2024 | $12,814 +26.1% | $1,200,500 +27.2% |
| 2023 | $10,159 +4% | $943,500 +2% |
| 2022 | $9,771 +1297.8% | $925,000 +1269.7% |
| 2021 | $699 +1.5% | $67,532 +1% |
| 2020 | $689 +2% | $66,840 +2% |
| 2019 | $675 +1.7% | $65,530 +2% |
| 2018 | $664 +2.3% | $64,246 +2% |
| 2017 | $649 +4.2% | $62,987 +2% |
| 2016 | $623 +1% | $61,753 +1.5% |
| 2015 | $616 +1.4% | $60,827 +2% |
| 2014 | $608 +0.3% | $59,637 +0.5% |
| 2013 | $606 +4.3% | $59,369 +2% |
| 2012 | $581 +2.5% | $58,206 +2% |
| 2011 | $567 +2.1% | $57,065 +0.8% |
| 2010 | $555 -1.1% | $56,639 -0.2% |
| 2009 | $561 +2.6% | $56,772 +2% |
| 2008 | $547 +2.1% | $55,660 +2% |
| 2007 | $536 +3.1% | $54,569 +2% |
| 2006 | $520 | $53,500 +2% |
| 2005 | -- | $52,452 +2% |
| 2004 | -- | $51,425 +1.9% |
| 2003 | -- | $50,483 +2% |
| 2002 | -- | $49,494 +2% |
| 2001 | $457 | $48,524 +2% |
| 2000 | -- | $47,574 |
Find assessor info on the county website
Monthly payment
Est. payment
Payment breakdown
Explore the cost of this home by adjusting the details. Changes won't be saved.Climate risks
Neighborhood: 94574
- $1,303,1003 bd2 ba1.6k sqft1362 Stockton St, Saint Helena, CA 94574Off Market
- $1,980,2003 bd2 ba2.1k sqft1348 Stockton St, Saint Helena, CA 94574Off Market
- $3,951,9002 bd3 ba3.1k sqft1334 Stockton St, Saint Helena, CA 94574Off Market
- $1,374,0002 bd2 ba1.6k sqft1538 Adams St, Saint Helena, CA 94574Off Market
Similar homes
- $1,600,0002 bd2 ba1.3k sqft691 Silverado Trail S, St. Helena, CA 94574For Sale
 MLS ID #326050634, Erin Lail, Coldwell Banker BofV ST Helena. BAREIS
 - $1,549,0003 bd2 ba1.5k sqft1291 Sylvaner Avenue, St. Helena, CA 94574For Sale
 MLS ID #326044415, Joel Toller, Coldwell Banker BofV ST Helena. BAREIS
 - $1,400,0003 bd3 ba1.3k sqft849 Signorelli Circle, St. Helena, CA 94574For Sale
 MLS ID #326045587, Pavi Micheli, Engel & Volkers St. Helena. BAREIS
 - $1,100,0003 bd2 ba1.2k sqft1121 Valley View Street, St. Helena, CA 94574For Sale
 MLS ID #326049710, Jacquelyn A Pio Roda, Luxmore Real Estate Corporatio. BAREIS
