This meticulously updated 3-bedroom, 2-bath west side St. Helena residence offers 1,511 sq. ft. of light-filled living in a thoughtfully designed layout. The open living and dining area features wood floors, breakfast nook, gas fireplace and French doors that lead seamlessly to a private backyard retreat, creating ideal indoor-outdoor flow. The recently remodeled kitchen showcases updated countertops, a gas range, recessed and flush pendant lighting. The primary suite offers a calming escape with custom pull-down shades and a spa-inspired bathroom featuring a walk-in shower, floating wood vanity, and striking black trough faucet. Step outside to a completely private and fenced backyard with newly installed landscaping and automatic irrigation, centered around a heated saltwater pool and spa with automatic cover and elegant limestone surroundperfect for entertaining or relaxing year-round. Additional highlights include a 2-car garage, Solar Tesla back-up batteries, hallway storage, and abundant natural light throughout.
Active
$1,595,000
1291 Sylvaner Avenue, St. Helena, CA 94574
3beds
1,511sqft
:
Get pre-qualified$9,905/mo
Single Family Residence
Built in 1970
8,123 Square Feet Lot
$1,518,100 Zestimate®
$1,056/sqft
$-- HOA
What's special
Gas fireplaceStriking black trough faucetNewly installed landscapingSpa-inspired bathroomThoughtfully designed layoutAbundant natural light throughoutRecently remodeled kitchen
- 72 days |
- 321 |
- 19 |
Zillow last checked:
Listing updated:
Listed by:
Joel Toller DRE #01259088 707-738-6860,
Coldwell Banker BofV ST Helena 707-963-1152
Source: BAREIS,MLS#: 326044415 Originating MLS: Napa
Originating MLS: NapaFacts & features
Interior
Bedrooms & bathrooms
- Bedrooms: 3
- Bathrooms: 2
- Full bathrooms: 2
Primary bedroom
- Level: Main
Bedroom
- Level: Main
Primary bathroom
- Features: Low-Flow Toilet(s), Shower Stall(s), Tile, Window
Bathroom
- Features: Double Vanity, Tile, Tub w/Shower Over, Window
- Level: Main
Dining room
- Features: Dining/Living Combo
- Level: Main
Kitchen
- Features: Stone Counters
- Level: Main
Living room
- Features: Deck Attached
- Level: Main
Heating
- Central
Cooling
- Central Air
Appliances
- Included: Built-In Gas Oven, Dishwasher, Free-Standing Refrigerator, Gas Cooktop
- Laundry: Cabinets, Inside Area, Other
Features
- Flooring: Tile, Vinyl, Wood
- Basement: None
- Number of fireplaces: 1
- Fireplace features: Brick, Gas Log, Gas Starter, Living Room
Interior area
- Total structure area: 1,511
- Total interior livable area: 1,511 sqft
Property
Parking
- Total spaces: 4
- Parking features: Garage Door Opener, Garage Faces Side, Uncovered Parking Spaces 2+, Paved
- Garage spaces: 2
- Uncovered spaces: 2
Features
- Levels: One
- Stories: 1
- Patio & porch: Deck
- Pool features: In Ground, Pool Cover, Pool/Spa Combo
- Spa features: In Ground
- Fencing: Back Yard,Wood
- Has view: Yes
- View description: Mountain(s)
Lot
- Size: 8,123 Square Feet
- Features: Auto Sprinkler F&R, Garden, Landscaped, Landscape Front
Details
- Parcel number: 009482001000
- Special conditions: Offer As Is
Construction
Type & style
- Home type: SingleFamily
- Architectural style: Ranch
- Property subtype: Single Family Residence
Materials
- Brick, Wood
- Roof: Composition
Condition
- Year built: 1970
Utilities & green energy
- Sewer: Public Sewer
- Water: Public
- Utilities for property: Internet Available, Public
Green energy
- Energy generation: Solar
Community & HOA
Community
- Security: Security System Owned, Video System
HOA
- Has HOA: No
Location
- Region: Saint Helena
Financial & listing details
- Price per square foot: $1,056/sqft
- Tax assessed value: $1,586,610
- Annual tax amount: $18,304
- Date on market: 5/25/2026
Estimated market value
$1,518,100
$1.44M - $1.59M
$5,156/mo
Price history
| Date | Event | Price |
|---|---|---|
| 5/25/2026 | Listed for sale | $1,595,000-4.8%$1,056/sqft |
Source:  BAREIS #326044415 Report a problem BAREIS #326044415 Report a problem | ||
| 1/3/2026 | Listing removed | $1,675,000$1,109/sqft |
Source:  Engel & Volkers #325077622 Report a problem Engel & Volkers #325077622 Report a problem | ||
| 8/29/2025 | Listed for sale | $1,675,000+9.8%$1,109/sqft |
Source: BAREIS #325077622 Report a problem | ||
| 5/8/2023 | Sold | $1,525,000-7.6%$1,009/sqft |
Source: Public Record Report a problem | ||
| 4/19/2023 | Pending sale | $1,650,000$1,092/sqft |
Source: BAREIS #322101930 Report a problem | ||
| 4/10/2023 | Contingent | $1,650,000$1,092/sqft |
Source: BAREIS #322101930 Report a problem | ||
| 1/3/2023 | Listed for sale | $1,650,000+106%$1,092/sqft |
Source: BAREIS #322101930 Report a problem | ||
| 1/13/2015 | Sold | $801,000-3.5%$530/sqft |
Source: Public Record Report a problem | ||
| 10/22/2014 | Price change | $830,000-2.3%$549/sqft |
Source: Pacific Union #21414868 Report a problem | ||
| 9/3/2014 | Price change | $849,500-2.9%$562/sqft |
Source: Pacific Union #21414868 Report a problem | ||
| 6/30/2014 | Listed for sale | $875,000+205.4%$579/sqft |
Source: Pacific Union International #21414868 Report a problem | ||
| 12/30/1997 | Sold | $286,500$190/sqft |
Source: Public Record Report a problem | ||
Public tax history
| Year | Property taxes | Tax assessment |
|---|---|---|
| 2025 | $18,304 +10.4% | $1,586,610 +2% |
| 2024 | $16,584 +61% | $1,555,500 +62.6% |
| 2023 | $10,302 +4% | $956,828 +2% |
| 2022 | $9,908 +1.3% | $938,067 +2% |
| 2021 | $9,778 +1% | $919,674 +1% |
| 2020 | $9,680 +5.2% | $910,245 +5.5% |
| 2019 | $9,200 +1.6% | $862,987 +2% |
| 2018 | $9,052 +1.9% | $846,067 +2% |
| 2017 | $8,883 +2.3% | $829,478 +2% |
| 2016 | $8,687 +114.9% | $813,215 +113.7% |
| 2015 | $4,042 +1% | $380,616 +2% |
| 2014 | $4,002 +0.1% | $373,162 +0.5% |
| 2013 | $3,998 +4.3% | $371,477 +2% |
| 2012 | $3,831 +2.1% | $364,194 +2% |
| 2011 | $3,754 +2% | $357,054 +0.8% |
| 2010 | $3,679 -1.1% | $354,387 -0.2% |
| 2009 | $3,720 +2.3% | $355,228 +2% |
| 2008 | $3,637 +1.7% | $348,264 +2% |
| 2007 | $3,575 +2.8% | $341,436 +2% |
| 2006 | $3,478 | $334,742 +2% |
| 2005 | -- | $328,180 +2% |
| 2004 | -- | $321,746 +1.9% |
| 2003 | -- | $315,850 +2% |
| 2002 | -- | $309,658 +2% |
| 2001 | $3,177 | $303,588 +2% |
| 2000 | -- | $297,636 |
Find assessor info on the county website
Monthly payment
Est. payment
Payment breakdown
Explore the cost of this home by adjusting the details. Changes won't be saved.Climate risks
Neighborhood: 94574
Nearby schools
GreatSchools rating
- NASaint Helena Primary SchoolGrades: K-2Distance: 0.5 mi
- 4/10Robert Louis Stevenson Intermediate SchoolGrades: 6-8Distance: 0.8 mi
- 8/10Saint Helena High SchoolGrades: 9-12Distance: 0.7 mi
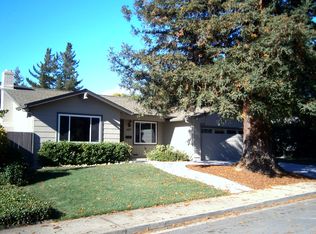
- $1,839,9004 bd2 ba2k sqft1273 Sylvaner Ave, Saint Helena, CA 94574Off Market
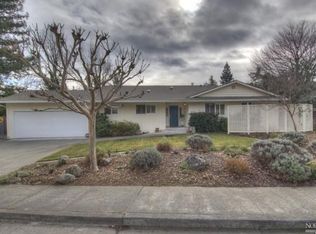
- $2,106,0003 bd2 ba2.3k sqft1317 Sylvaner Ave, Saint Helena, CA 94574Off Market
- $2,922,0003 bd3 ba2k sqft1255 Sylvaner Ave, Saint Helena, CA 94574Off Market
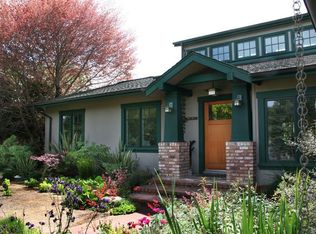
- $2,314,8003 bd2 ba2.4k sqft1333 Sylvaner Ave, Saint Helena, CA 94574Off Market
- $1,682,4003 bd2 ba2.2k sqft1290 Sylvaner Ave, Saint Helena, CA 94574Off Market
- $1,306,8004 bd2 ba1.9k sqft1308 Sylvaner Ave, Saint Helena, CA 94574Off Market
- $3,499,0005 bd4 ba3.5k sqft2501 Pinot Way, Saint Helena, CA 94574For Sale
- $1,290,4002 bd3 ba1.6k sqft1272 Sylvaner Ave, Saint Helena, CA 94574Off Market
A local agent can set up tours, give advice and negotiate with sellers.
Similar homes
- $1,599,0002 bd2 ba1.8k sqft1734 Vineyard Avenue, St. Helena, CA 94574For Sale
 MLS ID #326062069, KC Garrett, Vanguard Properties. BAREIS
 - $1,549,0004 bd3 ba1.6k sqft1170 Mountain View Avenue, St. Helena, CA 94574For Sale
 MLS ID #326062474, Jack L Butler, Jack Butler, Broker. BAREIS
 - $1,249,0003 bd2 ba1.2k sqft1121 Valley View Street, St. Helena, CA 94574For Sale
 MLS ID #326049710, Jacquelyn A Pio Roda, Luxmore Real Estate Corporatio. BAREIS
 - $1,698,0003 bd2 ba1.6k sqft1830 Spring Mountain Road, St. Helena, CA 94574For Sale
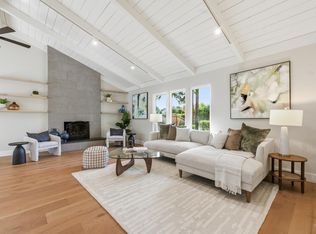 MLS ID #326008103, Monica Cline, Compass. BAREIS
 - $2,100,0002 bd2 ba1.2k sqft1479 - 1481 kearney Street, St. Helena, CA 94574For SaleMLS ID #326059499, Michelle Wagner, The Agency. BAREIS
- $1,285,0003 bd3 ba1.5k sqft1703 Crinella Drive, St. Helena, CA 94574For SaleMLS ID #326060353, Cassie J Bost, Compass. BAREIS
- $1,400,0003 bd3 ba1.3k sqft849 Signorelli Circle, St. Helena, CA 94574For SaleMLS ID #326045587, Pavi Micheli, Engel & Volkers St. Helena. BAREIS
- $1,300,0002 bd2 ba1.2k sqft1040 Valley View Street, St. Helena, CA 94574For SaleMLS ID #326024234, Joel Toller, Coldwell Banker BofV ST Helena. BAREIS
- $1,595,0003 bd2 ba1.7k sqft945 Brown Street, St. Helena, CA 94574For SaleMLS ID #326018266, Madelyn Gast, Compass. BAREIS
- $1,395,0002 bd2 ba1.3k sqft471 Crystal Springs Road, St. Helena, CA 94574For SaleMLS ID #326053901, Noelle Strouss, Coldwell Banker BofV ST Helena. BAREIS
- $975,0003 bd3 ba1.4k sqft1773 Crinella Drive, St. Helena, CA 94574For SaleMLS ID #326044239, Nikki Von Arx, Golden Gate Sotheby's. BAREIS
- $859,0002 bd2 ba1.2k sqft1530 Voorhees Circle, St. Helena, CA 94574For SaleMLS ID #326010775, Angeline T Ritter, Coldwell Banker Brokers of the. BAREIS
- $1,300,0002 bd2 ba1.3k sqft143 Loma Vista Drive, Sonoma, CA 95476For SaleMLS ID #326057840, Maria Lounibos, Sotheby's International Realty. BAREIS
- $1,295,0003 bd2 ba1.6k sqft2970 Brookwood Drive, Napa, CA 94558For SaleMLS ID #326066897, Joe Brasil, Coldwell Banker Brokers of the. BAREIS
- $1,200,0002 bd1 ba1.3k sqft1785 Pope Canyon Road, St. Helena, CA 94574For SaleMLS ID #326042277, Dex D Hoelle, Sotheby's International Realty. BAREIS
- $1,295,0005 bd3 ba2.1k sqft460 Bella Vista Drive, Angwin, CA 94508For SaleMLS ID #326056350, Noelle Strouss, Coldwell Banker BofV ST Helena. BAREIS
- $1,575,0003 bd2 ba1.6k sqft1866 Oak Circle, Yountville, CA 94599For SaleMLS ID #326043747, Scott M Symon, Compass. BAREIS
- $1,500,0003 bd2 ba1.2k sqft1343 B Street, Napa, CA 94559For SaleMLS ID #326066033, Matthew P Miersch, Napa Homes. BAREIS
- $1,799,0004 bd3 ba1.2k sqft4405 Silverado Trail, Calistoga, CA 94515For SaleMLS ID #326026545, Monica Cline, Compass. BAREIS
- $1,445,0003 bd2 ba1.8k sqft5430 Odonnell Lane, Glen Ellen, CA 95442For SaleMLS ID #326042802, Amanda Shone, W Real Estate. BAREIS
Local buyer's agents are ready to help
