Full of character and thoughtfully updated, this single-story, two-bedroom, two-bath stucco home enjoys a desirable Vineyard Avenue location close to downtown St. Helena. A covered front porch welcomes you into a warm, inviting living room featuring oak hardwood floors, a gas fireplace, and Craftsman-style built-in glass-front bookcases. Nine-foot ceilings enhance the open great room, which flows naturally into the dining area and remodeled kitchen. The kitchen is appointed with granite countertops, abundant upper and lower wood cabinetry extending to the ceiling, a walk-in pantry, recessed lighting, stainless-steel appliances, and a gas range with a stainless-steel hood. French doors open directly to the spacious backyard, creating an easy connection between indoor and outdoor living. The versatile front bedroom includes carpeting, a Murphy bed, a custom window bench with pullout drawers, built-in bookshelves, a closet, and an en-suite bath with a clawfoot tub. Privately situated at the rear of the home, the primary bedroom offers two sets of closets, an en-suite bath with a tiled walk-in shower and built-in bench, and a glass door providing direct access to the backyard and nearby hot tub. The expansive backyard is designed for relaxation, recreation, and productivity. A detached office features a solar skylight and dedicated split HVAC system, while a newly built detached exercise studio offers a pitched ceiling, mirrored wall, light-toned engineered vinyl plank flooring, dual-pane Marvin windows, a ceiling fan, sliding glass door, and a large walk-in closet with adjustable wall-to-wall shelving. Additional outdoor highlights include a five-person hot tub, raised vegetable beds, a fountain, plum and peach trees, two Meyer lemon trees, a gazebo, storage shed, new driveway hedges, and an approximately 100-foot gravel driveway with a weed barrier. With flexible spaces, a generous garden setting, and a fantastic location near town, this distinctive St. Helena home offers comfort, versatility, and timeless appeal.
Active
$1,599,000
1734 Vineyard Avenue, St. Helena, CA 94574
2beds
1,891sqft
:
Get pre-qualified$10,037/mo
Single Family Residence
Built in 1940
9,391 Square Feet Lot
$-- Zestimate®
$846/sqft
$-- HOA
What's special
Gas fireplaceCraftsman-style built-in glass-front bookcasesRaised vegetable bedsMurphy bedCovered front porchSpacious backyardDetached office
- 8 days |
- 478 |
- 11 |
Zillow last checked:
Listing updated:
Listed by:
KC Garrett DRE #01431179 707-477-6858,
Vanguard Properties 707-987-6393
Source: BAREIS,MLS#: 326062069 Originating MLS: Napa
Originating MLS: NapaFacts & features
Interior
Bedrooms & bathrooms
- Bedrooms: 2
- Bathrooms: 2
- Full bathrooms: 2
Rooms
- Room types: Bonus Room, Converted Garage, Dining Room, Great Room, Kitchen, Living Room, Master Bathroom, Master Bedroom, Office
Primary bedroom
- Features: Closet, Outside Access
- Level: Main
Bedroom
- Level: Main
Primary bathroom
- Features: Shower Stall(s), Stone, Tile
Bathroom
- Features: Tub
- Level: Main
Dining room
- Features: Dining/Living Combo
- Level: Main
Kitchen
- Features: Granite Counters, Kitchen Island, Pantry Cabinet
- Level: Main
Living room
- Level: Main
Heating
- Central, Ductless, Fireplace(s), Gas, MultiZone
Cooling
- Central Air, Ductless, MultiZone
Appliances
- Included: Dishwasher, Free-Standing Gas Range, Free-Standing Refrigerator, Range Hood, Tankless Water Heater
- Laundry: Hookups Only, Inside Area
Features
- Flooring: Carpet, Tile, Wood
- Windows: Dual Pane Partial, Skylight(s)
- Basement: None
- Number of fireplaces: 1
- Fireplace features: Brick, Gas Log, Gas Piped, Living Room
Interior area
- Total structure area: 1,891
- Total interior livable area: 1,891 sqft
Property
Parking
- Total spaces: 4
- Parking features: No Garage, Uncovered Parking Spaces 2+, Gravel
- Has uncovered spaces: Yes
Features
- Levels: One
- Stories: 1
- Patio & porch: Patio, Deck
- Has spa: Yes
- Spa features: Private
- Fencing: Partial
- Has view: Yes
- View description: Hills
Lot
- Size: 9,391 Square Feet
- Features: Auto Sprinkler F&R, Landscaped, Landscape Front
Details
- Additional structures: Outbuilding, Shed(s)
- Parcel number: 009172013000
- Special conditions: Standard
Construction
Type & style
- Home type: SingleFamily
- Architectural style: Craftsman
- Property subtype: Single Family Residence
Materials
- Frame, Stucco
- Foundation: Concrete Perimeter
- Roof: Composition
Condition
- Year built: 1940
Utilities & green energy
- Sewer: Public Sewer
- Water: Public
- Utilities for property: Cable Available, DSL Available, Electricity Connected, Internet Available, Public
Community & HOA
Community
- Security: Carbon Monoxide Detector(s), Fire Extinguisher, Smoke Detector(s)
HOA
- Has HOA: No
Location
- Region: Saint Helena
Financial & listing details
- Price per square foot: $846/sqft
- Tax assessed value: $540,392
- Annual tax amount: $6,278
- Date on market: 7/18/2026
- Electric utility on property: Yes
Estimated market value
Not available
Estimated sales range
Not available
Not available
Price history
| Date | Event | Price |
|---|---|---|
| 7/19/2026 | Listed for sale | $1,599,000$846/sqft |
Source:  BAREIS #326062069 Report a problem BAREIS #326062069 Report a problem | ||
Public tax history
| Year | Property taxes | Tax assessment |
|---|---|---|
| 2025 | $6,278 +10.3% | $540,392 +2% |
| 2024 | $5,691 +1.2% | $529,797 +2% |
| 2023 | $5,622 +4% | $519,409 +2% |
| 2022 | $5,407 +1.4% | $509,226 +2% |
| 2021 | $5,335 +1% | $499,243 +1% |
| 2020 | $5,280 +1.8% | $494,124 +2% |
| 2019 | $5,189 +14.5% | $484,436 +15.1% |
| 2018 | $4,532 +1.9% | $421,016 +2% |
| 2017 | $4,447 +2.4% | $412,762 +2% |
| 2016 | $4,343 +0.8% | $404,669 +1.5% |
| 2015 | $4,310 +1% | $398,591 +2% |
| 2014 | $4,268 +0.1% | $390,784 +0.5% |
| 2013 | $4,265 +4.3% | $389,019 +2% |
| 2012 | $4,088 +2% | $381,392 +2% |
| 2011 | $4,007 +2% | $373,914 +0.8% |
| 2010 | $3,928 +88.7% | $371,120 +91.9% |
| 2009 | $2,082 +44% | $193,442 +44.6% |
| 2008 | $1,446 +1.7% | $133,768 +2% |
| 2007 | $1,421 +2.8% | $131,146 +2% |
| 2006 | $1,383 | $128,575 +2% |
| 2005 | -- | $126,055 +2% |
| 2004 | -- | $123,584 +1.9% |
| 2003 | -- | $121,320 +2% |
| 2002 | -- | $118,942 +2% |
| 2001 | $1,183 | $116,611 +2% |
| 2000 | -- | $114,325 |
Find assessor info on the county website
Monthly payment
Est. payment
Payment breakdown
Explore the cost of this home by adjusting the details. Changes won't be saved.Climate risks
Neighborhood: 94574
Nearby schools
GreatSchools rating
- 8/10Saint Helena Elementary SchoolGrades: 3-5Distance: 0.4 mi
- 4/10Robert Louis Stevenson Intermediate SchoolGrades: 6-8Distance: 0.2 mi
- 8/10Saint Helena High SchoolGrades: 9-12Distance: 1 mi
Schools provided by the listing agent
- District: St. Helena Unified
Source: BAREIS. This data may not be complete. We recommend contacting the local school district to confirm school assignments for this home.
- $1,714,8003 bd2 ba1.8k sqft1746 Vineyard Ave, Saint Helena, CA 94574Off Market
- $1,176,1003 bd2 ba1.3k sqft1722 Vineyard Ave, Saint Helena, CA 94574Off Market
- $1,286,0003 bd2 ba1.6k sqft1752 Vineyard Ave, Saint Helena, CA 94574Off Market

- $2,130,6002 bd3 ba1.3k sqft1720 Vineyard Ave, SAINT HELENA, CA 94574Off Market
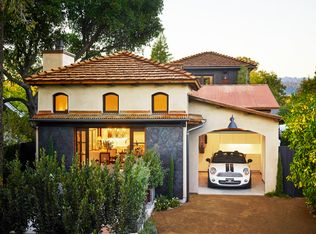
- $1,589,3002 bd3 ba1.4k sqft1720 Vineyard, Saint Helena, CA 94574Off Market
- $1,677,1002 bd3 ba1.3k sqft1720 Vineyard Ave, Saint Helena, CA 94574Off Market
- $1,671,5003 bd1 ba2.1k sqft1733 Stockton St, Saint Helena, CA 94574Off Market
- $2,100,0004 bd4 ba1.9k sqft1628 Hillview Pl, Saint Helena, CA 94574Sold
A local agent can set up tours, give advice and negotiate with sellers.
A local lender can help you make sure your offer is ready when you are.
Similar homes
- $1,595,0003 bd2 ba1.5k sqft1291 Sylvaner Avenue, St. Helena, CA 94574For Sale
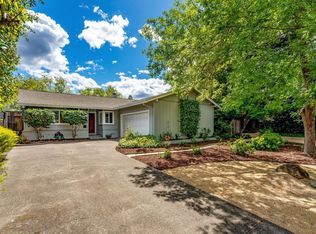 MLS ID #326044415, Joel Toller, Coldwell Banker BofV ST Helena. BAREIS
 - $1,285,0003 bd3 ba1.5k sqft1703 Crinella Drive, St. Helena, CA 94574For Sale
 MLS ID #326060353, Cassie J Bost, Compass. BAREIS
 - $2,195,0003 bd3 ba2.5k sqft806 Chiles Avenue, St. Helena, CA 94574For Sale
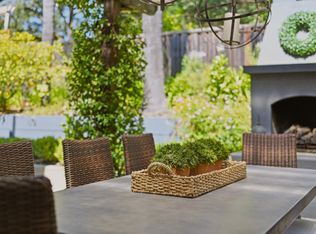 MLS ID #326058880, Christine Hale, Compass. BAREIS
 - $1,300,0002 bd2 ba1.2k sqft1040 Valley View Street, St. Helena, CA 94574For Sale
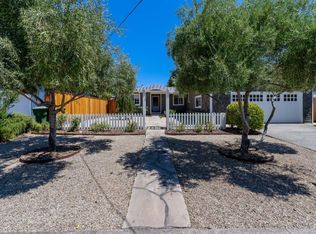 MLS ID #326024234, Joel Toller, Coldwell Banker BofV ST Helena. BAREIS
 - $1,250,0003 bd2 ba1.7k sqft1143 Hudson Avenue, St. Helena, CA 94574For SaleMLS ID #326016663, Jeff E Warren, Sotheby's International Realty. BAREIS
- $975,0003 bd3 ba1.4k sqft1773 Crinella Drive, St. Helena, CA 94574For SaleMLS ID #326044239, Nikki Von Arx, Golden Gate Sotheby's. BAREIS
- $2,100,0003 bd3 ba2.4k sqft708 Hunt Avenue, St. Helena, CA 94574For SaleMLS ID #326038502, Erin Lail, Coldwell Banker BofV ST Helena. BAREIS
- $870,0002 bd2 ba1.8k sqft109 Rose Lane, St. Helena, CA 94508For SaleMLS ID #326049861, Jeff Veness, Vintage Sotheby's Internationa. BAREIS
- $1,295,0005 bd3 ba2.1k sqft460 Bella Vista Drive, Angwin, CA 94508For SaleMLS ID #326056350, Noelle Strouss, Coldwell Banker BofV ST Helena. BAREIS
- $1,975,0004 bd4 ba2.6k sqft(Undisclosed Address), St. Helena, CA 94574For SaleMLS ID #326052631, Jennifer Klingbeil, Golden Gate Sotheby's. BAREIS
- $1,295,0003 bd2 ba1.9k sqft539 Keyes Avenue, Angwin, CA 94508For SaleMLS ID #326039860, Jean M Aldinger, Coldwell Banker BofV ST Helena. BAREIS
- $1,595,0003 bd3 ba2.2k sqft6649 Round Oak Road, Penngrove, CA 94951For SaleMLS ID #326045503, Rob Sullivan, Coldwell Banker Realty. BAREIS
- $1,099,0003 bd3 ba1.4k sqft3955 E Highway 128 Highway, St. Helena, CA 94574For SaleMLS ID #326037007, Amber Payne, Corcoran Icon Properties. BAREIS
- $1,445,0003 bd2 ba1.8k sqft5430 Odonnell Lane, Glen Ellen, CA 95442For SaleMLS ID #326042802, Amanda Shone, W Real Estate. BAREIS
- $1,649,0004 bd2 ba2.7k sqft4300 Warm Springs Road, Glen Ellen, CA 95442For SaleMLS ID #326057711, Maurice Tegelaar, Compass. BAREIS
- $1,799,0004 bd3 ba1.2k sqft4405 Silverado Trail, Calistoga, CA 94515For SaleMLS ID #326026545, Monica Cline, Compass. BAREIS
- $1,549,0002 bd2 ba1.8k sqft5251 Dry Creek Road, Napa, CA 94558For SaleMLS ID #325094432, Carolyn D Roberts, Coldwell Banker Brokers of the. BAREIS
- $1,595,0004 bd3 ba2.2k sqft3344 Linda Mesa Way, Napa, CA 94558For SaleMLS ID #326021861, Brendan Lesti, Windermere Napa Valley Propert. BAREIS
- $1,650,0003 bd3 ba2.1k sqft3294 Vichy Avenue, Napa, CA 94558For SaleMLS ID #326053155, Susan E Archer, Berkshire Hathaway. BAREIS
- $1,849,0005 bd3 ba2.3k sqft8854 Egg Farm Lane, Kenwood, CA 95452For SaleMLS ID #326009635, Maurice Tegelaar, Compass. BAREIS
Local buyer's agents are ready to help
