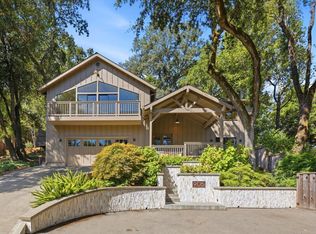
Situated in the heart of Sonoma Valley in the village of Kenwood on approximately 1.21 acres, this inviting Wine Country retreat with guest unit offers vineyard surroundings, mountain views, and exceptional outdoor living. The single-level Main home features approximately 1,796 sq ft with 3 bedrooms and 2 bathrooms. Inside, hardwood floors, a freestanding fireplace, and abundant natural light create a warm and welcoming atmosphere. The kitchen includes stainless steel appliances and opens to the dining area and living spaces designed for easy entertaining. Outdoors, decks and patios overlook landscaped gardens, a built-in pool and spa, grill kitchen and views of surrounding vineyards and hillsides. The barn-like guest unit has additional has additional bedrooms, bathroom plus large game and hobby room attached. Located close to renowned wineries, restaurants, and hiking at Sugarloaf Ridge State Park, 8854 Egg Farm Lane offers a relaxed Sonoma Valley lifestyle in one of Kenwood's most desirable settings.
Pending
$1,849,000
8854 Egg Farm Lane, Kenwood, CA 95452
5beds
2,325sqft
Single Family Residence
Built in 1974
1.21 Acres Lot
$-- Zestimate®
$795/sqft
$-- HOA
What's special
Built-in pool and spaFreestanding fireplaceVineyard surroundingsMountain viewsAbundant natural lightExceptional outdoor livingHardwood floors
- 155 days |
- 983 |
- 47 |
Zillow last checked:
Listing updated:
Listed by:
Maurice Tegelaar DRE #01465653 707-484-8088,
Compass 707-939-9500
Source: BAREIS,MLS#: 326009635 Originating MLS: Sonoma
Originating MLS: SonomaFacts & features
Interior
Bedrooms & bathrooms
- Bedrooms: 5
- Bathrooms: 3
- Full bathrooms: 3
Rooms
- Room types: Bonus Room, Den, Dining Room, Great Room, Kitchen, Laundry, Living Room, Master Bathroom, Master Bedroom, Studio
Primary bedroom
- Features: Outside Access
- Level: Main
Bedroom
- Level: Main
Primary bathroom
- Features: Shower Stall(s), Tile, Tub
Bathroom
- Features: Shower Stall(s)
- Level: Main
Dining room
- Features: Dining/Living Combo
Family room
- Level: Main
Kitchen
- Level: Main
Living room
- Features: Deck Attached, Great Room
- Level: Main
Heating
- Central, Fireplace(s)
Cooling
- Central Air
Appliances
- Included: Dishwasher, Disposal, Gas Water Heater, Range Hood
- Laundry: Hookups Only, Inside Room
Features
- Flooring: Tile, Wood
- Basement: None
- Number of fireplaces: 1
- Fireplace features: Free Standing, Living Room, Wood Burning
Interior area
- Total structure area: 2,325
- Total interior livable area: 2,325 sqft
Property
Parking
- Total spaces: 5
- Parking features: Detached
- Garage spaces: 1
Features
- Levels: One
- Stories: 1
- Patio & porch: Deck
- Exterior features: Built-In Barbeque, Outdoor Kitchen
- Pool features: In Ground, Pool/Spa Combo
- Spa features: In Ground
- Fencing: Partial
- Has view: Yes
- View description: Hills, Mountain(s), Ridge, Valley, Vineyard
Lot
- Size: 1.21 Acres
- Features: Landscaped, Landscape Front, Landscape Misc, Secluded, Shape Regular
Details
- Additional structures: ADU Bedrooms: 2, ADU Full Bathrooms: 1, ADU Type: ADU Detached
- Parcel number: 050161026000
- Special conditions: Offer As Is,Standard,Other
Construction
Type & style
- Home type: SingleFamily
- Architectural style: Ranch,Traditional
- Property subtype: Single Family Residence
Materials
- Wood
- Foundation: Concrete Perimeter, Slab
- Roof: Composition
Condition
- Year built: 1974
Utilities & green energy
- Sewer: Septic Tank
- Water: Well
- Utilities for property: Natural Gas Available, Public
Green energy
- Energy generation: Solar
Community & HOA
HOA
- Has HOA: No
Location
- Region: Kenwood
Financial & listing details
- Price per square foot: $795/sqft
- Tax assessed value: $1,187,696
- Date on market: 3/23/2026
Estimated market value
Not available
Estimated sales range
Not available
Not available
Price history
| Date | Event | Price |
|---|---|---|
| 8/12/2026 | Pending sale | $1,849,000$795/sqft |
Source:  BAREIS #326009635 Report a problem BAREIS #326009635 Report a problem | ||
| 5/2/2026 | Price change | $1,849,000-7.3%$795/sqft |
Source: BAREIS #326009635 Report a problem | ||
| 3/23/2026 | Listed for sale | $1,995,000+917.9%$858/sqft |
Source: BAREIS #326009635 Report a problem | ||
| 6/26/2013 | Sold | $196,000-78.2%$84/sqft |
Source: Public Record Report a problem | ||
| 5/29/2009 | Sold | $900,000+90.5%$387/sqft |
Source: Public Record Report a problem | ||
| 5/5/1999 | Sold | $472,500$203/sqft |
Source: Public Record Report a problem | ||
Public tax history
| Year | Property taxes | Tax assessment |
|---|---|---|
| 2026 | -- | $1,187,696 +2% |
| 2025 | $13,506 +0.8% | $1,164,408 +2% |
| 2024 | $13,396 +1.8% | $1,141,577 +2% |
| 2023 | $13,162 +7.5% | $1,119,194 +2% |
| 2022 | $12,241 +4.6% | $1,097,250 +2% |
| 2021 | $11,705 +0.3% | $1,075,736 +1% |
| 2020 | $11,667 +0.8% | $1,064,707 +2% |
| 2019 | $11,572 +1.2% | $1,043,831 +2% |
| 2018 | $11,436 | $1,023,365 +2% |
| 2017 | -- | $1,003,300 +2% |
| 2016 | $11,113 | $983,629 +1.5% |
| 2015 | -- | $968,855 +2% |
| 2014 | -- | $949,878 +0.9% |
| 2013 | $1,028,154 | $941,172 +2% |
| 2012 | -- | $922,718 +2% |
| 2011 | -- | $904,626 +0.8% |
| 2010 | -- | $897,866 +49% |
| 2009 | -- | $602,766 +2% |
| 2008 | -- | $590,948 +2% |
| 2007 | -- | $579,362 +2% |
| 2006 | -- | $568,003 +2% |
| 2005 | -- | $556,867 +2% |
| 2004 | -- | $545,949 +1.9% |
| 2003 | -- | $535,928 +2% |
| 2002 | -- | $525,420 +6.9% |
| 2001 | -- | $491,589 +2% |
| 2000 | -- | $481,950 |
Find assessor info on the county website
Monthly payment
Est. payment
Payment breakdown
Explore the cost of this home by adjusting the details. Changes won't be saved.Climate risks
Neighborhood: 95452
Nearby schools
GreatSchools rating
- 8/10Kenwood Elementary SchoolGrades: K-6Distance: 0.5 mi
- 5/10Rincon Valley Middle SchoolGrades: 7-8Distance: 7.8 mi
- 9/10Maria Carrillo High SchoolGrades: 9-12Distance: 7.2 mi
- $1,281,6004 bd1 ba2k sqft8866 Egg Farm Ln, Kenwood, CA 95452Off Market
- $3,397,4004 bd4 ba2.5k sqft8983 Highway 12, Kenwood, CA 95452Off Market

- $3,624,0004 bd4 ba2.7k sqft8983 Sonoma Hwy, Kenwood, CA 95452Off Market
- $3,607,7003 bd4 ba2.5k sqft8983 Sonoma Hwy #12, Kenwood, CA 95452Off Market
- $2,885,0003 bd3 ba3.1k sqft8811 Egg Farm Ln, Kenwood, CA 95452Sold
- $2,457,3002 bd3 ba1.7k sqft8848 Egg Farm Ln, Kenwood, CA 95452Off Market
- $2,050,0003 bd4 ba2.9k sqft8824 Egg Farm Ln, Kenwood, CA 95452Sold
- $1,351,7001 bd1 ba2k sqft8878 Egg Farm Ln, Kenwood, CA 95452Off Market
A local agent can set up tours, give advice and negotiate with sellers.
A local lender can help you make sure your offer is ready when you are.
Similar homes
- $1,975,0004 bd3 ba2.7k sqft820 - 824 Warm Springs Road, Kenwood, CA 95452For Sale
 MLS ID #326041697, Jeff D Lokey, Compass. BAREIS
 - $1,500,0004 bd2 ba2.2k sqft47 Hoff Road, Kenwood, CA 95409For Sale
 MLS ID #326051142, Daniel Casabonne, Sotheby's International Realty. BAREIS
 - $1,585,0004 bd3 ba2.4k sqft905 Robertson Road, Glen Ellen, CA 95442For Sale
 MLS ID #326068087, Elaine Nealley, Coldwell Banker Realty. BAREIS
 - $1,545,0003 bd3 ba2k sqft2604 Knob Hill Drive, Santa Rosa, CA 95404For Sale
 MLS ID #326072229, Douglas A Swanson, Swanson Real Property, Inc. BAREIS
 - $1,599,0004 bd3 ba2.3k sqft405 Brockman Lane, Sonoma, CA 95476For SaleMLS ID #326070787, Ryan Fay, Mosaik Real Estate. BAREIS
- $1,445,0003 bd2 ba1.8k sqft5430 Odonnell Lane, Glen Ellen, CA 95442For SaleMLS ID #326042802, Amanda Shone, W Real Estate. BAREIS
- $1,995,0004 bd3 ba2.5k sqft1163 Morningside Drive, Napa, CA 94558For SaleMLS ID #326045026, Linda C Fischer, Coldwell Banker Brokers of the. BAREIS
- $1,495,0003 bd2 ba1.6k sqft8245 Candy Apple Lane, Sebastopol, CA 95472For SaleMLS ID #326071337, Laura Richards, W Real Estate. BAREIS
- $1,895,0004 bd4 ba3.1k sqft5146 Vista Grande Drive, Santa Rosa, CA 95403For SaleMLS ID #326051443, Terry J Crisler, Sotheby's International Realty. BAREIS
- $1,750,0004 bd4 ba3.1k sqft3660 Banbury Court, Santa Rosa, CA 95404For SaleMLS ID #326058287, Victoria L Maxwell, Victoria Maxwell, Real Estate. BAREIS
- $1,999,0005 bd4 ba2.4k sqft739 - 741 N Webster Street, Petaluma, CA 94952For SaleMLS ID #326069789, Tony Lander, Century 21 Epic. BAREIS
- $1,995,0003 bd2 ba2k sqft1065 Summit Lake Drive, Angwin, CA 94508For SaleMLS ID #325040912, Carolyn D Roberts, Coldwell Banker Brokers of the. BAREIS
- $1,695,0004 bd3 ba2.7k sqft1184 Jerome Way, Napa, CA 94558For SaleMLS ID #326023151, Jocelyne Monello, Golden Gate Sotheby's. BAREIS
- $1,595,0004 bd3 ba2.7k sqft1116 Pinewood Drive, Napa, CA 94558For SaleMLS ID #326045517, Chris Meadors, Compass. BAREIS
- $1,595,0004 bd4 ba3.2k sqft125 White Cottage Road N, Angwin, CA 94508For SaleMLS ID #326011167, Christine Hale, Compass. BAREIS
- $1,199,0004 bd3 ba3.2k sqft4727 Woodview Drive, Santa Rosa, CA 95405For SaleMLS ID #326018717, Randy Tallariti, Artisan Sotheby's Int'l Realty. BAREIS
- $1,995,0003 bd3 ba2.9k sqft850 Conn Valley Road, St. Helena, CA 94574For SaleMLS ID #325047489, Pavi Micheli, Engel & Volkers St. Helena. BAREIS
- $1,700,0003 bd2 ba1.3k sqft426 King Road, Petaluma, CA 94952For SaleMLS ID #326062297, Sharon Vallejo, Compass. BAREIS
- $1,575,0004 bd3 ba2.2k sqft3344 Linda Mesa Way, Napa, CA 94558For SaleMLS ID #326021861, Brendan Lesti, Windermere Napa Valley Propert. BAREIS
- $1,595,0003 bd2 ba2.1k sqft1704 Hurlbut Lane, Sebastopol, CA 95472For SaleMLS ID #326052745, Erika M Menesini, Engel & Volkers Healdsburg. BAREIS
Local buyer's agents are ready to help
