Located on a quiet lane in Sonoma Valley's village of Kenwood, this private 1 +/- acre property offers a 3,100 sq ft single-level home surrounded by gardens, an olive orchard, and expansive views of the Mayacamas, Sugarloaf Ridge, and Annadale Park. Designed with inspiration from local winery tasting rooms, the home features natural wood beams, stone accents, and a layout that flows easily between indoor and outdoor spaces. The grounds include a saltwater pool and spa, two pergolas for lounging and dining, an outdoor kitchen with built-in BBQ, and a private path through a 40+ tree olive orchard. Additional structures include a pool house and a studio, each with separate heating and cooling. Recent updates include remodeled bathrooms, refinished hardwood floors, new paint, and custom window coverings. Solar panels, Tesla Powerwall batteries, EV charging, and zoned climate control complete the offering.
Closed
$2,885,000
8811 Egg Farm Lane, Kenwood, CA 95452
3beds
3,107sqft
Single Family Residence
Built in 2004
1.02 Acres Lot
$2,886,000 Zestimate®
$929/sqft
$7,318 Estimated rent
Home value
$2,886,000
$2.63M - $3.17M
$7,318/mo
Zestimate® history
Owner options
List your home for rent
$7,318/mo
Rent Zestimate®
Find your next renter with Zillow Rental Manager. Plus, with online applications, you can quickly screen prospective tenants – for free.
$7,318/mo
Rent Zestimate®
Refinance and save
$18,287/mo
Est. payment
Refinancing to a lower rate could help reduce your monthly payments and save thousands over the life of the loan.
$18,287/mo
Est. payment
Explore your selling options
Work with a Zillow partner agent
Leverage their expertise and Zillow's premium Showcase listings to get your home seen by more buyers.
Get startedList with your own agent
Get your home in front of millions of buyers by listing it on Zillow.
Learn how to do itSell it yourself
Take full control of how buyers see your home on Zillow by listing For Sale by Owner (FSBO).
List your homeWhat's special
Zillow last checked:
Listing updated:
Listed by:
Maurice Tegelaar DRE #01465653 707-484-8088,
Compass 707-939-9500
Bought with:
Aliisa Torri, DRE #01890356
Compass
Source: BAREIS,MLS#: 326027369 Originating MLS: Sonoma
Originating MLS: SonomaFacts & features
Interior
Bedrooms & bathrooms
- Bedrooms: 3
- Bathrooms: 3
- Full bathrooms: 2
- 1/2 bathrooms: 1
Rooms
- Room types: Game Room, Great Room, Guest Quarters, Kitchen, Laundry, Library, Living Room, Master Bathroom, Office, Studio
Primary bedroom
- Features: Outside Access, Walk-In Closet(s)
- Level: Main
Bedroom
- Level: Main
Primary bathroom
- Features: Bidet, Double Vanity, Shower Stall(s), Tub
Bathroom
- Features: Bidet, Shower Stall(s), Skylight/Solar Tube, Tub, Tub w/Shower Over
- Level: Main
Dining room
- Features: Dining/Living Combo
- Level: Main
Family room
- Level: Main
Kitchen
- Features: Kitchen Island, Stone Counters
- Level: Main
Living room
- Features: Cathedral/Vaulted, Great Room, Open Beam Ceiling, View
- Level: Main
Heating
- Central, MultiZone, Natural Gas
Cooling
- Ceiling Fan(s), Central Air, MultiZone
Appliances
- Included: Built-In Electric Oven, Built-In Refrigerator, Dishwasher, Gas Cooktop, Range Hood, Microwave, Dryer, Washer
- Laundry: Inside Room
Features
- Cathedral Ceiling(s), Open Beam Ceiling, Storage
- Flooring: Carpet, Tile, Wood
- Basement: None
- Number of fireplaces: 2
- Fireplace features: Living Room, Outside
Interior area
- Total structure area: 3,107
- Total interior livable area: 3,107 sqft
Property
Parking
- Total spaces: 7
- Parking features: Attached, Garage Door Opener, Inside Entrance, Circular Driveway, Gravel
- Attached garage spaces: 3
Features
- Levels: One
- Stories: 1
- Exterior features: Built-In Barbeque, Fire Pit
- Pool features: In Ground, Cabana, Lap, Pool Cover
- Spa features: In Ground
- Fencing: Fenced,Full
- Has view: Yes
- View description: Hills, Mountain(s), Vineyard
Lot
- Size: 1.02 Acres
- Features: Landscaped, Landscape Front, Private
Details
- Additional structures: Outbuilding, Shed(s), Other
- Parcel number: 050161030000
- Special conditions: Offer As Is,Standard
Construction
Type & style
- Home type: SingleFamily
- Architectural style: Craftsman,Traditional
- Property subtype: Single Family Residence
Materials
- Ceiling Insulation, Frame, Stucco, Wood, Wood Siding, Other
- Roof: Composition
Condition
- Year built: 2004
Utilities & green energy
- Sewer: Engineered Septic
- Water: Well
- Utilities for property: Internet Available, Natural Gas Available, Public
Green energy
- Energy generation: Solar
Community & HOA
HOA
- Has HOA: No
Location
- Region: Kenwood
Financial & listing details
- Price per square foot: $929/sqft
- Tax assessed value: $2,176,707
- Date on market: 4/21/2026
Price history
| Date | Event | Price |
|---|---|---|
| 7/17/2026 | Sold | $2,885,000-2.2%$929/sqft |
Source:  BAREIS #326027369 Report a problem BAREIS #326027369 Report a problem | ||
| 6/29/2026 | Pending sale | $2,950,000$949/sqft |
Source: BAREIS #326027369 Report a problem | ||
| 4/21/2026 | Listed for sale | $2,950,000+73.6%$949/sqft |
Source: BAREIS #326027369 Report a problem | ||
| 6/13/2012 | Sold | $1,699,000$547/sqft |
Source: Public Record Report a problem | ||
| 6/5/2012 | Pending sale | $1,699,000$547/sqft |
Source: Pacific Union International, Inc. #21203233 Report a problem | ||
| 5/6/2012 | Price change | $1,699,000-5.6%$547/sqft |
Source: Pacific Union International, Inc. #21203233 Report a problem | ||
| 2/13/2012 | Listed for sale | $1,799,000-10%$579/sqft |
Source: Pacific Union International/Christie's Great Estates #21203233 Report a problem | ||
| 1/1/2011 | Listing removed | $1,998,500$643/sqft |
Source: Artisan Sotheby's International Realty Report a problem | ||
| 8/21/2010 | Listed for sale | $1,998,500+11%$643/sqft |
Source: Artisan Sotheby's International Realty Report a problem | ||
| 4/7/2006 | Sold | $1,800,000+313.8%$579/sqft |
Source: Public Record Report a problem | ||
| 6/14/2002 | Sold | $435,000$140/sqft |
Source: Public Record Report a problem | ||
Public tax history
| Year | Property taxes | Tax assessment |
|---|---|---|
| 2026 | -- | $2,176,707 +2% |
| 2025 | $24,135 +0.6% | $2,134,028 +2% |
| 2024 | $24,000 +1.8% | $2,092,185 +2% |
| 2023 | $23,570 +7.4% | $2,051,163 +2% |
| 2022 | $21,940 +3.5% | $2,010,945 +2% |
| 2021 | $21,191 +0.3% | $1,971,515 +1% |
| 2020 | $21,120 +0.8% | $1,951,301 +2% |
| 2019 | $20,945 +0.8% | $1,913,041 +2% |
| 2018 | $20,769 | $1,875,532 +2% |
| 2017 | -- | $1,838,758 +2% |
| 2016 | $20,186 | $1,802,705 +1.5% |
| 2015 | -- | $1,775,628 +2% |
| 2014 | -- | $1,740,847 +0.5% |
| 2013 | $1,876,374 | $1,732,980 +2% |
| 2012 | -- | $1,699,000 +22.2% |
| 2011 | -- | $1,390,000 +6.9% |
| 2010 | -- | $1,300,000 -10.3% |
| 2009 | -- | $1,450,000 -24.2% |
| 2008 | -- | $1,913,520 +3.4% |
| 2007 | -- | $1,851,000 +126.2% |
| 2006 | -- | $818,366 +42.1% |
| 2005 | -- | $575,948 +27.4% |
| 2004 | -- | $451,996 +1.9% |
| 2003 | -- | $443,700 +36.5% |
| 2002 | -- | $325,000 +620.6% |
| 2001 | -- | $45,100 +2% |
| 2000 | -- | $44,216 |
Find assessor info on the county website
Neighborhood: 95452
Nearby homes
- $2,161,5003 bd3 ba2k sqft8715 Highway 12, Kenwood, CA 95452Off Market
- $2,050,0003 bd4 ba2.9k sqft8824 Egg Farm Ln, Kenwood, CA 95452Sold
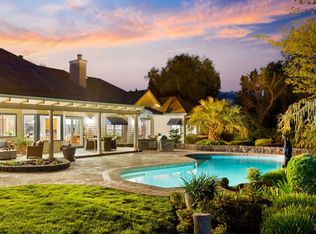
- $1,980,5003 bd3 ba2.4k sqft8802 Egg Farm Ln, Kenwood, CA 95452Off Market
- $1,849,0005 bd3 ba2.3k sqft8854 Egg Farm Ln, Kenwood, CA 95452Pending

- $1,111,8003 bd2 ba1.8k sqft8724 Highway 12, Kenwood, CA 95452Off Market
- $1,274,8004 bd1 ba2k sqft8866 Egg Farm Ln, Kenwood, CA 95452Off Market
- $1,393,0004 bd3 ba2.3k sqft8717 Highway 12, Kenwood, CA 95452Off Market
- $1,167,9003 bd1 ba1k sqft8695 Highway 12, Kenwood, CA 95452Off Market
Nearby schools
GreatSchools rating
- 8/10Kenwood Elementary SchoolGrades: K-6Distance: 0.5 mi
- 5/10Rincon Valley Middle SchoolGrades: 7-8Distance: 7.8 mi
- 9/10Maria Carrillo High SchoolGrades: 9-12Distance: 7.2 mi
Get a cash offer in 3 minutes
Find out how much your home could sell for in as little as 3 minutes with a no-obligation cash offer.
Estimated market value
$2,886,000
Get a cash offer in 3 minutes
Find out how much your home could sell for in as little as 3 minutes with a no-obligation cash offer.
Estimated market value
$2,886,000
- California
- Sonoma County
- Kenwood
- 95452
- 8811 Egg Farm Lane
Nearby cities
Nearby zip codes
Other Kenwood Topics
