Skip main navigation
Closed
  • $2,050,000

    8824 Egg Farm Lane, Kenwood, CA 95452

    3beds
    2,993sqft
    Single Family Residence
    Built in 1997
    0.95 Acres Lot
    $2,069,900 Zestimate®
    $685/sqft
    $7,092 Estimated rent

    Home value

    $2,069,900

    $1.86M - $2.32M

    $7,092/mo

    Zestimate® history
    Loading
    Loading...

    Owner options

    List your home for rent

    $7,092/mo

    Rent Zestimate®

    Find your next renter with Zillow Rental Manager. Plus, with online applications, you can quickly screen prospective tenants – for free.

    Learn more

    $7,092/mo

    Rent Zestimate®

    Refinance and save

    $12,950/mo

    Est. payment

    Refinancing to a lower rate could help reduce your monthly payments and save thousands over the life of the loan.

    See today's rates

    $12,950/mo

    Est. payment

    Explore your selling options

    Work with a Zillow partner agent

    Leverage their expertise and Zillow's premium Showcase listings to get your home seen by more buyers.

    Get started

    List with your own agent

    Get your home in front of millions of buyers by listing it on Zillow.

    Learn how to do it

    Sell it yourself

    Take full control of how buyers see your home on Zillow by listing For Sale by Owner (FSBO).

    List your home

    What's special

    Tranquil built-in poolUnique waterfall featureSpa-like bathroomCustom cabinetryHalf bathroomOpen layoutExpansive walk-in closet
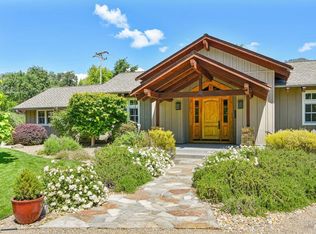
    The home at 8824 Egg Farm Lane is nestled in the heart of Wine Country with views of Sugarloaf Ridge State Park. As you enter the home you'll find hardwood flooring and an open layout. The kitchen has a large island with a 6-burner gas cooktop and generous storage space. The granite countertops, custom cabinetry and stainless steel appliances are additional desirable amenities. This home also features a half bathroom and an office in the hallway leading to the bedrooms. There are two guest rooms, each with access to the Jack and Jill style bathroom. The primary suite is spacious and bright with an expansive walk-in closet and a spa-like bathroom. The outdoor spaces around the home are ideal for gathering with friends and loved ones. A large stone patio holds a fully equipped outdoor kitchen. There is generous seating space atop the patio as well as near the tranquil built-in pool with unique waterfall feature. This serene property is a hidden gem in the heart of Sonoma Valley.

    Zillow last checked:

    Listing updated:

    Listed by:

    Maurice Tegelaar DRE #01465653 707-484-8088,

    Compass 707-939-9500,

    Matt R Sevenau DRE #01890164 707-934-5630,

    Compass

    Bought with:

    Lani Gullotta, DRE #01941573

    Sotheby's International Realty

    Cathy Wade Shepard, DRE #00832536

    Sotheby's International Realty

    Source: BAREIS,MLS#: 325027663MLS LogoOriginating MLS: Sonoma

    Facts & features

    Interior

    Bedrooms & bathrooms
    • Bedrooms: 3
    • Bathrooms: 4
    • Full bathrooms: 3
    • 1/2 bathrooms: 1
    Rooms
    • Room types: Dining Room, Great Room, Kitchen, Laundry, Living Room, Master Bathroom, Master Bedroom, Office, Storage, Workshop
    Primary bedroom
    • Features: Outside Access, Walk-In Closet(s)
    Bedroom
    • Level: Main
    Primary bathroom
    • Features: Double Vanity, Granite, Shower Stall(s), Stone, Tile, Tub
    Bathroom
    • Level: Main
    Dining room
    • Features: Formal Room
    • Level: Main
    Family room
    • Features: Great Room
    • Level: Main
    Kitchen
    • Features: Breakfast Area, Kitchen Island, Kitchen/Family Combo, Pantry Closet, Stone Counters
    • Level: Main
    Living room
    • Features: Sunken, View
    • Level: Main
    Heating
    • Central
    Cooling
    • Central Air
    Appliances
    • Included: Dishwasher, Double Oven, Gas Cooktop, Microwave, Warming Drawer, Wine Refrigerator
    • Laundry: Hookups Only
    Features
    • Formal Entry
    • Flooring: Stone, Tile, Wood
    • Windows: Skylight(s)
    • Has basement: No
    • Number of fireplaces: 2
    • Fireplace features: Den, Living Room
    Interior area
    • Total structure area: 2,993
    • Total interior livable area: 2,993 sqft

    Property

    Parking
    • Total spaces: 3
    • Parking features: Attached, Garage Door Opener, Garage Faces Side, Side By Side, Paved
    • Attached garage spaces: 3
    • Has uncovered spaces: Yes
    Features
    • Levels: One
    • Stories: 1
    • Patio & porch: Patio
    • Pool features: In Ground
    • Has view: Yes
    • View description: Garden/Greenbelt, Mountain(s)
    Lot
    • Size: 0.95 Acres
    • Features: Auto Sprinkler F&R, Garden, Landscaped, Landscape Front
    Details
    • Additional structures: Shed(s)
    • Parcel number: 050161021000
    • Special conditions: Offer As Is

    Construction

    Type & style
    • Home type: SingleFamily
    • Architectural style: Traditional
    • Property subtype: Single Family Residence
    Materials
    • Frame, Wood Siding
    • Foundation: Concrete Perimeter, Slab
    • Roof: Composition
    Condition
    • Year built: 1997

    Utilities & green energy

    • Electric: 220 Volts in Kitchen
    • Sewer: Septic Tank
    • Water: Well
    • Utilities for property: Cable Available, Natural Gas Connected, Public
    Green energy
    • Energy generation: Solar

    Community & HOA

    HOA
    • Has HOA: No
    Location
    • Region: Kenwood

    Financial & listing details

    • Price per square foot: $685/sqft
    • Tax assessed value: $2,091,000
    • Date on market: 4/2/2025

    Price history

    DateEventPrice
    6/9/2025Sold$2,050,000-6.6%$685/sqft
    Source: BAREIS #325027663 Report a problem
    5/30/2025Pending sale$2,195,000$733/sqft
    Source: BAREIS #325027663 Report a problem
    5/19/2025Contingent$2,195,000$733/sqft
    Source: BAREIS #325027663 Report a problem
    4/2/2025Listed for sale$2,195,000+96%$733/sqft
    Source: BAREIS #325027663 Report a problem
    4/4/2013Sold$1,120,000+799.6%$374/sqft
    Source: Public Record Report a problem
    3/10/1995Sold$124,500$42/sqft
    Source: Public Record Report a problem

    Public tax history

    YearProperty taxesTax assessment
    2026-- $2,091,000 +51.6%
    2025$15,765 +0.3%$1,379,189 +2%
    2024$15,712 +1.8%$1,352,147 +2%
    2023$15,434 +7.4%$1,325,636 +2%
    2022$14,368 +4.3%$1,299,644 +2%
    2021$13,781 +0.3%$1,274,161 +1%
    2020$13,736 +0.8%$1,261,097 +2%
    2019$13,623 +0.8%$1,236,370 +2%
    2018$13,510 +2.2%$1,212,128 +2%
    2017$13,224 +0.7%$1,188,362 +2%
    2016$13,129 +3.4%$1,165,062 +1.5%
    2015$12,698 +4%$1,147,562 +2%
    2014$12,216 -97.8%$1,125,084 +116.9%
    2013$563,368 $518,668 +2%
    2012-- $508,499 +2%
    2011-- $498,529 +0.8%
    2010-- $494,804 -0.2%
    2009-- $495,981 +2%
    2008-- $486,257 +2%
    2007-- $476,723 +2%
    2006-- $467,376 +2%
    2005-- $458,212 +2%
    2004-- $449,229 +1.9%
    2003-- $440,983 +2%
    2002-- $432,337 +2%
    2001-- $423,860 +2%
    2000-- $415,549
    Find assessor info on the county website

    Neighborhood: 95452

    Nearby schools

    GreatSchools rating
    Get a cash offer in 3 minutes
    Find out how much your home could sell for in as little as 3 minutes with a no-obligation cash offer.
    Estimated market value
    $2,069,900
    Get a cash offer in 3 minutes
    Find out how much your home could sell for in as little as 3 minutes with a no-obligation cash offer.
    Estimated market value
    $2,069,900