Located in Napa's coveted Monticello Park neighborhood, this timeless single-level ranch home sits on over half an acre and offers an exceptional blend of space, comfort, and privacy. The residence features 4 spacious bedrooms,two en-suite, and 3 full bathrooms across approximately 2,740 square feet. The inviting living area features wood flooring, a cozy fireplace, and abundant natural light, creating a warm and comfortable atmosphere for everyday living and entertaining. The expansive 0.55-acre lot provides a private retreat with patio areas perfect for outdoor dining, relaxing, and entertaining. Enjoy views of Mt. George as a beautiful backdrop to the property. The backyard also includes a detached outbuilding ready for a home office, studio, or creative space, along with raised garden beds for those who enjoy gardening or growing their own produce. Monticello Park is known for its picturesque setting, with wide tree-lined streets that create a quiet residential atmosphere while remaining conveniently close to Napa's shopping, dining, and everyday amenities. City water service completes the appeal of this desirable Napa Valley property.
Active
Price cut: $80K (8/19)
$1,695,000
1184 Jerome Way, Napa, CA 94558
4beds
2,740sqft
Single Family Residence
Built in 1963
0.55 Acres Lot
$1,655,000 Zestimate®
$619/sqft
$-- HOA
What's special
Timeless single-level ranch homeCozy fireplacePrivate retreatOver half an acreAbundant natural lightRaised garden bedsWood flooring
- 160 days
- 1,455
- 49
Zillow last checked:
Listing updated:
Listed by:
Jocelyne Monello DRE #00871806 707-224-8281,
Golden Gate Sotheby's 707-255-0845,
Sieba Peterson DRE #01460836 707-932-1276,
Golden Gate Sotheby's
Source: BAREIS,MLS#: 326023151 Originating MLS: Napa
Originating MLS: NapaFacts & features
Interior
Bedrooms & bathrooms
- Bedrooms: 4
- Bathrooms: 3
- Full bathrooms: 3
Rooms
- Room types: Den, Dining Room, Family Room, Kitchen, Laundry, Living Room, Master Bedroom, Storage, Workshop
Primary bedroom
- Level: Main
Bedroom
- Level: Main
Bathroom
- Level: Main
Dining room
- Level: Main
Family room
- Level: Main
Kitchen
- Level: Main
Living room
- Level: Main
Heating
- Central
Cooling
- Central Air
Appliances
- Included: Built-In Electric Oven, Dishwasher, Disposal, Electric Cooktop, Free-Standing Refrigerator, Microwave, Tankless Water Heater, Dryer, Washer
- Laundry: Gas Hook-Up
Features
- Flooring: Tile, Wood
- Basement: None
- Number of fireplaces: 1
- Fireplace features: Electric, Living Room
Interior area
- Total structure area: 2,740
- Total interior livable area: 2,740 sqft
Property
Parking
- Total spaces: 8
- Parking features: Detached, Garage Faces Side, Private, Open
- Garage spaces: 2
- Has uncovered spaces: Yes
Features
- Levels: One
- Stories: 1
- Patio & porch: Awning(s)
- Exterior features: Uncovered Courtyard
- Fencing: Back Yard
Lot
- Size: 0.55 Acres
- Features: Sprinklers In Front, Sprinklers In Rear, Corner Lot, Garden, Landscaped, Landscape Front
Details
- Additional structures: Shed(s), Storage
- Parcel number: 049232007000
- Special conditions: Trust
Construction
Type & style
- Home type: SingleFamily
- Architectural style: Ranch
- Property subtype: Single Family Residence
Materials
- Stucco, Vinyl Siding
- Roof: Composition
Condition
- Year built: 1963
Utilities & green energy
- Sewer: Septic Tank
- Water: Public
- Utilities for property: Electricity Connected, Public
Green energy
- Energy generation: Solar
Community & HOA
HOA
- Has HOA: No
Location
- Region: Napa
Financial & listing details
- Price per square foot: $619/sqft
- Tax assessed value: $180,570
- Annual tax amount: $1,995
- Date on market: 3/24/2026
- Electric utility on property: Yes
Estimated market value
$1,655,000
$1.57M - $1.74M
$5,569/mo
Price history
| Date | Event | Price |
|---|---|---|
| 8/19/2026 | Price change | $1,695,000-4.5%$619/sqft |
Source:  BAREIS #326023151 Report a problem BAREIS #326023151 Report a problem | ||
| 8/8/2026 | Listed for sale | $1,775,000$648/sqft |
Source: BAREIS #326023151 Report a problem | ||
| 7/6/2026 | Pending sale | $1,775,000$648/sqft |
Source: BAREIS #326023151 Report a problem | ||
| 4/10/2026 | Price change | $1,775,000-7.8%$648/sqft |
Source: BAREIS #326023151 Report a problem | ||
| 3/24/2026 | Listed for sale | $1,925,000$703/sqft |
Source: BAREIS #326023151 Report a problem | ||
Public tax history
| Year | Property taxes | Tax assessment |
|---|---|---|
| 2025 | $1,995 +3.7% | $180,570 +2% |
| 2024 | $1,924 +1.9% | $177,030 +2% |
| 2023 | $1,889 +1.6% | $173,560 +2% |
| 2022 | $1,859 +1.7% | $170,158 +0.2% |
| 2021 | $1,827 +0.9% | $169,823 +2.9% |
| 2020 | $1,810 +2% | $165,114 +2% |
| 2019 | $1,775 +1% | $161,877 +2% |
| 2018 | $1,757 +1.8% | $158,704 +2% |
| 2017 | $1,726 +1.6% | $155,593 +2% |
| 2016 | $1,699 +6.2% | $152,544 +1.5% |
| 2015 | $1,600 +1.6% | $150,254 +2% |
| 2014 | $1,575 +0.2% | $147,311 +0.5% |
| 2013 | $1,571 +2.8% | $146,647 +2% |
| 2012 | $1,528 +1.6% | $143,773 +2% |
| 2011 | $1,505 +2.6% | $140,955 +0.8% |
| 2010 | $1,467 -2.1% | $139,902 -0.2% |
| 2009 | $1,498 +3.8% | $140,234 +2% |
| 2008 | $1,443 +1.5% | $137,485 +2% |
| 2007 | $1,422 +4.8% | $134,790 +2% |
| 2006 | $1,356 | $132,148 +2% |
| 2005 | -- | $129,558 +2% |
| 2004 | -- | $127,019 +1.9% |
| 2003 | -- | $124,692 +2% |
| 2002 | -- | $122,248 +2% |
| 2001 | $1,157 | $119,852 +2% |
| 2000 | -- | $117,503 |
Find assessor info on the county website
Monthly payment
Est. payment
Payment breakdown
Explore the cost of this home by adjusting the details. Changes won't be saved.Climate risks
Neighborhood: 94558
Similar homes
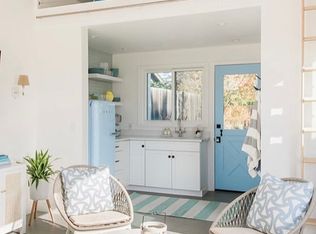
- $1,650,0003 bd3 ba2.1k sqft3294 Vichy Avenue, Napa, CA 94558For Sale
 MLS ID #326053155, Susan E Archer, Berkshire Hathaway. BAREIS
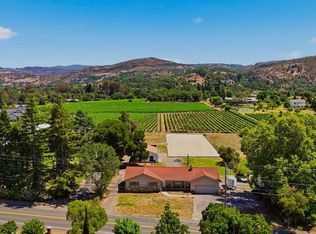
 - $1,595,0004 bd3 ba2.7k sqft1116 Pinewood Drive, Napa, CA 94558For Sale
 MLS ID #326045517, Chris Meadors, Compass. BAREIS
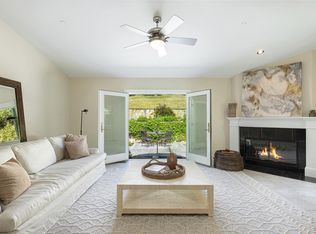
 - $1,555,0004 bd3 ba2.2k sqft3344 Linda Mesa Way, Napa, CA 94558For Sale
 MLS ID #326021861, Brendan Lesti, Windermere Napa Valley Propert. BAREIS
 - $1,695,0003 bd3 ba2.1k sqft1507 Cedar Avenue, Napa, CA 94559For Sale
 MLS ID #326062715, Mark Lesti, Windermere Napa Valley Propert. BAREIS
Local buyer's agents are ready to help
