Stunning updated 4 bedroom, 3 bath, 2464 sq ft home offering relaxed wine country living in the heart of downtown Glen Ellen, tucked away on a private drive with tree house views. Completely renovated in 2016, the home's open floor plan is defined by soaring vaulted ceilings, a cozy gas fireplace, and rich hardwood floors. The modern chef's kitchen impresses with dual sinks, a heated island counter, luxury stainless steel appliances, and custom leathered granite countertops as functional as it is beautiful. The bathrooms features heated floors, and one of the four bedrooms is privately situated downstairs with its own patio and ensuite bathroom, ideal for guests or multi-generational living. Designed for effortless indoor-outdoor living, the home offers multiple entertaining spaces that flow seamlessly to the surrounding outdoor areas, perfect for gatherings or quiet relaxation. Enjoy the charm of Glen Ellen with renowned restaurants, wine tasting, shopping, Jack London State and regional parks, all moments from your door. Just 15 minutes to Sonoma and approximately an hour to San Francisco.
Active
$1,585,000
905 Robertson Road, Glen Ellen, CA 95442
4beds
2,464sqft
Single Family Residence
Built in 1966
0.33 Acres Lot
$-- Zestimate®
$643/sqft
$-- HOA
What's special
Cozy gas fireplaceCustom leathered granite countertopsOpen floor planLuxury stainless steel appliancesRich hardwood floorsDual sinksSoaring vaulted ceilings
- 47 days
- 708
- 46
Zillow last checked:
Listing updated:
Listed by:
Elaine Nealley DRE #02036718 707-479-6920,
Coldwell Banker Realty 707-527-8567
Source: BAREIS,MLS#: 326068087 Originating MLS: Sonoma
Originating MLS: SonomaFacts & features
Interior
Bedrooms & bathrooms
- Bedrooms: 4
- Bathrooms: 3
- Full bathrooms: 3
Primary bedroom
- Features: Walk-In Closet(s)
- Level: Main
Bedroom
- Level: Lower,Main
Primary bathroom
- Features: Double Vanity, Quartz, Radiant Heat, Shower Stall(s), Window
Bathroom
- Features: Double Vanity, Quartz, Radiant Heat, Shower Stall(s)
- Level: Lower,Main
Dining room
- Features: Dining/Living Combo
- Level: Main
Kitchen
- Features: Granite Counters, Island w/Sink, Pantry Cabinet, Slab Counter
- Level: Main
Living room
- Features: Cathedral/Vaulted, Deck Attached, Great Room, View
- Level: Main
Heating
- Central, Fireplace(s)
Cooling
- Ceiling Fan(s), Central Air
Appliances
- Included: Built-In Electric Oven, Dishwasher, Disposal, Double Oven, Free-Standing Refrigerator, Gas Cooktop, Ice Maker, Microwave, Tankless Water Heater, Wine Refrigerator, Dryer, Washer
- Laundry: Cabinets, Electric, Inside Room, Sink
Features
- Cathedral Ceiling(s)
- Flooring: Tile, Wood
- Windows: Dual Pane Full
- Basement: None
- Number of fireplaces: 1
- Fireplace features: Gas Log
Interior area
- Total structure area: 2,464
- Total interior livable area: 2,464 sqft
Video & virtual tour
Property
Parking
- Total spaces: 4
- Parking features: Attached, Garage Door Opener, Inside Entrance, Paved, Upslope
- Attached garage spaces: 2
- Has uncovered spaces: Yes
Features
- Levels: Two
- Stories: 2
- Patio & porch: Front Porch, Deck, Patio
- Exterior features: Balcony
- Fencing: Back Yard,Full
Lot
- Size: 0.33 Acres
- Features: Sprinklers In Front, Sprinklers In Rear
Details
- Parcel number: 054330043000
- Special conditions: Offer As Is
Construction
Type & style
- Home type: SingleFamily
- Architectural style: Contemporary
- Property subtype: Single Family Residence
Materials
- Wood Siding
- Foundation: Concrete Perimeter
- Roof: Composition
Condition
- Year built: 1966
Utilities & green energy
- Electric: 220 Volts in Kitchen, 220 Volts in Laundry
- Sewer: Public Sewer
- Water: Public
- Utilities for property: Public
Community & HOA
HOA
- Has HOA: No
Location
- Region: Glen Ellen
Financial & listing details
- Price per square foot: $643/sqft
- Tax assessed value: $756,358
- Date on market: 8/12/2026
Estimated market value
Not available
Estimated sales range
Not available
Not available
Price history
| Date | Event | Price |
|---|---|---|
| 8/12/2026 | Listed for sale | $1,585,000+152.8%$643/sqft |
Source:  BAREIS #326068087 Report a problem BAREIS #326068087 Report a problem | ||
| 1/9/2015 | Sold | $627,000-3.5%$254/sqft |
Source: Public Record Report a problem | ||
| 7/16/2014 | Listed for sale | $649,999$264/sqft |
Source: Premier Realty Associates Report a problem | ||
Public tax history
| Year | Property taxes | Tax assessment |
|---|---|---|
| 2026 | -- | $756,358 +2% |
| 2025 | $9,928 +2.3% | $741,528 +2% |
| 2024 | $9,701 +1.9% | $726,989 +2% |
| 2023 | $9,521 +1.5% | $712,736 +2% |
| 2022 | $9,385 +4.3% | $698,762 +2% |
| 2021 | $8,999 -0.5% | $685,062 +1% |
| 2020 | $9,047 +2.7% | $678,038 +2% |
| 2019 | $8,813 +1.2% | $664,745 +2% |
| 2018 | $8,709 | $651,712 +2% |
| 2017 | -- | $638,935 +2% |
| 2016 | $7,898 | $626,408 +734.8% |
| 2015 | -- | $75,038 +2% |
| 2014 | -- | $73,569 +0.5% |
| 2013 | $172,288 | $73,237 +2% |
| 2012 | -- | $71,802 +2% |
| 2011 | -- | $70,395 +0.8% |
| 2010 | -- | $69,870 -0.2% |
| 2009 | -- | $70,037 +2% |
| 2008 | -- | $68,665 +2% |
| 2007 | -- | $67,320 +2% |
| 2006 | -- | $66,001 +2% |
| 2005 | -- | $64,708 +2% |
| 2004 | -- | $63,440 +1.9% |
| 2003 | -- | $62,276 +2% |
| 2002 | -- | $61,056 +2% |
| 2001 | -- | $59,860 +2% |
| 2000 | -- | $58,687 |
Find assessor info on the county website
Monthly payment
Est. payment
Payment breakdown
Explore the cost of this home by adjusting the details. Changes won't be saved.Climate risks
Neighborhood: 95442
Similar homes
- $1,649,0004 bd2 ba2.7k sqft4300 Warm Springs Road, Glen Ellen, CA 95442For Sale
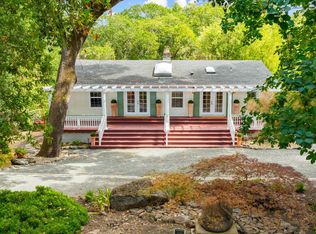 MLS ID #326057711, Maurice Tegelaar, Compass. BAREIS
 - $1,599,0003 bd2 ba2.7k sqft5219 Bennett Valley Lane, Glen Ellen, CA 95442For Sale
 MLS ID #326076668, Nadine M Reyes, Aspira Realty. BAREIS
 - $1,750,0004 bd3 ba2.6k sqft4322 Oakridge Lane, Penngrove, CA 94951For Sale
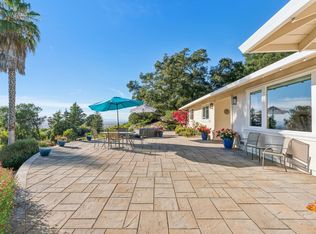 MLS ID #326073337, Sudha Schlesinger, Engel & Volkers Healdsburg. BAREIS
 - $2,295,0005 bd5 ba3.2k sqft13605 Garric Avenue, Glen Ellen, CA 95442For Sale
 MLS ID #326008006, Holly Bennett, Sotheby's International Realty. BAREIS
