Sonoma Valley Wine Country sanctuary in Glen Ellen, this remodeled 5 bedroom, 3.5 bath residence with a separate guest house/adu offers a true indoor-outdoor resort lifestyle on just over a quarter acre with pool, sauna, and expansive entertaining spaces. The property is serviced by public water, sewer, and natural gas for added comfort and ease of living. Step inside the main home to warm, updated interiors, where generous living and dining areas flow to a modern kitchen and out to the deck, creating an easy, open feel for everyday living and gatherings. Providing flexibility for family and guests, all framed by leafy outlooks that underscore the home's quiet, tucked-away location on a dead-end street yet only steps to Downtown Glen Ellen. The fully remodeled ADU is ideal for extended-stay guests, multi-generational living, or a private work retreat, offering its own kitchen, living area, bedroom and office, a full bath. Multiple outdoor zones invite you to relax and entertain, from the expansive deck for al fresco dining to the lush yard areas perfect for play, gardening, or lounging in the sun. An in-ground pool and soothing sauna transform the property into your own mini spa, equally suited to lazy summer afternoons and cool wine country evenings under the stars. With its rare combination of remodeled main home and ADU, resort-style amenities, and a usable .25 acre parcel, which backs to a park-like setting, this property embodies the relaxed yet elevated Sonoma Valley lifestyle minutes from wineries, dining, parks and the charm of downtown Glen Ellen at your doorstep.
Active
Price cut: $55K (8/17)
$2,295,000
13605 Garric Avenue, Glen Ellen, CA 95442
5beds
3,228sqft
Single Family Residence
Built in 1988
0.26 Acres Lot
$-- Zestimate®
$711/sqft
$-- HOA
What's special
Leafy outlooksIn-ground poolSoothing saunaWarm updated interiorsMultiple outdoor zonesExpansive entertaining spacesModern kitchen
- 201 days |
- 785 |
- 44 |
Zillow last checked:
Listing updated:
Listed by:
Holly Bennett DRE #00973279 707-484-4747,
Sotheby's International Realty 707-935-2288
Source: BAREIS,MLS#: 326008006 Originating MLS: Sonoma
Originating MLS: SonomaFacts & features
Interior
Bedrooms & bathrooms
- Bedrooms: 5
- Bathrooms: 5
- Full bathrooms: 4
- 1/2 bathrooms: 1
Primary bedroom
- Level: Main,Upper
Bedroom
- Level: Main,Upper
Primary bathroom
- Features: Double Vanity, Quartz, Soaking Tub
Bathroom
- Level: Main
Kitchen
- Features: Kitchen Island
- Level: Main
Heating
- Central, Natural Gas
Cooling
- Central Air
Appliances
- Included: Built-In Gas Oven, Built-In Gas Range, Dishwasher, Disposal, Ice Maker, Wine Refrigerator, Dryer, Washer
- Laundry: Laundry Closet
Features
- Flooring: Tile, Wood
- Basement: None
- Number of fireplaces: 1
- Fireplace features: Living Room
Interior area
- Total structure area: 3,228
- Total interior livable area: 3,228 sqft
Video & virtual tour
Property
Parking
- Total spaces: 3
- Parking features: Attached
- Attached garage spaces: 1
Features
- Levels: Two
- Stories: 2
- Pool features: In Ground
- Fencing: Wood
- Has view: Yes
- View description: Hills, Mountain(s)
Lot
- Size: 0.26 Acres
- Features: Landscaped, Landscape Front, Private
Details
- Additional structures: ADU Bedrooms: 1, ADU Full Bathrooms: 1, ADU Type: ADU Attached
- Parcel number: 054290073000
- Special conditions: Standard
Construction
Type & style
- Home type: SingleFamily
- Architectural style: Craftsman,Traditional
- Property subtype: Single Family Residence
- Attached to another structure: Yes
Materials
- Roof: Composition
Condition
- Year built: 1988
Utilities & green energy
- Sewer: Public Sewer
- Water: Public
- Utilities for property: Natural Gas Connected, Public
Community & HOA
HOA
- Has HOA: No
Location
- Region: Glen Ellen
Financial & listing details
- Price per square foot: $711/sqft
- Tax assessed value: $1,865,926
- Date on market: 2/4/2026
Estimated market value
Not available
Estimated sales range
Not available
Not available
Price history
| Date | Event | Price |
|---|---|---|
| 8/17/2026 | Price change | $2,295,000-2.3%$711/sqft |
Source:  BAREIS #326008006 Report a problem BAREIS #326008006 Report a problem | ||
| 5/27/2026 | Price change | $2,350,000-5.8%$728/sqft |
Source: BAREIS #326008006 Report a problem | ||
| 2/4/2026 | Listed for sale | $2,495,000+72.1%$773/sqft |
Source: BAREIS #326008006 Report a problem | ||
| 5/18/2020 | Listing removed | $1,450,000$449/sqft |
Source: Sotheby's International Realty #22003133 Report a problem | ||
| 4/7/2020 | Price change | $1,450,000-6.5%$449/sqft |
Source: Sotheby's International Realty - Wine Country - East Napa Street Brokerage #22003133 Report a problem | ||
| 2/28/2020 | Listed for sale | $1,550,000+11.4%$480/sqft |
Source: Sotheby's International Realty #22003133 Report a problem | ||
| 2/24/2020 | Listing removed | $5,500$2/sqft |
Source: Zillow Rental Manager Report a problem | ||
| 2/10/2020 | Price change | $5,500-8.3%$2/sqft |
Source: Zillow Rental Manager Report a problem | ||
| 1/24/2020 | Listed for rent | $6,000$2/sqft |
Source: Zillow Rental Manager Report a problem | ||
| 7/31/2015 | Sold | $1,391,520$431/sqft |
Source: BAREIS #21515355 Report a problem | ||
Public tax history
| Year | Property taxes | Tax assessment |
|---|---|---|
| 2026 | -- | $1,865,926 +2% |
| 2025 | $22,414 +12.4% | $1,829,340 +13.3% |
| 2024 | $19,946 +1.9% | $1,614,971 +2% |
| 2023 | $19,575 +2.2% | $1,583,306 +2% |
| 2022 | $19,151 +1.4% | $1,552,262 +2% |
| 2021 | $18,891 -0.1% | $1,521,826 +1% |
| 2020 | $18,914 +2.2% | $1,506,223 +2% |
| 2019 | $18,505 +0.9% | $1,476,690 +2% |
| 2018 | $18,343 | $1,447,736 +2% |
| 2017 | -- | $1,419,350 +2% |
| 2016 | -- | $1,391,520 +324.7% |
| 2015 | -- | $327,652 +2% |
| 2014 | -- | $321,235 +0.5% |
| 2013 | $535,700 | $319,784 +2% |
| 2012 | -- | $313,515 +2% |
| 2011 | -- | $307,369 +0.8% |
| 2010 | -- | $305,073 -0.2% |
| 2009 | -- | $305,799 +2% |
| 2008 | -- | $299,804 +2% |
| 2007 | -- | $293,926 +2% |
| 2006 | -- | $288,164 +2% |
| 2005 | -- | $282,514 |
Find assessor info on the county website
Monthly payment
Est. payment
Payment breakdown
Explore the cost of this home by adjusting the details. Changes won't be saved.Climate risks
Neighborhood: 95442
Nearby schools
GreatSchools rating
- NADunbar Elementary SchoolGrades: K-5Distance: 1.5 mi
- 2/10Altimira Middle SchoolGrades: 6-8Distance: 3.9 mi
- 7/10Sonoma Valley High SchoolGrades: 9-12Distance: 6.7 mi
- $1,122,0004 bd2 ba1.6k sqft13625 Garric Ave, Glen Ellen, CA 95442Off Market
- $1,754,6003 bd3 ba2.2k sqft13495 Garric Ave, Glen Ellen, CA 95442Off Market
- $1,069,8003 bd2 ba2.2k sqft13645 Garric Ave, Glen Ellen, CA 95442Off Market
- $1,810,8004 bd2 ba2.6k sqft13600 Garric Ave, Glen Ellen, CA 95442Off Market
- $1,070,7004 bd4 ba2.9k sqft13640 Garric Ave, Glen Ellen, CA 95442Off Market
- $1,359,9002 bd2 ba1.4k sqft887 Hill Dr, Glen Ellen, CA 95442Off Market
- $1,175,7003 bd3 ba2.4k sqft13650 Garric Ave, Glen Ellen, CA 95442Off Market
- $653,3861 bd1 ba906 sqft13485 Garric Ave, Glen Ellen, CA 95442Off Market
A local agent can set up tours, give advice and negotiate with sellers.
A local lender can help you make sure your offer is ready when you are.
Similar homes
- $2,698,0005 bd6 ba3.3k sqft1143 - 1145 Hill Road, Glen Ellen, CA 95442For Sale
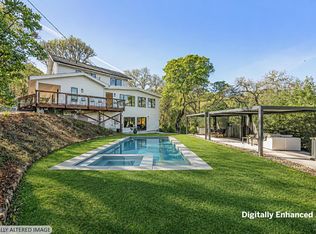 MLS ID #326001497, Daniel Casabonne, Sotheby's International Realty. BAREIS
 - $1,585,0004 bd3 ba2.4k sqft905 Robertson Road, Glen Ellen, CA 95442For Sale
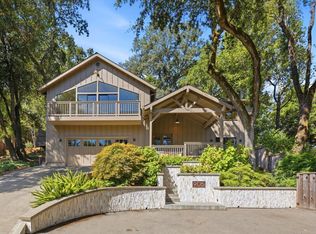 MLS ID #326068087, Elaine Nealley, Coldwell Banker Realty. BAREIS
 - $2,299,0005 bd5 ba3.3k sqft227 Theodor Ln, Sonoma, CA 95476For Sale
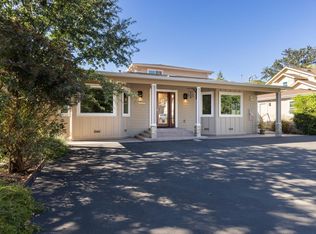 MLS ID #ML82057962, Stephan A. Marshall. MLSListings Inc
 - $1,445,0003 bd2 ba1.8k sqft5430 Odonnell Lane, Glen Ellen, CA 95442For Sale
 MLS ID #326042802, Amanda Shone, W Real Estate. BAREIS
 - $1,995,0003 bd3 ba2k sqft19400 Steuben Lane, Sonoma, CA 95476For SaleMLS ID #326066077, Matt R Sevenau, Compass. BAREIS
- $1,699,0003 bd2 ba3.1k sqft5219 Bennett Valley Lane, Glen Ellen, CA 95442For SaleMLS ID #326040354, Nadine M Reyes, Aspira Realty. BAREIS
- $1,995,0004 bd3 ba2.3k sqft18986 Sweet William Court, Sonoma, CA 95476For SaleMLS ID #326022164, Kristie Eddy, Golden Gate Sotheby's. BAREIS
- $2,600,0005 bd5 ba4.2k sqft4303 Sonoma Mountain Road, Santa Rosa, CA 95404For SaleMLS ID #326058103, Brooke C Ingram, Artisan Sotheby's Int'l Realty. BAREIS
- $2,195,0003 bd2 ba1.9k sqft960 Lark Avenue, Sonoma, CA 95476For SaleMLS ID #326026080, Alex Yankee, Sotheby's International Realty. BAREIS
- $2,795,0004 bd3 ba4.3k sqft3745 Grove Street, Sonoma, CA 95476For SaleMLS ID #326030955, Holly Bennett, Sotheby's International Realty. BAREIS
- $2,400,0004 bd4 ba3.6k sqft1590 Sylvaner Avenue, St. Helena, CA 94574For SaleMLS ID #325084399, Erin Lail, Coldwell Banker BofV ST Helena. BAREIS
- $1,895,0004 bd3 ba2.5k sqft52 Woodleaf Court, Novato, CA 94945For SaleMLS ID #326070856, Sudha Schlesinger, Engel & Volkers Healdsburg. BAREIS
- $1,975,0004 bd3 ba2.7k sqft820 - 824 Warm Springs Road, Kenwood, CA 95452For SaleMLS ID #326041697, Jeff D Lokey, Compass. BAREIS
- $2,425,5004 bd4 ba3.1k sqft90 Saddle Wood Drive, Novato, CA 94945For SaleMLS ID #326044792, Ben H Faber, Compass. BAREIS
- $1,999,0005 bd4 ba3.5k sqft10 Santa Yorma Court, Novato, CA 94945For SaleMLS ID #326066055, Daniel M Nebenzahl, Compass. BAREIS
- $2,195,0004 bd4 ba4.4k sqft3519 Hanover Place, Santa Rosa, CA 95404For SaleMLS ID #326061428, Peter Colbert, Compass. BAREIS
- $2,600,0004 bd4 ba2.5k sqft1586 Arrowhead Drive, St. Helena, CA 94574For SaleMLS ID #326062831, Erin Lail, Coldwell Banker BofV ST Helena. BAREIS
- $1,995,0004 bd3 ba2.5k sqft1163 Morningside Drive, Napa, CA 94558For SaleMLS ID #326045026, Linda C Fischer, Coldwell Banker Brokers of the. BAREIS
- $2,229,9995 bd4 ba3.8k sqft2159 Penny Lane, Napa, CA 94559For SaleMLS ID #325101253, Connie&Jamie Johnson Team, Golden Gate Sotheby's. BAREIS
- $2,350,0003 bd3 ba2k sqft3000 Silverado Trail, Napa, CA 94558For SaleMLS ID #326028529, Jenny Gass, Coldwell Banker Brokers of the. BAREIS
Local buyer's agents are ready to help
