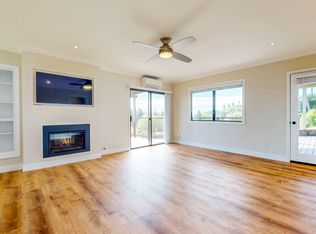
A magnificent 3662 sq ft, 4 beds, 3.5 baths, three-level custom home in a quiet west-side St. Helena neighborhood just blocks from downtown. Divided between three levels, each floor encompasses a refined balance of contemporary living and familial comforts. The main floor features a large great room, dining area, modern kitchen with quartzite countertops, contemporary cabinets, sub-zero refrigerator, wolf range, and modern finishes. Warming both atmosphere and ambiance, the great room features an oversized wood-burning fireplace and floor to ceiling windows. Optimizing privacy, the master bedroom is located on the main floor with its own private patio access separated from the 2nd-floor guest bedrooms. The media room, fully redone large garage, and ample storage complete the bottom floor. The home's beautiful decks have been refinished. Upgrades include Tesla solar for efficiency.
Active
$2,400,000
1590 Sylvaner Avenue, St. Helena, CA 94574
4beds
3,662sqft
:
Get pre-qualified$14,903/mo
Single Family Residence
Built in 1978
0.35 Acres Lot
$2,286,800 Zestimate®
$655/sqft
$-- HOA
What's special
Oversized wood-burning fireplaceWolf rangeContemporary livingFloor to ceiling windowsFamilial comfortsQuartzite countertopsModern kitchen
- 314 days |
- 260 |
- 10 |
Zillow last checked:
Listing updated:
Listed by:
Erin Lail DRE #02027696 707-333-5596,
Coldwell Banker BofV ST Helena 707-963-1152,
Thomas R Dixon DRE #01465537 707-227-9870,
Coldwell Banker BofV ST Helena
Source: BAREIS,MLS#: 325084399 Originating MLS: Napa
Originating MLS: NapaFacts & features
Interior
Bedrooms & bathrooms
- Bedrooms: 4
- Bathrooms: 4
- Full bathrooms: 3
- 1/2 bathrooms: 1
Rooms
- Room types: Game Room, Guest Quarters, Kitchen, Living Room, Master Bedroom, Office, Wine Cellar
Primary bedroom
- Features: Outside Access, Walk-In Closet(s)
- Level: Main
Bedroom
- Level: Upper
Primary bathroom
- Features: Double Vanity, Shower Stall(s), Soaking Tub
Bathroom
- Features: Jack & Jill, Shower Stall(s)
- Level: Main,Upper
Dining room
- Features: Dining/Family Combo
- Level: Main
Kitchen
- Features: Granite Counters, Kitchen Island, Pantry Closet, Space in Kitchen
- Level: Main
Living room
- Features: Cathedral/Vaulted, Great Room, Open Beam Ceiling
- Level: Main
Heating
- Central
Cooling
- Central Air
Appliances
- Included: Built-In Freezer, Built-In Gas Range, Built-In Refrigerator, Dishwasher, Range Hood, Microwave, Dryer, Washer
- Laundry: Inside Room
Features
- Cathedral Ceiling(s)
- Flooring: Carpet, Tile, Wood
- Windows: Dual Pane Full
- Has basement: No
- Number of fireplaces: 1
- Fireplace features: Living Room, Wood Burning
Interior area
- Total structure area: 3,662
- Total interior livable area: 3,662 sqft
Video & virtual tour
Property
Parking
- Total spaces: 4
- Parking features: Attached, Electric Vehicle Charging Station(s), Garage Door Opener, Side By Side
- Attached garage spaces: 2
- Carport spaces: 2
- Covered spaces: 4
Features
- Levels: Three Or More
- Stories: 3
- Patio & porch: Front Porch, Patio
- Exterior features: Balcony, Uncovered Courtyard
- Has spa: Yes
- Spa features: Private
- Fencing: Partial
- Has view: Yes
- View description: Mountain(s)
Lot
- Size: 0.35 Acres
- Features: Landscaped, Landscape Front
Details
- Parcel number: 009531012000
- Special conditions: Offer As Is
Construction
Type & style
- Home type: SingleFamily
- Architectural style: Farmhouse,Traditional
- Property subtype: Single Family Residence
Materials
- Stone, Wood, Wood Siding
- Foundation: Concrete Perimeter
- Roof: Other,See Remarks
Condition
- Year built: 1978
Utilities & green energy
- Electric: 220 Volts in Laundry
- Sewer: Public Sewer
- Water: Public
- Utilities for property: Cable Available, Internet Available, Natural Gas Connected, Public
Community & HOA
Community
- Security: Carbon Monoxide Detector(s), Smoke Detector(s)
HOA
- Has HOA: No
Location
- Region: Saint Helena
Financial & listing details
- Price per square foot: $655/sqft
- Tax assessed value: $2,000,000
- Annual tax amount: $23,056
- Date on market: 9/22/2025
Estimated market value
$2,286,800
$2.17M - $2.40M
$7,938/mo
Price history
| Date | Event | Price |
|---|---|---|
| 3/22/2026 | Price change | $2,400,000-4%$655/sqft |
Source:  BAREIS #325084399 Report a problem BAREIS #325084399 Report a problem | ||
| 9/22/2025 | Listed for sale | $2,500,000-3.8%$683/sqft |
Source: BAREIS #325084399 Report a problem | ||
| 8/18/2025 | Listing removed | $2,600,000$710/sqft |
Source: BAREIS #325003104 Report a problem | ||
| 6/10/2025 | Price change | $2,600,000-3.7%$710/sqft |
Source: BAREIS #325003104 Report a problem | ||
| 2/7/2025 | Listed for sale | $2,700,000+35%$737/sqft |
Source: BAREIS #325003104 Report a problem | ||
| 8/12/2024 | Sold | $2,000,000-25.9%$546/sqft |
Source: Public Record Report a problem | ||
| 7/16/2024 | Listed for sale | $2,700,000-4.4%$737/sqft |
Source: BAREIS #324010380 Report a problem | ||
| 6/17/2024 | Listing removed | $2,825,000$771/sqft |
Source:  Engel & Volkers #324010380 Report a problem Engel & Volkers #324010380 Report a problem | ||
| 5/31/2024 | Price change | $2,825,000-1.7%$771/sqft |
Source: BAREIS #324010380 Report a problem | ||
| 5/2/2024 | Price change | $2,875,000-3.4%$785/sqft |
Source: BAREIS #324010380 Report a problem | ||
| 2/17/2024 | Listed for sale | $2,975,000+19%$812/sqft |
Source: BAREIS #324010380 Report a problem | ||
| 5/28/2021 | Sold | $2,500,000-3.5%$683/sqft |
Source: BAREIS #321001453 Report a problem | ||
| 5/20/2021 | Pending sale | $2,590,000$707/sqft |
Source: BAREIS #321001453 Report a problem | ||
| 5/10/2021 | Contingent | $2,590,000$707/sqft |
Source: BAREIS #321001453 Report a problem | ||
| 5/2/2021 | Listed for sale | $2,590,000$707/sqft |
Source: BAREIS #321001453 Report a problem | ||
| 3/19/2021 | Contingent | $2,590,000$707/sqft |
Source: BAREIS #321001453 Report a problem | ||
| 3/19/2021 | Price change | $2,590,000-2.3%$707/sqft |
Source: BAREIS #321001453 Report a problem | ||
| 2/5/2021 | Listed for sale | $2,650,000-7%$724/sqft |
Source: BAREIS #321001453 Report a problem | ||
| 2/2/2021 | Listing removed | -- |
Source: BAREIS Report a problem | ||
| 12/18/2020 | Listed for rent | $12,500$3/sqft |
Source: Coldwell Banker BofV ST Helena #22029783 Report a problem | ||
| 12/18/2020 | Listing removed | $2,850,000$778/sqft |
Source: Coldwell Banker BofV ST Helena #22026925 Report a problem | ||
| 11/4/2020 | Listed for sale | $2,850,000+90%$778/sqft |
Source: Coldwell Banker BofV ST Helena #22026925 Report a problem | ||
| 6/10/2019 | Sold | $1,500,000+25%$410/sqft |
Source: Public Record Report a problem | ||
| 11/1/2016 | Sold | $1,200,000-7.3%$328/sqft |
Source: Public Record Report a problem | ||
| 9/10/2016 | Pending sale | $1,295,000$354/sqft |
Source: Pacific Union International Inc. #21606945 Report a problem | ||
| 8/24/2016 | Price change | $1,295,000-18.8%$354/sqft |
Source: Pacific Union International Inc. #21606945 Report a problem | ||
| 6/22/2016 | Listed for sale | $1,595,000+262.5%$436/sqft |
Source: Pacific Union International Inc. #21606945 Report a problem | ||
| 5/18/1999 | Sold | $440,000-5.4%$120/sqft |
Source: Public Record Report a problem | ||
| 6/27/1994 | Sold | $465,000$127/sqft |
Source: Public Record Report a problem | ||
Public tax history
| Year | Property taxes | Tax assessment |
|---|---|---|
| 2025 | $23,056 -18.4% | $2,000,000 -24.6% |
| 2024 | $28,240 +1.2% | $2,653,019 +2% |
| 2023 | $27,893 +4% | $2,601,000 +2% |
| 2022 | $26,825 +63.6% | $2,550,000 +65% |
| 2021 | $16,394 +1% | $1,545,850 +1% |
| 2020 | $16,232 +22.9% | $1,530,000 +22.5% |
| 2019 | $13,211 +1.6% | $1,248,480 +2% |
| 2018 | $12,997 +1.9% | $1,224,000 +2% |
| 2017 | $12,752 +107% | $1,200,000 +105.9% |
| 2016 | $6,161 +0.8% | $582,688 +1.5% |
| 2015 | $6,113 +1% | $573,937 +2% |
| 2014 | $6,053 +0.1% | $562,695 +0.5% |
| 2013 | $6,049 +4.4% | $560,153 +2% |
| 2012 | $5,796 +2% | $549,171 +2% |
| 2011 | $5,681 +2% | $538,404 +0.8% |
| 2010 | $5,567 -1.1% | $534,381 -0.2% |
| 2009 | $5,630 +2.3% | $535,649 +2% |
| 2008 | $5,505 +1.7% | $525,147 +2% |
| 2007 | $5,412 +2.8% | $514,851 +2% |
| 2006 | $5,266 | $504,757 +2% |
| 2005 | -- | $494,861 +2% |
| 2004 | -- | $485,159 +1.9% |
| 2003 | -- | $476,268 +2% |
| 2002 | -- | $466,931 +2% |
| 2001 | $4,821 | $457,776 +2% |
| 2000 | -- | $448,800 |
Find assessor info on the county website
Monthly payment
Est. payment
Payment breakdown
Explore the cost of this home by adjusting the details. Changes won't be saved.Climate risks
Neighborhood: 94574
Nearby schools
GreatSchools rating
- NASaint Helena Primary SchoolGrades: K-2Distance: 0.8 mi
- 4/10Robert Louis Stevenson Intermediate SchoolGrades: 6-8Distance: 0.9 mi
- 8/10Saint Helena High SchoolGrades: 9-12Distance: 1 mi
Schools provided by the listing agent
- District: St. Helena Unified
Source: BAREIS. This data may not be complete. We recommend contacting the local school district to confirm school assignments for this home.
- $1,947,3002 bd2 ba2.3k sqft1570 Sylvaner Ave, Saint Helena, CA 94574Off Market
- $2,9501 bd1 ba-- sqft1600 Sylvaner Ave, Saint Helena, CA 94574For Rent
- $1,230,8003 bd2 ba1.8k sqft1558 Sylvaner Ave, Saint Helena, CA 94574Off Market
- $2,466,2003 bd3 ba2.1k sqft1575 Sylvaner Ave, Saint Helena, CA 94574Off Market
- $1,950,0003 bd3 ba1.9k sqft1605 Sylvaner Ave, Saint Helena, CA 94574Sold
- $1,403,1003 bd2 ba1.6k sqft1559 Sylvaner Ave, Saint Helena, CA 94574Off Market
- $1,431,1004 bd2 ba1.6k sqft1615 Sylvaner Ave, Saint Helena, CA 94574Off Market
- $2,095,1003 bd2 ba2.9k sqft1542 Sylvaner Ave, Saint Helena, CA 94574Off Market
A local agent can set up tours, give advice and negotiate with sellers.
A local lender can help you make sure your offer is ready when you are.
Similar homes
- $2,395,0004 bd4 ba3.1k sqft977 Pratt Avenue, St. Helena, CA 94574For Sale
 MLS ID #326035177, Erin Bright Russell, Coldwell Banker BofV ST Helena. BAREIS
 - $2,585,0005 bd4 ba3k sqft1120 Paulson Court, St. Helena, CA 94574For Sale
 MLS ID #326047527, Joel Toller, Coldwell Banker BofV ST Helena. BAREIS
 - $3,499,0005 bd4 ba3.5k sqft2501 Pinot Way, Saint Helena, CA 94574For Sale
 MLS ID #326012118, David S. Costello DRE #01947195, Compass. SFAR
 - $2,195,0003 bd3 ba2.5k sqft806 Chiles Avenue, St. Helena, CA 94574For Sale
 MLS ID #326058880, Christine Hale, Compass. BAREIS
 - $2,100,0003 bd3 ba2.4k sqft708 Hunt Avenue, St. Helena, CA 94574For SaleMLS ID #326038502, Erin Lail, Coldwell Banker BofV ST Helena. BAREIS
- $2,995,0004 bd4 ba2.4k sqft1430 Stockton Street, St. Helena, CA 94574For SaleMLS ID #326044782, Lori J Vernon-Gagetta, Coldwell Banker BofV ST Helena. BAREIS
- $1,995,0003 bd3 ba2.9k sqft850 Conn Valley Road, St. Helena, CA 94574For SaleMLS ID #325047489, Pavi Micheli, Engel & Volkers St. Helena. BAREIS
- $2,950,0003 bd4 ba3.6k sqft1740 Conn Valley Road, St. Helena, CA 94574For SaleMLS ID #326019222, Pavi Micheli, Engel & Volkers St. Helena. BAREIS
- $1,995,0003 bd3 ba3k sqft601 Rossi Road, St. Helena, CA 94574For SaleMLS ID #326007591, Josh Dempsey, Vanguard Properties. BAREIS
- $2,495,0005 bd4 ba3.4k sqft3860 N Silverado Trail N, Calistoga, CA 94515For SaleMLS ID #326024516, Jennifer Klingbeil, Golden Gate Sotheby's. BAREIS
- $2,395,0004 bd3 ba3.6k sqft2425 Sobre Vista Road, Sonoma, CA 95476For SaleMLS ID #326064829, Ryan K Dailey, Compass. BAREIS
- $2,350,0005 bd6 ba5.3k sqft3250 Trinity Road, Glen Ellen, CA 95442For SaleMLS ID #326049408, Ryan J Styles, Engel & Volkers Sonoma. BAREIS
- $3,400,0003 bd4 ba2.1k sqft1814 Spring Street, St. Helena, CA 94574New ConstructionMLS ID #326059866, Cyndi A Gates, Vintage Sotheby's Internationa. BAREIS
- $2,600,0005 bd5 ba4.2k sqft4303 Sonoma Mountain Road, Santa Rosa, CA 95404For SaleMLS ID #326058103, Brooke C Ingram, Artisan Sotheby's Int'l Realty. BAREIS
- $2,395,0003 bd3 ba2.2k sqft1000 Siesta Way, Sonoma, CA 95476For SaleMLS ID #326014133, Matt R Sevenau, Compass. BAREIS
- $2,395,0003 bd4 ba2.4k sqft5363 Wilshire Drive, Santa Rosa, CA 95404For SaleMLS ID #326048556, Trish McCall, Coldwell Banker Realty. BAREIS
- $2,350,0005 bd5 ba3.2k sqft13605 Garric Avenue, Glen Ellen, CA 95442For SaleMLS ID #326008006, Holly Bennett, Sotheby's International Realty. BAREIS
- $2,400,0002 bd2 ba2.1k sqft1408 Quail Court, Santa Rosa, CA 95404For SaleMLS ID #326049159, Sandrine Daligault, Redfin. BAREIS
- $2,595,0003 bd4 ba4.1k sqft1790 Warm Springs Road, Glen Ellen, CA 95442For SaleMLS ID #326047672, Douglas J Del Fava, W Real Estate. BAREIS
- $1,991,0004 bd4 ba3.7k sqft405 Cold Springs Road, Angwin, CA 94508For SaleMLS ID #326014042, Heather L Dene, Compass. BAREIS
Local buyer's agents are ready to help
