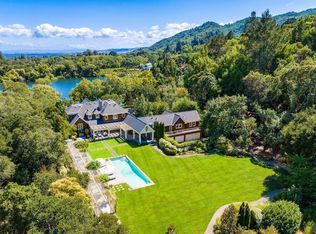
Tucked behind the gates of Sobre Vista Estates, one of Sonoma Valley's most private and tightly held enclaves, this 8.1 acre hillside property looks out over sweeping valley views, with open eastern exposure that fills the home with direct sun the moment it crests the far ridge. The grounds live like a private resort: a sparkling pool for warm valley afternoons, your own tennis court, and a serene redwood grove with its own deck for cool, shaded evenings. The 3,630 square foot residence provides 4 bedrooms and 3 baths in a generous floor plan, held and cared for by one family since 1982. Clean, solid, and ready for its next chapter, the home invites the buyer's own vision, whether a light refresh or a full wine country transformation, at a level that leaves real room to create value. Minutes away: Sonoma Plaza, the Sonoma Golf Club, and the Highway 12 wine corridor. An address inside these gates is its own reward. Come make this one yours.
Pending
$2,395,000
2425 Sobre Vista Road, Sonoma, CA 95476
4beds
3,630sqft
Single Family Residence
Built in 1982
-- sqft lot
$2,395,900 Zestimate®
$660/sqft
$-- HOA
What's special
Sparkling poolTennis courtGenerous floor planSweeping valley views
- 17 days |
- 688 |
- 26 |
Zillow last checked:
Listing updated:
Listed by:
Ryan K Dailey DRE #01981700 917-324-1010,
Compass 707-939-9500
Source: BAREIS,MLS#: 326064829
Originating MLS: Sonoma
Facts & features
Interior
Bedrooms & bathrooms
- Bedrooms: 4
- Bathrooms: 3
- Full bathrooms: 3
Primary bedroom
- Level: Main
Bedroom
- Level: Main
Bathroom
- Level: Main
Dining room
- Features: Formal Area
- Level: Main
Family room
- Features: Cathedral/Vaulted, View
- Level: Main
Kitchen
- Features: Breakfast Area, Kitchen Island, Pantry Closet, Tile Counters
- Level: Main
Living room
- Features: Cathedral/Vaulted, View
- Level: Main
Heating
- Central, Fireplace(s)
Cooling
- Central Air, Whole House Fan
Appliances
- Included: Built-In Electric Oven, Built-In Electric Range, Disposal, Dryer, Washer
- Laundry: Cabinets, Inside Area
Features
- Cathedral Ceiling(s)
- Flooring: Carpet, Luxury Vinyl Plank, Tile
- Basement: None
- Number of fireplaces: 2
- Fireplace features: Den, Family Room, Wood Burning, Wood Burning Stove
Interior area
- Total structure area: 3,630
- Total interior livable area: 3,630 sqft
Property
Parking
- Total spaces: 10
- Parking features: Enclosed
- Garage spaces: 3
- Uncovered spaces: 7
Features
- Levels: One
- Stories: 1
- Pool features: In Ground
- Fencing: Chain Link,Wood
- Has view: Yes
- View description: Valley, Vineyard, Trees/Woods
Lot
- Features: Landscaped, Landscape Front
Details
- Additional structures: Shed(s)
- Parcel number: 133070047000
- Special conditions: Trust
Construction
Type & style
- Home type: SingleFamily
- Architectural style: Contemporary
- Property subtype: Single Family Residence
Materials
- Wood, Wood Siding
- Foundation: Concrete Perimeter, Pillar/Post/Pier
- Roof: Tile
Condition
- Year built: 1982
Utilities & green energy
- Sewer: Septic Tank
- Water: Well
- Utilities for property: Electricity Connected, Internet Available, Propane
Community & HOA
HOA
- Has HOA: No
Location
- Region: Sonoma
Financial & listing details
- Price per square foot: $660/sqft
- Tax assessed value: $1,142,477
- Date on market: 7/29/2026
- Electric utility on property: Yes
Estimated market value
Zestimate®
$2,395,900
Estimated sales range
$2.28M - $2.52M
Rent Zestimate®
$7,167/mo
Price history
| Date | Event | Price |
|---|---|---|
| 8/8/2026 | Pending sale | $2,395,000$660/sqft |
Source: | ||
| 7/29/2026 | Listed for sale | $2,395,000$660/sqft |
Source: | ||
Public tax history
| Year | Property taxes | Tax assessment |
|---|---|---|
| 2026 | -- | $1,142,477 +2% |
| 2025 | $13,042 +1.9% | $1,120,077 +2% |
| 2024 | $12,801 +1.9% | $1,098,116 +2% |
| 2023 | $12,560 +1.3% | $1,076,585 +2% |
| 2022 | $12,396 +2% | $1,055,476 +2% |
| 2021 | $12,151 +0.3% | $1,034,781 +1% |
| 2020 | $12,114 +3.1% | $1,024,171 +2% |
| 2019 | $11,752 +1.2% | $1,004,091 +2% |
| 2018 | $11,611 +1.6% | $984,404 +2% |
| 2017 | $11,428 +5.7% | $965,103 +2% |
| 2016 | $10,813 +3.2% | $946,181 +1.5% |
| 2015 | $10,474 +1.5% | $931,969 +2% |
| 2014 | $10,322 -99% | $913,714 +0.5% |
| 2013 | $1,022,500 | $909,585 +2% |
| 2012 | -- | $891,751 +2% |
| 2011 | -- | $874,266 +0.8% |
| 2010 | -- | $867,733 -0.2% |
| 2009 | -- | $869,795 +2% |
| 2008 | -- | $852,741 +2% |
| 2007 | -- | $836,021 +2% |
| 2006 | -- | $819,629 +2% |
| 2005 | -- | $803,559 +2% |
| 2004 | -- | $787,804 +1.9% |
| 2003 | -- | $773,343 +2% |
| 2002 | -- | $758,180 +2% |
| 2001 | -- | $743,315 +2% |
| 2000 | -- | $728,740 |
Find assessor info on the county website
Monthly payment
Est. payment
Payment breakdown
Explore the cost of this home by adjusting the details. Changes won't be saved.Climate risks
Neighborhood: 95476
Nearby schools
GreatSchools rating
- 6/10Sonoma Charter SchoolGrades: K-8Distance: 2.2 mi
- 2/10Altimira Middle SchoolGrades: 6-8Distance: 2 mi
- 7/10Sonoma Valley High SchoolGrades: 9-12Distance: 5 mi
- $1,996,8002 bd2 ba2.7k sqft2403 Sobre Vista Rd, Sonoma, CA 95476Off Market
Save - $728,2806.81 acres2417 Sobre Vista Rd, Sonoma, CA 95476Off Market
Save - $1,315,0002 bd2 ba1.2k sqft3585 Vigilante Rd, Glen Ellen, CA 95442Off Market
Save - $5,500,0004 bd5 ba4.7k sqft2411 Sobre Vista Rd, Sonoma, CA 95476Sold
Save 
- $674,7002 bd1 ba825 sqft3577 Vigilante Rd, Glen Ellen, CA 95442Off Market
Save - $4,158,4003 bd3 ba4.2k sqft2391 Sobre Vista Rd, Sonoma, CA 95476Off Market
Save - $984,8002 bd1 ba1.1k sqft2397 Sobre Vista Rd, Sonoma, CA 95476Off Market
Save - $1,251,9003 bd3 ba1.5k sqft1855 Heaven Hill Rd, Sonoma, CA 95476Off Market
Save
A local agent can set up tours, give advice and negotiate with sellers.
A local lender can help you make sure your offer is ready when you are.
Local buyer's agents are ready to help