Discover a rare sanctuary where privacy meets panorama on +/- 18.86 acres of pristine Napa Valley terrain. This exceptional estate captures sweeping views of Lake Hennessey and the dramatic Vaca Mountain ridgeline, while enjoying close proximity to the lake itself a one of Napa Valley's most tranquil natural settings, ideal for hiking, wildlife viewing, and quiet escape. The main residence spans +/- 3,626 square feet with three bedrooms and 3.5 baths, while a delightful +/- 1,200 square foot guest house extends your living space and welcomes friends and family with its own private retreat. With generous scale, a timeless footprint, and exceptional positioning on the land, the estate presents a compelling opportunity to thoughtfully refresh or reimagine the residence to reflect your own vision of modern wine country living. Step outside to find your own private resort: a sparkling pool, wrap-around porch, and expansive terraces invite long afternoons and evening gatherings. The property also offers equestrian amenities including a riding arena and small stable, creating an ideal setting for horse lovers while maintaining wide open space and privacy. Thoughtfully landscaped grounds create natural gathering spaces perfect for intimate dinners or larger celebrations under open skies. Despite its peaceful setting, St. Helena is just minutes awaylegendary wineries, Michelin-starred dining, and sophisticated shops all within easy reach. With remarkable views, usable acreage, and a residence ready for its next chapter, this is a rare opportunity to shape a truly signature Napa Valley estate.
Active under contract
Price cut: $900K (7/27)
$2,950,000
1740 Conn Valley Road, St. Helena, CA 94574
3beds
3,626sqft
Single Family Residence
Built in 1982
18.87 Acres Lot
$-- Zestimate®
$814/sqft
$-- HOA
What's special
Sparkling poolWrap-around porchRemarkable viewsUsable acreageExpansive terraces
- 196 days
- 648
- 39
Zillow last checked:
Listing updated:
Listed by:
Pavi Micheli DRE #01157852 707-738-2219,
Engel & Volkers St. Helena 707-302-8133,
Will Densberger DRE #01811932 707-483-7889,
Engel & Volkers St. Helena
Source: BAREIS,MLS#: 326019222 Originating MLS: Napa
Originating MLS: NapaFacts & features
Interior
Bedrooms & bathrooms
- Bedrooms: 3
- Bathrooms: 4
- Full bathrooms: 3
- 1/2 bathrooms: 1
Primary bedroom
- Features: Ground Floor, Walk-In Closet(s)
Bedroom
- Level: Main
Primary bathroom
- Features: Bidet, Double Vanity, Shower Stall(s), Tile, Tub, Window
Bathroom
- Features: Bidet, Double Vanity, Shower Stall(s), Tile, Window
- Level: Main
Dining room
- Features: Dining/Living Combo, Skylight(s)
Family room
- Features: View
Kitchen
- Features: Breakfast Area, Island w/Sink, Laminate Counters
- Level: Main
Living room
- Features: Cathedral/Vaulted, Deck Attached, Skylight(s), View
- Level: Main
Heating
- Central, Fireplace(s), Heat Pump
Cooling
- Central Air, Heat Pump
Appliances
- Included: Built-In Electric Oven, Built-In Electric Range, Trash Compactor, Dishwasher, Disposal, Double Oven, Free-Standing Refrigerator, Microwave, Dryer
- Laundry: Cabinets, Electric, Ground Floor, Inside Room
Features
- Cathedral Ceiling(s)
- Flooring: Carpet, Tile, Wood
- Basement: Partial
- Number of fireplaces: 3
- Fireplace features: Family Room, Living Room, Stone, Wood Burning
Interior area
- Total structure area: 3,626
- Total interior livable area: 3,626 sqft
Property
Parking
- Total spaces: 10
- Parking features: Detached, Garage Door Opener, Uncovered Parking Spaces 2+, Paved
- Garage spaces: 3
- Uncovered spaces: 7
Features
- Levels: Two
- Stories: 2
- Patio & porch: Covered, Front Porch
- Has private pool: Yes
- Pool features: In Ground, Private, Pool Sweep
- Has view: Yes
- View description: Hills, Lake, Mountain(s), Vineyard
- Has water view: Yes
- Water view: Lake
Lot
- Size: 18.87 Acres
- Features: Private, Irregular Lot
Details
- Additional structures: Guest House, ADU Bedrooms: 1, ADU Full Bathrooms: 1, ADU Type: 2nd Unit Detached
- Parcel number: 025200051000
- Special conditions: Offer As Is
- Horse amenities: 1-6 Stalls, Arena
Construction
Type & style
- Home type: SingleFamily
- Property subtype: Single Family Residence
Condition
- Year built: 1982
Utilities & green energy
- Sewer: Septic Tank
- Water: Shared Well
- Utilities for property: Cable Available, Electricity Connected, Internet Available, Propane
Community & HOA
Community
- Security: Security Gate
HOA
- Has HOA: No
Location
- Region: Saint Helena
Financial & listing details
- Price per square foot: $814/sqft
- Tax assessed value: $1,458,201
- Date on market: 3/10/2026
- Electric utility on property: Yes
Estimated market value
Not available
Estimated sales range
Not available
$6,592/mo
Price history
| Date | Event | Price |
|---|---|---|
| 9/22/2026 | Contingent | $2,950,000$814/sqft |
Source:  Engel & Volkers #326019222 Report a problem Engel & Volkers #326019222 Report a problem | ||
| 9/22/2026 | Pending sale | $2,950,000$814/sqft |
Source:  BAREIS #326019222 Report a problem BAREIS #326019222 Report a problem | ||
| 7/27/2026 | Price change | $2,950,000-23.4%$814/sqft |
Source: BAREIS #326019222 Report a problem | ||
| 3/10/2026 | Listed for sale | $3,850,000$1,062/sqft |
Source: BAREIS #326019222 Report a problem | ||
Public tax history
| Year | Property taxes | Tax assessment |
|---|---|---|
| 2026 | -- | $1,458,201 +2% |
| 2025 | $15,170 +2% | $1,429,610 +2% |
| 2024 | $14,869 +15.2% | $1,401,580 +19.5% |
| 2023 | $12,905 +3.1% | $1,173,224 +2% |
| 2022 | $12,518 +1.5% | $1,150,221 +2% |
| 2021 | $12,329 +1% | $1,127,669 +1% |
| 2020 | $12,206 +1.9% | $1,116,108 +2% |
| 2019 | $11,981 +1.5% | $1,094,226 +2% |
| 2018 | $11,802 +2.3% | $1,072,772 +2.3% |
| 2017 | $11,538 +2.6% | $1,048,657 +2% |
| 2016 | $11,248 +2.2% | $1,028,097 +1.5% |
| 2015 | $11,002 +1.6% | $1,012,656 +2% |
| 2014 | $10,828 +0.2% | $992,821 +0.5% |
| 2013 | $10,806 +4.1% | $988,336 +4.1% |
| 2011 | $10,383 +1.5% | $949,629 +0.8% |
| 2010 | $10,226 -0.4% | $942,533 -0.2% |
| 2009 | $10,272 | $944,771 |
Find assessor info on the county website
Monthly payment
Est. payment
Payment breakdown
Explore the cost of this home by adjusting the details. Changes won't be saved.Climate risks
Neighborhood: 94574
- $2,808,4003 bd3 ba2.8k sqft1744 Conn Valley Rd, Saint Helena, CA 94574Off Market
- $6,602,800-- bd-- ba-- sqft1730 Conn Valley Rd, Saint Helena, CA 94574Off Market
- $25,792,8514 bd-- ba1.7k sqft1750 Conn Valley Rd, Saint Helena, CA 94574Off Market
- $3,298,8003 bd-- ba3.1k sqft810 Greenfield Rd, Saint Helena, CA 94574Off Market
Similar homes
- $2,800,0004 bd3 ba2.5k sqft4034 Spring Mountain Road, St. Helena, CA 94574For Sale
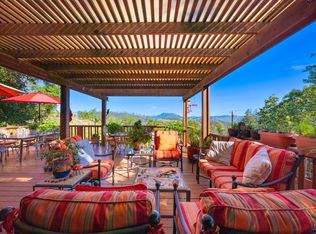 MLS ID #326031166, Erin Lail, Coldwell Banker BofV ST Helena. BAREIS
 - $1,995,0003 bd3 ba2.9k sqft850 Conn Valley Road, St. Helena, CA 94574For Sale
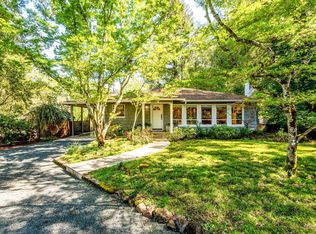 MLS ID #325047489, Pavi Micheli, Engel & Volkers St. Helena. BAREIS
 - $3,500,0004 bd3 ba2.7k sqft3393 Saint Helena Highway N, St. Helena, CA 94574For Sale
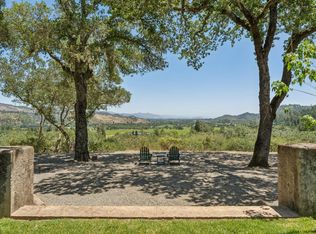 MLS ID #326047017, Jeff E Warren, Sotheby's International Realty. BAREIS
 - $3,500,0004 bd4 ba3.3k sqft1330 Pine Street, St. Helena, CA 94574For Sale
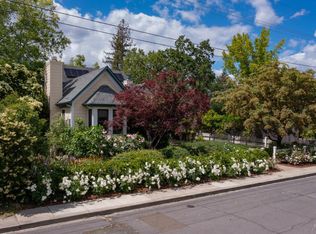 MLS ID #326074649, Erin Lail, Coldwell Banker BofV ST Helena. BAREIS
Local buyer's agents are ready to help
