A single-story mid-century ranch home on nearly half an acre, a short distance from Meadowood and the heart of St. Helena. Rebuilt from the studs up in 2024, this 2,077 sq ft home has four bedrooms, three baths, and a flat, fenced yard. Inside, the open great room flows into a chef-friendly kitchen, where oversized glass doors slide back to expansive decks for easy indoor-outdoor living. Bathrooms feel boutique-hotel polished, with Restoration Hardware vanities and Waterworks tile. The primary retreat has its own deck, a walk-in closet, and a bath with double sinks and heated floors, plus an outdoor shower tucked away for total privacy. The generous lot leaves room to dream: add a pool, a guesthouse, a home gym, or a studio. Then step out and enjoy the newly extended Vine Trail, world-class wineries, acclaimed restaurants, and charming boutiques, all close by.
Active
$2,550,000
270 Pratt Avenue, St. Helena, CA 94574
4beds
2,077sqft
Single Family Residence
Built in 1956
0.48 Acres Lot
$-- Zestimate®
$1,228/sqft
$-- HOA
What's special
Single-story mid-century ranch homeFlat fenced yardChef-friendly kitchenWaterworks tileNearly half an acreOpen great roomWalk-in closet
- 29 days
- 731
- 43
Likely to sell faster than
Zillow last checked:
Listing updated:
Listed by:
Philippa Ward DRE #01310941 917-331-1730,
Coldwell Banker BofV ST Helena 707-963-1152
Source: BAREIS,MLS#: 326087654 Originating MLS: Napa
Facts & features
Interior
Bedrooms & bathrooms
- Bedrooms: 4
- Bathrooms: 3
- Full bathrooms: 3
Rooms
- Room types: Great Room, Laundry
Primary bedroom
- Features: Closet, Ground Floor, Walk-In Closet(s)
- Level: Lower,Main
Bedroom
- Level: Lower,Main
Primary bathroom
- Features: Double Vanity, Tile
Bathroom
- Features: Double Vanity, Shower Stall(s), Tile, Tub w/Shower Over, Window
- Level: Lower,Main
Dining room
- Features: Dining/Living Combo
- Level: Lower,Main
Kitchen
- Features: Kitchen Island
- Level: Lower,Main
Living room
- Features: Cathedral/Vaulted, Deck Attached, Great Room
- Level: Lower,Main
Heating
- Central, Radiant Floor
Cooling
- Central Air
Appliances
- Included: Built-In Freezer, Built-In Gas Oven, Built-In Gas Range, Built-In Refrigerator, Dishwasher, Disposal, Double Oven, Range Hood, Microwave, Tankless Water Heater, Wine Refrigerator
- Laundry: Electric, Inside Room
Features
- Cathedral Ceiling(s)
- Flooring: Tile
- Basement: None
- Number of fireplaces: 1
- Fireplace features: Wood Burning
Interior area
- Total structure area: 2,077
- Total interior livable area: 2,077 sqft
Property
Parking
- Total spaces: 4
- Parking features: Covered, Detached, Electric Vehicle Charging Station(s), No Garage, Other, Gravel
- Carport spaces: 2
Features
- Levels: One
- Stories: 1
- Patio & porch: Deck
- Fencing: Fenced,Full,Wood
- Has view: Yes
- View description: Trees/Woods
Lot
- Size: 0.48 Acres
- Features: Auto Sprinkler F&R, Landscape Misc, Low Maintenance, Irregular Lot
Details
- Parcel number: 009020011000
- Special conditions: Trust
Construction
Type & style
- Home type: SingleFamily
- Architectural style: Farmhouse,Mid-Century,Ranch
- Property subtype: Single Family Residence
Materials
- Wood, Wood Siding
- Foundation: Pillar/Post/Pier, Raised
- Roof: Metal
Condition
- Year built: 1956
Utilities & green energy
- Electric: 220 Volts
- Sewer: Septic Tank, See Remarks
- Water: Public
- Utilities for property: Internet Available, Natural Gas Connected, Public, See Remarks
Green energy
- Energy efficient items: Water Heater
Community & HOA
Community
- Security: Carbon Monoxide Detector(s), Smoke Detector(s)
HOA
- Has HOA: No
Location
- Region: Saint Helena
Financial & listing details
- Price per square foot: $1,228/sqft
- Tax assessed value: $1,099,990
- Date on market: 10/18/2026
Estimated market value
Not available
Estimated sales range
Not available
Not available
Price history
| Date | Event | Price |
|---|---|---|
| 10/19/2026 | Listed for sale | $2,550,000+2.4%$1,228/sqft |
Source:  BAREIS #326087654 Report a problem | ||
| 10/11/2024 | Sold | $2,490,000$1,199/sqft |
Source: BAREIS #324054925 Report a problem | ||
| 9/21/2024 | Pending sale | $2,490,000$1,199/sqft |
Source: BAREIS #324054925 Report a problem | ||
| 9/5/2024 | Contingent | $2,490,000$1,199/sqft |
Source: BAREIS #324054925 Report a problem | ||
| 8/28/2024 | Listed for sale | $2,490,000+586.9%$1,199/sqft |
Source: BAREIS #324054925 Report a problem | ||
| 12/4/2012 | Sold | $362,500$175/sqft |
Source: Public Record Report a problem | ||
Public tax history
| Year | Property taxes | Tax assessment |
|---|---|---|
| 2026 | -- | $1,099,990 +2% |
| 2025 | $12,382 +98.3% | $1,078,422 +85.3% |
| 2024 | $6,245 +1.2% | $581,946 +2% |
| 2023 | $6,169 +4% | $570,537 +2% |
| 2022 | $5,933 +1.4% | $559,351 +2% |
| 2021 | $5,854 +1% | $548,384 +1% |
| 2020 | $5,794 +1.8% | $542,762 +2% |
| 2019 | $5,694 +1.6% | $532,120 +2% |
| 2018 | $5,603 +1.9% | $521,687 +2% |
| 2017 | $5,497 +2.3% | $511,459 +2% |
| 2016 | $5,372 +0.8% | $501,431 +1.5% |
| 2015 | $5,331 +1% | $493,900 +2% |
| 2014 | $5,280 +0.1% | $484,226 +0.5% |
| 2013 | $5,276 +108.8% | $482,038 +105.7% |
| 2012 | $2,527 +2% | $234,367 +2% |
| 2011 | $2,476 +2% | $229,773 +0.8% |
| 2010 | $2,427 -1.1% | $228,057 -0.2% |
| 2009 | $2,454 +2.3% | $228,598 +2% |
| 2008 | $2,400 +1.7% | $224,117 +2% |
| 2007 | $2,360 +2.8% | $219,723 +2% |
| 2006 | $2,297 | $215,416 +2% |
| 2005 | -- | $211,193 +2% |
| 2004 | -- | $207,053 +1.9% |
| 2003 | -- | $203,259 +2% |
| 2002 | -- | $199,275 +2% |
| 2001 | $2,097 | $195,369 +2% |
| 2000 | -- | $191,539 |
Find assessor info on the county website
Monthly payment
Est. payment
Payment breakdown
Explore the cost of this home by adjusting the details. Changes won't be saved.Climate risks
Neighborhood: 94574
Nearby schools
Schools provided by the listing agent
- District: St. Helena Unified
Source: BAREIS. This data may not be complete. We recommend contacting the local school district to confirm school assignments for this home.

Similar homes
- $2,600,0004 bd4 ba2.5k sqft1586 Arrowhead Drive, St. Helena, CA 94574For Sale
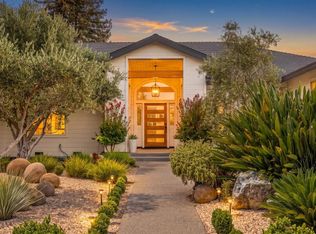 MLS ID #326062831, Erin Lail, Coldwell Banker BofV ST Helena. BAREIS
- $2,700,0003 bd3 ba2.4k sqft1533 Kearney Street, St. Helena, CA 94574For Sale
 MLS ID #326031741, Erin Lail, Coldwell Banker BofV ST Helena. BAREIS
- $2,950,0003 bd3 ba2.3k sqft481 Crystal Springs Road, St. Helena, CA 94574For Sale
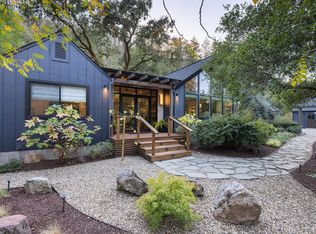 MLS ID #326087724, Pavi Micheli, Engel & Volkers St. Helena. BAREIS
- $2,195,0003 bd3 ba2.8k sqft1291 Rockland Drive, St. Helena, CA 94574For Sale
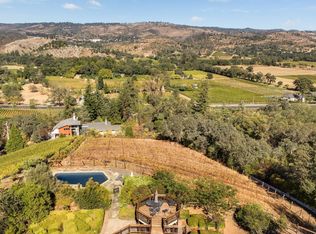 MLS ID #326084434, Lori J Vernon-Gagetta, Coldwell Banker BofV ST Helena. BAREIS
