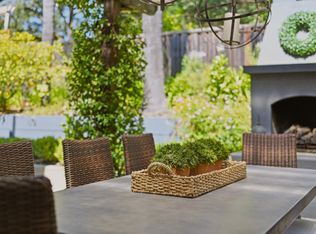
All offers will be considered! A true Napa Valley sanctuary, this refined single-level estate offers 2,423 sq. ft. of sophisticated living on an expansive 1.8-acre flat parcel. Designed with wellness, privacy, and elegance in mind, the 3-bedroom, 2.5-bath residence is more than a home it is an experience. Located just minutes from the culinary scene and boutiques of downtown St. Helena, the world-renowned Meadowood Resort, and a short drive to downtown Napa, this residence offers the rare opportunity to enjoy the best of wine country living in a private, serene environment. With a boutique Cabernet Sauvignon hobby vineyard and a meandering seasonal creek, the setting is both serene and inspiring. A Balinese gazebo invites moments of meditation or intimate gatherings, while fruit trees, raised garden beds, and tranquil landscaping enhance the atmosphere. A detached yoga/art studio offers space for creative expression or meditation, while additional outbuildings provide endless opportunities to curate your own vision of living. The property includes a solar energy system, EV charging station, and a spacious two-car garage with storage. A property where health, nature, and luxury coexist seamlessly, this Napa Valley sanctuary is more than a residenceit is your Napa Valley retreat.
Active
$1,798,000
109 Glass Mountain Lane, St. Helena, CA 94574
3beds
2,423sqft
:
Get pre-qualified$11,165/mo
Single Family Residence
Built in 1951
1.84 Acres Lot
$-- Zestimate®
$742/sqft
$-- HOA
What's special
Fruit treesTranquil landscapingMeandering seasonal creekRaised garden bedsPrivate serene environmentSingle-level estate
- 8 days |
- 255 |
- 10 |
Zillow last checked:
Listing updated:
Listed by:
Ervin L Hechavarria DRE #02147162 917-674-9007,
Homestead Real Estate 707-249-0518
Source: BAREIS,MLS#: 326062587 Originating MLS: Napa
Originating MLS: NapaFacts & features
Interior
Bedrooms & bathrooms
- Bedrooms: 3
- Bathrooms: 3
- Full bathrooms: 2
- 1/2 bathrooms: 1
Primary bedroom
- Level: Main
Bedroom
- Level: Main
Bathroom
- Level: Main
Dining room
- Level: Main
Family room
- Level: Main
Kitchen
- Level: Main
Living room
- Level: Main
Heating
- Ductless, MultiZone
Cooling
- Ductless, MultiZone
Appliances
- Included: Dryer, Washer
- Laundry: Cabinets, Inside Area
Features
- Basement: None
- Number of fireplaces: 2
- Fireplace features: Brick, Dining Room, Family Room, Insert
Interior area
- Total structure area: 2,423
- Total interior livable area: 2,423 sqft
Video & virtual tour
Property
Parking
- Total spaces: 6
- Parking features: Detached, Electric Vehicle Charging Station(s), Garage Door Opener
- Garage spaces: 2
Features
- Levels: One
- Stories: 1
Lot
- Size: 1.84 Acres
- Features: Garden, Landscaped, Landscape Front, Private
Details
- Parcel number: 021250001000
- Special conditions: Offer As Is
Construction
Type & style
- Home type: SingleFamily
- Property subtype: Single Family Residence
Condition
- Year built: 1951
Utilities & green energy
- Sewer: Septic Tank
- Water: Private, Well
- Utilities for property: Electricity Connected, Natural Gas Connected, Public
Green energy
- Energy generation: Solar
Community & HOA
HOA
- Has HOA: No
Location
- Region: Saint Helena
Financial & listing details
- Price per square foot: $742/sqft
- Date on market: 7/21/2026
- Electric utility on property: Yes
Estimated market value
Not available
Estimated sales range
Not available
Not available
Price history
| Date | Event | Price |
|---|---|---|
| 7/21/2026 | Listed for sale | $1,798,000$742/sqft |
Source:  BAREIS #326062587 Report a problem BAREIS #326062587 Report a problem | ||
| 7/10/2026 | Listing removed | $1,798,000$742/sqft |
Source: BAREIS #326001607 Report a problem | ||
| 6/1/2026 | Price change | $1,798,000-9.9%$742/sqft |
Source: BAREIS #326001607 Report a problem | ||
| 2/8/2026 | Listed for sale | $1,995,000$823/sqft |
Source: BAREIS #326001607 Report a problem | ||
Public tax history
Tax history is unavailable.
Monthly payment
Est. payment
Payment breakdown
Explore the cost of this home by adjusting the details. Changes won't be saved.Climate risks
Neighborhood: 94574
Nearby schools
GreatSchools rating
- 8/10Saint Helena Elementary SchoolGrades: 3-5Distance: 4.7 mi
- 4/10Robert Louis Stevenson Intermediate SchoolGrades: 6-8Distance: 4.8 mi
- 8/10Saint Helena High SchoolGrades: 9-12Distance: 4.6 mi
- $2,800,0004 bd3 ba2.7k sqft1468 Kearney St, Saint Helena, CA 94574Sold
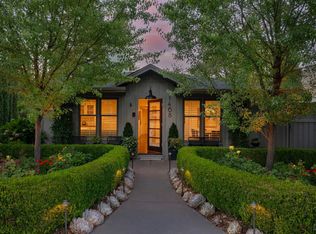
- $1,564,0003 bd2 ba972 sqft1445 Tainter St, Saint Helena, CA 94574Off Market
- $1,467,8003 bd3 ba1.9k sqft924 Pope St, Saint Helena, CA 94574Off Market
- $5,800,0004 bd4 ba3.7k sqft1711 Spring St, Saint Helena, CA 94574Sold
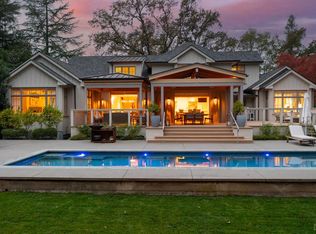
- $2,508,1003 bd2 ba2.3k sqft1714 Michael Way, Calistoga, CA 94574Off Market
- $15,000,0002 bd2 ba3.5k sqft40 Auberge Rd, Saint Helena, CA 94574Sold
- $1,264,4003 bd3 ba1.6k sqft940 Brown St, Saint Helena, CA 94574Off Market
- $1,280,9003 bd2 ba1.6k sqft930 Brown St, Saint Helena, CA 94574Off Market
- $3,106,5004 bd4 ba3.8k sqft1560 Silverado Trl, Saint Helena, CA 94574Off Market
A local agent can set up tours, give advice and negotiate with sellers.
A local lender can help you make sure your offer is ready when you are.
Similar homes
- $1,575,0003 bd4 ba3.1k sqft750 Deer Park Road, St. Helena, CA 94574For Sale
 MLS ID #326054350, Jordan Bentley, Christie's International Real. BAREIS
 - $1,995,0003 bd3 ba3k sqft601 Rossi Road, St. Helena, CA 94574For Sale
 MLS ID #326007591, Josh Dempsey, Vanguard Properties. BAREIS
 - $2,295,0003 bd3 ba2.9k sqft850 Conn Valley Road, St. Helena, CA 94574For Sale
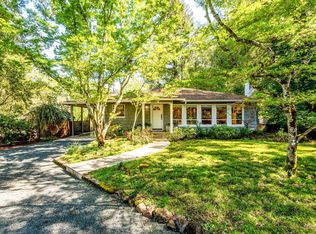 MLS ID #325047489, Pavi Micheli, Engel & Volkers St. Helena. BAREIS
 - $2,195,0003 bd3 ba2.5k sqft806 Chiles Avenue, St. Helena, CA 94574For Sale
 MLS ID #326058880, Christine Hale, Compass. BAREIS
 - $1,395,0002 bd2 ba1.3k sqft471 Crystal Springs Road, St. Helena, CA 94574For SaleMLS ID #326053901, Noelle Strouss, Coldwell Banker BofV ST Helena. BAREIS
- $1,285,0003 bd3 ba1.5k sqft1703 Crinella Drive, St. Helena, CA 94574For SaleMLS ID #326060353, Cassie J Bost, Compass. BAREIS
- $1,595,0003 bd2 ba1.5k sqft1291 Sylvaner Avenue, St. Helena, CA 94574For SaleMLS ID #326044415, Joel Toller, Coldwell Banker BofV ST Helena. BAREIS
- $1,799,0004 bd3 ba1.2k sqft4405 Silverado Trail, Calistoga, CA 94515For SaleMLS ID #326026545, Monica Cline, Compass. BAREIS
- $1,295,0005 bd3 ba2.1k sqft460 Bella Vista Drive, Angwin, CA 94508For SaleMLS ID #326056350, Noelle Strouss, Coldwell Banker BofV ST Helena. BAREIS
- $1,995,0003 bd2 ba2k sqft1065 Summit Lake Drive, Angwin, CA 94508For SaleMLS ID #325040912, Carolyn D Roberts, Coldwell Banker Brokers of the. BAREIS
- $1,400,0003 bd3 ba1.3k sqft849 Signorelli Circle, St. Helena, CA 94574For SaleMLS ID #326045587, Pavi Micheli, Engel & Volkers St. Helena. BAREIS
- $1,850,0004 bd3 ba2.3k sqft6282 Melita Road, Santa Rosa, CA 95409For SaleMLS ID #326030785, Aaron M Brosamle, W Real Estate. BAREIS
- $1,149,0004 bd4 ba2.4k sqft625 - 629 Hill Road, Angwin, CA 94508For SaleMLS ID #326044610, Jeff Veness, Vintage Sotheby's Internationa. BAREIS
- $1,595,0003 bd2 ba1.7k sqft945 Brown Street, St. Helena, CA 94574For SaleMLS ID #326018266, Madelyn D Gast, Compass. BAREIS
- $1,695,0003 bd3 ba2.1k sqft1507 Cedar Avenue, Napa, CA 94559For SaleMLS ID #326062715, Mark Lesti, Windermere Napa Valley Propert. BAREIS
- $1,295,0003 bd2 ba1.9k sqft539 Keyes Avenue, Angwin, CA 94508For SaleMLS ID #326039860, Jean M Aldinger, Coldwell Banker BofV ST Helena. BAREIS
- $1,410,0005 bd3 ba2.6k sqft540 Edgemont Lane, Angwin, CA 94508For SaleMLS ID #323921740, Agi Smith, Engel & Volkers Napa. BAREIS
- $1,650,0003 bd3 ba2.1k sqft3294 Vichy Avenue, Napa, CA 94558For SaleMLS ID #326053155, Susan E Archer, Berkshire Hathaway. BAREIS
- $1,249,0003 bd2 ba1.2k sqft1121 Valley View Street, St. Helena, CA 94574For SaleMLS ID #326049710, Jacquelyn A Pio Roda, Luxmore Real Estate Corporatio. BAREIS
- $1,849,0005 bd3 ba2.3k sqft8854 Egg Farm Lane, Kenwood, CA 95452For SaleMLS ID #326009635, Maurice Tegelaar, Compass. BAREIS
Local buyer's agents are ready to help
