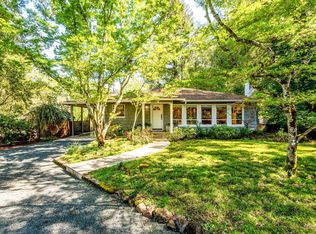
Quiet and private, yet just a few blocks from the restaurants and shops of St. Helena's Main Street, this home offers the best of both worlds. Set in a peaceful east-side neighborhood, it welcomes you with 10 ft. ceilings and warm hardwood floors throughout the living area. The kitchen is a natural gathering place, with an oversized island, high-end appliances, and built-in bench seating overlooking the lovely backyard. Just off the kitchen, the terrace is built for indoor/outdoor living complete with its own fireplace, BBQ, and covered dining area, perfect for entertaining year-round. The home offers three generous main floor bedrooms, with flexibility to add a fourth, including a primary suite designed as a private retreat with a well-appointed bathroom and direct access to the outdoor spa. A family room and separate living room, each with its own fireplace, provide comfortable spaces for both entertaining and quiet evenings in. The tasting room opens onto the backyard and sits beneath a versatile second-level space suited to a home office or additional bedroom. The grounds are equally impressive: gravel pathways connect a lovely garden, manicured roses, raised vegetable beds, and shaded seating beneath structured trellises a peaceful setting to enjoy through every season. The two car garage offers ample additional storage space. 806 Chiles Avenue offers a rare combination of convenience, comfort, privacy, and classic Napa Valley living.
Active
$2,195,000
806 Chiles Avenue, St. Helena, CA 94574
3beds
2,525sqft
:
Get pre-qualified$13,778/mo
Single Family Residence
Built in 1997
8,733 Square Feet Lot
$-- Zestimate®
$869/sqft
$-- HOA
What's special
Lovely gardenRaised vegetable bedsOversized islandWell-appointed bathroomManicured rosesHigh-end appliances
- 3 days |
- 357 |
- 8 |
Likely to sell faster than
Zillow last checked:
Listing updated:
Listed by:
Christine Hale DRE #02088638 707-287-5782,
Compass 707-967-1340
Source: BAREIS,MLS#: 326058880 Originating MLS: Napa
Originating MLS: NapaFacts & features
Interior
Bedrooms & bathrooms
- Bedrooms: 3
- Bathrooms: 3
- Full bathrooms: 2
- 1/2 bathrooms: 1
Primary bedroom
- Features: Ground Floor, Outside Access, Walk-In Closet 2+
- Level: Main
Bedroom
- Level: Main
Primary bathroom
- Features: Shower Stall(s), Tile, Walk-In Closet(s)
Bathroom
- Level: Main
Dining room
- Level: Main
Family room
- Level: Main
Kitchen
- Level: Main
Living room
- Level: Main
Heating
- Central, Fireplace Insert, Natural Gas
Cooling
- Ceiling Fan(s), Central Air
Appliances
- Included: Built-In Electric Oven, Free-Standing Refrigerator, Gas Cooktop, Range Hood, Microwave, Wine Refrigerator, Washer/Dryer Stacked
- Laundry: Inside Room, Sink
Features
- Windows: Dual Pane Full
- Basement: None
- Number of fireplaces: 3
- Fireplace features: Gas Log, Kitchen, Living Room, Outside, See Remarks
Interior area
- Total structure area: 2,525
- Total interior livable area: 2,525 sqft
Video & virtual tour
Property
Parking
- Total spaces: 4
- Parking features: Attached, Garage Faces Front, Paved
- Attached garage spaces: 2
- Has uncovered spaces: Yes
Features
- Levels: Two
- Stories: 2
- Patio & porch: Rear Porch, Patio, Front Porch
- Exterior features: Balcony, Fire Pit
- Has spa: Yes
- Spa features: Private
- Fencing: Back Yard,Fenced,Wood
Lot
- Size: 8,733 Square Feet
- Features: Auto Sprinkler F&R
Details
- Parcel number: 009752002000
- Special conditions: Offer As Is
Construction
Type & style
- Home type: SingleFamily
- Property subtype: Single Family Residence
Materials
- Foundation: Slab
- Roof: Composition
Condition
- Year built: 1997
Utilities & green energy
- Sewer: Public Sewer
- Water: Public
- Utilities for property: Cable Connected, Internet Available, Natural Gas Connected, Public, Sewer In & Connected
Community & HOA
Community
- Security: Security System Owned
HOA
- Has HOA: No
Location
- Region: Saint Helena
Financial & listing details
- Price per square foot: $869/sqft
- Tax assessed value: $1,450,726
- Annual tax amount: $16,742
- Date on market: 7/21/2026
- Road surface type: Paved
Estimated market value
Not available
Estimated sales range
Not available
Not available
Price history
| Date | Event | Price |
|---|---|---|
| 7/21/2026 | Listed for sale | $2,195,000$869/sqft |
Source:  BAREIS #326058880 Report a problem BAREIS #326058880 Report a problem | ||
| 7/1/2026 | Listing removed | $2,195,000$869/sqft |
Source: BAREIS #326003020 Report a problem | ||
| 6/16/2026 | Price change | $2,195,000-2.4%$869/sqft |
Source: BAREIS #326003020 Report a problem | ||
| 1/16/2026 | Listed for sale | $2,250,000+80%$891/sqft |
Source: BAREIS #326003020 Report a problem | ||
| 2/17/2017 | Sold | $1,250,000-5.7%$495/sqft |
Source: BAREIS #21613340 Report a problem | ||
| 12/17/2016 | Pending sale | $1,325,000$525/sqft |
Source: Sebastian Lane #21613340 Report a problem | ||
| 9/29/2016 | Price change | $1,325,000-1.9%$525/sqft |
Source: Sebastian Lane #21613340 Report a problem | ||
| 6/8/2016 | Listed for sale | $1,350,000+9.8%$535/sqft |
Source: Sebastian Lane #21613340 Report a problem | ||
| 9/6/2006 | Sold | $1,230,000+254.5%$487/sqft |
Source: Public Record Report a problem | ||
| 5/29/1998 | Sold | $347,000$137/sqft |
Source: Public Record Report a problem | ||
Public tax history
| Year | Property taxes | Tax assessment |
|---|---|---|
| 2025 | $16,742 +10.4% | $1,450,726 +2% |
| 2024 | $15,170 +1.2% | $1,422,281 +2% |
| 2023 | $14,983 +4% | $1,394,394 +2% |
| 2022 | $14,410 +1.3% | $1,367,054 +2% |
| 2021 | $14,222 +1% | $1,340,250 +1% |
| 2020 | $14,080 +1.8% | $1,326,509 +2% |
| 2019 | $13,836 +1.6% | $1,300,500 +2% |
| 2018 | $13,613 -9.8% | $1,275,000 -10.2% |
| 2017 | $15,093 +2.2% | $1,419,917 +2% |
| 2016 | $14,767 +6.3% | $1,392,077 +7% |
| 2015 | $13,896 +3.9% | $1,300,530 +5% |
| 2014 | $13,370 +9.6% | $1,238,600 +10% |
| 2013 | $12,198 +2.3% | $1,126,000 |
| 2012 | $11,924 +0% | $1,126,000 |
| 2011 | $11,923 +1.3% | $1,126,000 |
| 2010 | $11,774 -0.9% | $1,126,000 |
| 2009 | $11,879 -10.1% | $1,126,000 -10.3% |
| 2008 | $13,208 +1.7% | $1,254,600 +2% |
| 2007 | $12,989 +155.1% | $1,230,000 +155.6% |
| 2006 | $5,092 | $481,143 +2% |
| 2005 | -- | $471,710 +3.4% |
| 2004 | -- | $456,162 +16.2% |
| 2003 | -- | $392,436 +2% |
| 2002 | -- | $384,742 +4.8% |
| 2001 | $3,855 | $367,199 +2% |
| 2000 | -- | $360,000 |
Find assessor info on the county website
Monthly payment
Est. payment
Payment breakdown
Explore the cost of this home by adjusting the details. Changes won't be saved.Climate risks
Neighborhood: 94574
Nearby schools
GreatSchools rating
- 8/10Saint Helena Elementary SchoolGrades: 3-5Distance: 0.4 mi
- 4/10Robert Louis Stevenson Intermediate SchoolGrades: 6-8Distance: 0.6 mi
- 8/10Saint Helena High SchoolGrades: 9-12Distance: 0.8 mi
- $1,326,9003 bd2 ba1.9k sqft812 Chiles Ave, Saint Helena, CA 94574Off Market
- $1,600,2003 bd3 ba2.5k sqft800 Chiles Ave, Saint Helena, CA 94574Off Market
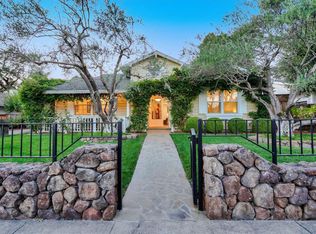
- $585,1002 bd1 ba1.1k sqft829 Hunt Ave #B, Saint Helena, CA 94574Off Market
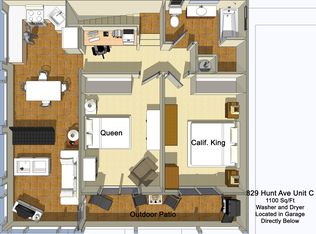
- $792,7002 bd1 ba1.1k sqft829 Hunt Ave, Saint Helena, CA 94574Off Market
- $--3 bd2 ba1.4k sqft829 Hunt Ave #A, Saint Helena, CA 94574Off Market
- $1,220,6002 bd1 ba1.1k sqft847 Hunt Ave, Saint Helena, CA 94574Off Market
- $16,6176,882 Square Feet847 Hunt Ave, Saint Helena, CA 94574Off Market
- $830,2003 bd2 ba1.3k sqft805 Signorelli Cir, Saint Helena, CA 94574Off Market
A local agent can set up tours, give advice and negotiate with sellers.
Similar homes
- $2,100,0003 bd3 ba2.4k sqft708 Hunt Avenue, St. Helena, CA 94574For Sale
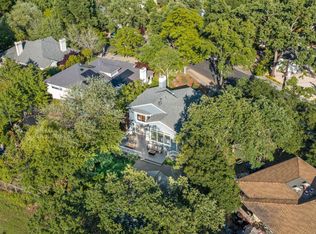 MLS ID #326038502, Erin Lail, Coldwell Banker BofV ST Helena. BAREIS
 - $2,585,0005 bd4 ba3k sqft1120 Paulson Court, St. Helena, CA 94574For Sale
 MLS ID #326047527, Joel Toller, Coldwell Banker BofV ST Helena. BAREIS
 - $2,595,0004 bd4 ba3.1k sqft977 Pratt Avenue, St. Helena, CA 94574For Sale
 MLS ID #326035177, Erin Bright Russell, Coldwell Banker BofV ST Helena. BAREIS
 - $2,295,0003 bd3 ba2.9k sqft850 Conn Valley Road, St. Helena, CA 94574For Sale
 MLS ID #325047489, Pavi Micheli, Engel & Volkers St. Helena. BAREIS
 - $2,400,0004 bd4 ba3.6k sqft1590 Sylvaner Avenue, St. Helena, CA 94574For SaleMLS ID #325084399, Erin Lail, Coldwell Banker BofV ST Helena. BAREIS
- $1,400,0003 bd3 ba1.3k sqft849 Signorelli Circle, St. Helena, CA 94574For SaleMLS ID #326045587, Pavi Micheli, Engel & Volkers St. Helena. BAREIS
- $2,550,0003 bd2 ba1.7k sqft1655 Chardonnay Way, St. Helena, CA 94574For SaleMLS ID #326049852, Joel Toller, Coldwell Banker BofV ST Helena. BAREIS
- $1,698,0003 bd2 ba1.6k sqft1830 Spring Mountain Road, St. Helena, CA 94574For SaleMLS ID #326008103, Monica Cline, Compass. BAREIS
- $2,995,0004 bd5 ba2k sqft1213 Stockton Street, St. Helena, CA 94574For SaleMLS ID #326056282, Brian G Durnian, Calistoga Realty Co Inc. BAREIS
- $1,600,0002 bd2 ba1.3k sqft691 Silverado Trail S, St. Helena, CA 94574For SaleMLS ID #326050634, Erin Lail, Coldwell Banker BofV ST Helena. BAREIS
- $2,995,0004 bd4 ba2.4k sqft1430 Stockton Street, St. Helena, CA 94574For SaleMLS ID #326044782, Lori J Vernon-Gagetta, Coldwell Banker BofV ST Helena. BAREIS
- $1,595,0003 bd2 ba1.5k sqft1291 Sylvaner Avenue, St. Helena, CA 94574For SaleMLS ID #326044415, Joel Toller, Coldwell Banker BofV ST Helena. BAREIS
- $1,595,0003 bd2 ba1.7k sqft945 Brown Street, St. Helena, CA 94574For SaleMLS ID #326018266, Madelyn D Gast, Compass. BAREIS
- $2,195,0002 bd3 ba1.7k sqft685 Vischer Court, Sonoma, CA 95476For SaleMLS ID #326061053, Jennifer L Parr, Sotheby's International Realty. BAREIS
- $1,600,0003 bd2 ba3k sqft4870 Dry Creek Road, Napa, CA 94558For SaleMLS ID #326062604, Anne M Kennedy, Guide Real Estate. BAREIS
- $1,695,0003 bd3 ba2.1k sqft1507 Cedar Avenue, Napa, CA 94559For SaleMLS ID #326062715, Mark Lesti, Windermere Napa Valley Propert. BAREIS
- $1,295,0005 bd3 ba2.1k sqft460 Bella Vista Drive, Angwin, CA 94508For SaleMLS ID #326056350, Noelle Strouss, Coldwell Banker BofV ST Helena. BAREIS
- $1,995,0003 bd2 ba2k sqft1065 Summit Lake Drive, Angwin, CA 94508For SaleMLS ID #325040912, Carolyn D Roberts, Coldwell Banker Brokers of the. BAREIS
- $2,195,0003 bd2 ba1.9k sqft960 Lark Avenue, Sonoma, CA 95476For SaleMLS ID #326026080, Alex Yankee, Sotheby's International Realty. BAREIS
- $2,150,0003 bd3 ba2.9k sqft530 Westgate Drive, Napa, CA 94558For SaleMLS ID #326056469, Karen Magliocco, Coldwell Banker Brokers of the. BAREIS
Local buyer's agents are ready to help
