Tucked into the coveted west side of St. Helena, this turnkey 2014-built residence blends modern comfort with effortless Wine Country Living just moments from Main Street's celebrated restaurants, tasting rooms, and boutiques. Designed for both everyday living and elegant entertaining, the light-filled open floor plan features a chef's kitchen, inviting gathering spaces, and seamless indoor-outdoor flow. Two luxurious primary ensuite bedrooms offer spa-inspired baths and exceptional privacy, while thoughtfully separated guest quarters provide flexibility for visitors, extended family, or an ideal work-from-home retreat. Set on a quiet and highly desirable street, this home delivers the rare combination of newer construction and a truly walkable Napa Valley lifestyle. Recently repositioned for today's market, this is a compelling opportunity in one of wine country's most sought-after communities.
Pending
$2,995,000
1430 Stockton Street, St. Helena, CA 94574
4beds
2,436sqft
Single Family Residence
Built in 2014
8,254 Square Feet Lot
$2,700,000 Zestimate®
$1,229/sqft
$-- HOA
What's special
Thoughtfully separated guest quartersInviting gathering spacesExceptional privacyModern comfortLight-filled open floor planSeamless indoor-outdoor flowSpa-inspired baths
- 153 days
- 83
- 0
Zillow last checked:
Listing updated:
Listed by:
Lori J Vernon-Gagetta DRE #01280656 707-974-2730,
Coldwell Banker BofV ST Helena 707-963-1152,
Jeffrey Feeney DRE #01329335 707-580-5678,
Coldwell Banker B of V-Com Div
Source: BAREIS,MLS#: 326044782 Originating MLS: Napa
Originating MLS: NapaFacts & features
Interior
Bedrooms & bathrooms
- Bedrooms: 4
- Bathrooms: 4
- Full bathrooms: 4
Primary bedroom
- Features: Ground Floor, Sitting Area, Walk-In Closet(s)
- Level: Main
Bedroom
- Level: Main
Primary bathroom
- Features: Double Vanity, Marble, Window
Bathroom
- Features: Double Vanity, Marble, Stone, Window, Other
- Level: Main
Dining room
- Features: Dining/Living Combo, Formal Area
- Level: Main
Kitchen
- Features: Island w/Sink, Marble Counter, Pantry Closet, Slab Counter
- Level: Main
Living room
- Features: Cathedral/Vaulted, Great Room
- Level: Main
Heating
- Central, Fireplace(s), Gas
Cooling
- Central Air
Appliances
- Included: Built-In Gas Range, Built-In Refrigerator, Dishwasher, Range Hood, Dryer, Washer
- Laundry: Cabinets, Inside Room
Features
- Cathedral Ceiling(s)
- Flooring: Stone, Wood, Other
- Basement: None
- Number of fireplaces: 1
- Fireplace features: Gas Piped, Living Room
Interior area
- Total structure area: 2,436
- Total interior livable area: 2,436 sqft
Property
Parking
- Total spaces: 6
- Parking features: Detached, Garage Door Opener, Side By Side, Other
- Garage spaces: 2
- Uncovered spaces: 4
Features
- Levels: One
- Stories: 1
- Patio & porch: Rear Porch, Front Porch
- Exterior features: Built-In Barbeque
- Fencing: Wood,Gate
Lot
- Size: 8,254 Square Feet
- Features: Auto Sprinkler F&R, Low Maintenance, Private
Details
- Additional structures: ADU Full Bathrooms: 1, ADU Description: Studio, ADU Type: 2nd Unit Detached
- Parcel number: 009270048000
- Special conditions: Standard
Construction
Type & style
- Home type: SingleFamily
- Architectural style: Craftsman
- Property subtype: Single Family Residence
Materials
- Wood, Other
- Roof: Composition
Condition
- Year built: 2014
Utilities & green energy
- Sewer: Public Sewer
- Water: Public
- Utilities for property: Public
Community & HOA
Community
- Security: Carbon Monoxide Detector(s), Security System Leased, Smoke Detector(s)
HOA
- Has HOA: No
Location
- Region: Saint Helena
Financial & listing details
- Price per square foot: $1,229/sqft
- Tax assessed value: $3,183,623
- Date on market: 5/22/2026
Estimated market value
$2,700,000
$2.40M - $3.02M
$7,928/mo
Price history
| Date | Event | Price |
|---|---|---|
| 8/16/2026 | Pending sale | $2,995,000$1,229/sqft |
Source:  BAREIS #326044782 Report a problem BAREIS #326044782 Report a problem | ||
| 5/23/2026 | Listed for sale | $2,995,000-7.8%$1,229/sqft |
Source: BAREIS #326044782 Report a problem | ||
| 4/3/2026 | Listing removed | $3,250,000$1,334/sqft |
Source: BAREIS #325078486 Report a problem | ||
| 9/3/2025 | Listed for sale | $3,250,000-7%$1,334/sqft |
Source: BAREIS #325078486 Report a problem | ||
| 6/3/2025 | Listing removed | $3,495,000$1,435/sqft |
Source: BAREIS #324081026 Report a problem | ||
| 4/8/2025 | Listed for sale | $3,495,000-2.8%$1,435/sqft |
Source: BAREIS #324081026 Report a problem | ||
| 10/10/2024 | Listed for sale | $3,595,000+19.8%$1,476/sqft |
Source: BAREIS #324081026 Report a problem | ||
| 9/6/2022 | Sold | $3,000,000-4.8%$1,232/sqft |
Source: BAREIS #322067841 Report a problem | ||
| 8/29/2022 | Pending sale | $3,150,000$1,293/sqft |
Source: BAREIS #322067841 Report a problem | ||
| 7/18/2022 | Listed for sale | $3,150,000$1,293/sqft |
Source: BAREIS #322067841 Report a problem | ||
| 6/2/2022 | Listing removed | $3,150,000$1,293/sqft |
Source: BAREIS #321077389 Report a problem | ||
| 1/10/2022 | Price change | $3,150,000-4.5%$1,293/sqft |
Source: BAREIS #321077389 Report a problem | ||
| 8/16/2021 | Listed for sale | $3,300,000+37.6%$1,355/sqft |
Source: BAREIS #321077389 Report a problem | ||
| 10/7/2016 | Sold | $2,399,000$985/sqft |
Source: Public Record Report a problem | ||
| 12/12/2015 | Listing removed | $2,399,000$985/sqft |
Source: Coldwell Banker BofV ST Helena #21504203 Report a problem | ||
| 10/7/2015 | Listed for sale | $2,399,000$985/sqft |
Source: Coldwell Banker Brokers of the Valley #21504203 Report a problem | ||
| 8/27/2015 | Pending sale | $2,399,000$985/sqft |
Source: Coldwell Banker BofV ST Helena #21504203 Report a problem | ||
| 3/2/2015 | Listed for sale | $2,399,000+232.5%$985/sqft |
Source: Coldwell Banker BofV ST Helena #21504203 Report a problem | ||
| 10/2/2006 | Sold | $721,500$296/sqft |
Source: Public Record Report a problem | ||
Public tax history
| Year | Property taxes | Tax assessment |
|---|---|---|
| 2026 | -- | $3,183,623 +2% |
| 2025 | $35,864 +10.4% | $3,121,200 +2% |
| 2024 | $32,488 +1% | $3,060,000 +2% |
| 2023 | $32,162 +190% | $3,000,000 +185.5% |
| 2022 | $11,090 +2% | $1,050,686 +2% |
| 2021 | $10,870 +1% | $1,030,085 +1% |
| 2020 | $10,761 +1.8% | $1,019,524 +2% |
| 2019 | $10,573 +7.1% | $999,534 +7.4% |
| 2018 | $9,874 +4.6% | $930,407 +4.7% |
| 2017 | $9,438 -41.6% | $888,636 -41.4% |
| 2016 | $16,174 +34% | $1,517,404 +35.1% |
| 2015 | $12,073 +66.7% | $1,123,356 +68.8% |
| 2014 | $7,243 +76.1% | $665,614 +77.5% |
| 2013 | $4,112 +2.3% | $375,000 |
| 2012 | $4,021 -31.9% | $375,000 -32.2% |
| 2011 | $5,908 +1.3% | $552,800 |
| 2010 | $5,834 -16.9% | $552,800 -16.2% |
| 2009 | $7,020 -10% | $660,000 -10.3% |
| 2008 | $7,805 +1.7% | $735,930 +2% |
| 2007 | $7,676 +573.1% | $721,500 +541.5% |
| 2006 | $1,140 | $112,476 +2% |
| 2005 | -- | $110,272 +14.1% |
| 2004 | -- | $96,611 +1.9% |
| 2003 | -- | $94,841 +2% |
| 2002 | -- | $92,982 +2% |
| 2001 | $986 | $91,160 +2% |
| 2000 | -- | $89,374 |
Find assessor info on the county website
Monthly payment
Est. payment
Payment breakdown
Explore the cost of this home by adjusting the details. Changes won't be saved.Climate risks
Neighborhood: 94574
Nearby schools
Schools provided by the listing agent
- District: St. Helena Unified
Source: BAREIS. This data may not be complete. We recommend contacting the local school district to confirm school assignments for this home.
- $1,361,2002 bd1 ba772 sqft1434 Stockton St, Saint Helena, CA 94574Off Market
- $2,252,5001 bd2 ba1.6k sqft1440 Stockton St, Saint Helena, CA 94574Off Market
- $1,882,6003 bd2 ba1.8k sqft1552 Adams St, Saint Helena, CA 94574Off Market
- $1,429,6002 bd2 ba1.6k sqft1538 Adams St, Saint Helena, CA 94574Off Market
Similar homes
- $2,950,0003 bd3 ba2k sqft481 Crystal Springs Road, St. Helena, CA 94574For Sale
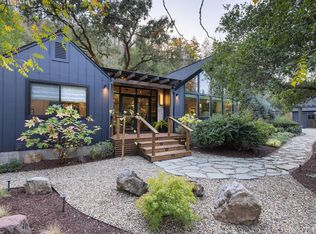 MLS ID #326087724, Pavi Micheli, Engel & Volkers St. Helena. BAREIS
 - $2,550,0004 bd3 ba2k sqft270 Pratt Avenue, St. Helena, CA 94574For Sale
 MLS ID #326087654, Philippa Ward, Coldwell Banker BofV ST Helena. BAREIS
 - $2,700,0003 bd3 ba2.4k sqft1533 Kearney Street, St. Helena, CA 94574For Sale
 MLS ID #326031741, Erin Lail, Coldwell Banker BofV ST Helena. BAREIS
 - $2,995,0003 bd3 ba2.3k sqft258 Via Monte Road, St. Helena, CA 94574For Sale
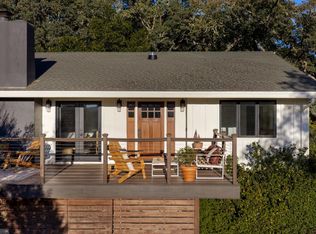 MLS ID #326076111, Joseph P Zichelle, Douglas Elliman of California,. BAREIS
Local buyer's agents are ready to help
