Welcome to Crichfield & Black Vineyard, where the beauty of Sonoma wine country meets the art of living well. Set on 14.25 acres amid rolling hills, vineyards and expansive open skies, this exceptional property combines contemporary comfort, natural beauty and relaxed country living. Built in 2013 and beautifully maintained, the 2,507-square-foot main residence feels remarkably fresh and inviting. Designed for effortless indoor-outdoor living, the home offers 3 bedrooms, 2.5 baths and an expansive great room anchored by a gourmet kitchen featuring solid wood cabinetry and stainless steel appliances. Created for an owner with a passion for cooking and entertaining, the home is equally suited to intimate dinners, wine tastings and lively gatherings with friends. Beyond the residence, an established vineyard planted with Syrah, Viognier and Chardonnay grapes celebrates the property's wine-country heritage. Abundant fruit and olive trees enhance the landscape, while a spectacular solar-heated saltwater pool with water feature, slide and electric cover creates a private resort-like setting. A separate 827-square-foot guest house with bedroom, kitchen and living room offers comfortable accommodations for family and guests. Thoughtfully designed for country living, the property includes two wells, water storage and treatment systems, a utility barn, electric gated entrance and backup generator. Fire-conscious construction features cement siding, metal roofing and residential fire sprinklers. Here, life's pleasures unfold naturally: morning light over the vineyard, afternoons beside the pool, cooking with ingredients from your own garden, and peaceful evenings watching the sunset give way to brilliant full moons beneath the wide Sonoma County sky.
Active
$3,299,000
Petaluma, CA 94954
4beds
2,507sqft
Single Family Residence
Built in 2013
14.25 Acres Lot
$-- Zestimate®
$1,316/sqft
$-- HOA
What's special
Utility barnContemporary comfortElectric gated entranceExpansive great room
- 3 days
- 379
- 17
Zillow last checked:
Listing updated:
Listed by:
Antonia Abruzzo-Ramirez DRE #00569398 415-827-8280,
Golden Gate Sotheby's 415-461-7200
Source: BAREIS,MLS#: 326081798 Originating MLS: Marin County
Facts & features
Interior
Bedrooms & bathrooms
- Bedrooms: 4
- Bathrooms: 4
- Full bathrooms: 3
- 1/2 bathrooms: 1
Rooms
- Room types: Great Room, Guest Quarters, Kitchen, Laundry, Master Bathroom, Master Bedroom, Primary Bedroom 2+
Primary bedroom
- Features: Ground Floor, Outside Access, Sitting Area, Walk-In Closet(s)
- Level: Main
Bedroom
- Level: Main
Bathroom
- Features: Double Vanity, Low-Flow Shower(s), Low-Flow Toilet(s), Quartz, Shower Stall(s), Tub, Window
- Level: Main
Dining room
- Features: Dining/Family Combo, Dining/Living Combo
- Level: Main
Kitchen
- Features: Kitchen Island, Kitchen/Family Combo, Pantry Closet, Quartz Counter
- Level: Main
Living room
- Features: Great Room
- Level: Main
Heating
- Central, Electric, Propane
Cooling
- Ceiling Fan(s), Central Air
Appliances
- Included: Built-In Refrigerator, Dishwasher, Disposal, Electric Water Heater, Free-Standing Gas Range, Free-Standing Refrigerator, Ice Maker, Microwave, Wine Refrigerator, Dryer, Washer
- Laundry: Inside Room, Sink
Features
- Storage
- Flooring: Tile, Wood
- Windows: Dual Pane Full, Window Coverings, Screens
- Basement: None
- Number of fireplaces: 1
- Fireplace features: Gas Starter, Living Room
Interior area
- Total structure area: 2,507
- Total interior livable area: 2,507 sqft
Property
Parking
- Total spaces: 10
- Parking features: No Garage, Gravel
Features
- Levels: One
- Stories: 1
- Patio & porch: Patio, Front Porch
- Pool features: In Ground, Pool Cover, Pool Sweep, Salt Water, Solar Heat
- Fencing: Barbed Wire,Entry Gate,Fenced,Gate
- Has view: Yes
- View description: Mountain(s), Panoramic, Pasture, Valley, Vineyard
Lot
- Size: 14.25 Acres
- Features: Auto Sprinkler F&R, Sprinklers In Front, Sprinklers In Rear, See Remarks
Details
- Additional structures: Barn(s), Guest House, ADU Bedrooms: 1, ADU Full Bathrooms: 1, ADU Description: approx 827 sq. feet, ADU Type: 2nd Unit Detached
- Special conditions: Trust,Standard
Construction
Type & style
- Home type: SingleFamily
- Architectural style: Ranch
- Property subtype: Single Family Residence
Materials
- Cement Siding, Glass, Metal
- Foundation: Slab
- Roof: Metal
Condition
- Year built: 2013
Utilities & green energy
- Sewer: Engineered Septic, Holding Tank, Septic Pump, Septic Tank
- Water: Cistern, Treatment Equipment, Well
- Utilities for property: Electricity Connected, Internet Available, Propane, Underground Utilities
Green energy
- Energy efficient items: Construction, Insulation, Roof, Windows
- Energy generation: Solar
Community & HOA
Community
- Security: Carbon Monoxide Detector(s), Security Gate, Smoke Detector(s)
HOA
- Has HOA: No
Location
- Region: Petaluma
Financial & listing details
- Price per square foot: $1,316/sqft
- Date on market: 10/19/2026
- Electric utility on property: Yes
Estimated market value
Not available
Estimated sales range
Not available
Not available
Price history
| Date | Event | Price |
|---|---|---|
| 10/19/2026 | Listed for sale | $3,299,000$1,316/sqft |
Source:  BAREIS #326081798 Report a problem | ||
Public tax history
Tax history is unavailable.
Monthly payment
Est. payment
Payment breakdown
Explore the cost of this home by adjusting the details. Changes won't be saved.Climate risks
Neighborhood: 94954
Similar homes
- $1,950,0004 bd3 ba3.3k sqft827 N Webster Street, Petaluma, CA 94952For Sale
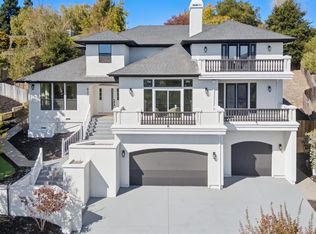 MLS ID #326088193, Imran Karim, Compass. BAREIS
- $3,280,0004 bd4 ba3.6k sqft5815 Bennett Valley Road, Santa Rosa, CA 95404For Sale
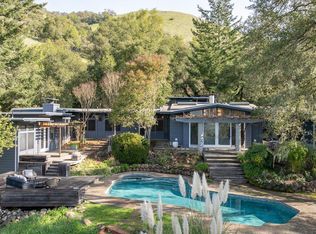 MLS ID #326008230, Craig Sikes, Golden Gate Sotheby's. BAREIS
- $3,595,0003 bd4 ba2.9k sqft2947 Cavedale Road, Glen Ellen, CA 95442For Sale
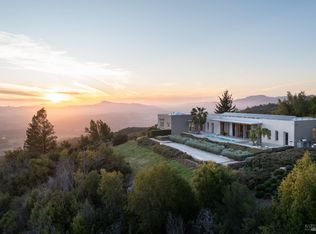 MLS ID #326004832, Matt R Sevenau, Compass. BAREIS
- $2,495,0003 bd2 ba3k sqft6513 Lakeville Highway, Petaluma, CA 94954For Sale
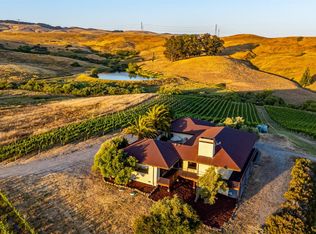 MLS ID #325056114, Douglas J Del Fava, W Real Estate. BAREIS
