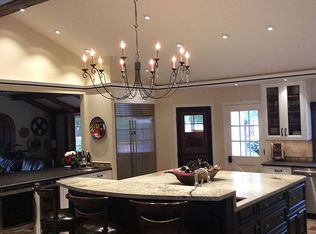
Premier Single level Marin Country Club Estate Perched along the 7th fairway of Marin Country Club, this exceptional single-level modern estate offers a rare combination of privacy, sophisticated design, and expansive views. Set on a sought-after cul-de-sac, the property captures sweeping vistas of the lush, rolling hills and fairway beyond. A gracious, paver-lined drive-through approach welcomes guests to the inviting front porch, framed by a custom light-oak door with sidelights. The welcoming entry opens to beamed ceilings, expansive view windows, and a striking fireplace with a Venetian-plaster wall and built-in entertainment alcove. The dining room flows seamlessly from the living room and kitchen, creating an ideal setting for effortless entertaining. The designer chef's kitchen features beautifully appointed cabinetry and shelving, a generous center island designed to accommodate gatherings of any size, and thoughtful finishes throughout. The adjacent family room provides an easy connection to the backyard & garage. A double oak barn door opens to the pantry, complete with a wine refrigerator and custom storage systems. The adjacent laundry room offers a sink, ample counter space, ample cabinetry, and a convenient half bath. The bedroom wing features two additional bedrooms and a beautifully appointed full bath with a tub-over-shower configuration. The elegant primary suite offers an open entry area, custom oak closets. The spa-inspired primary bath features a sculptural soaking tub, open shower design, and designer oak walk in closet. A secondary en-suite bedroom provides a private full bath and walk-in closet, creating an ideal space for guests or au pair. Outside, the country club lifestyle unfolds just beyond the doors. A six-hole putting green is positioned off the primary suite, while spacious sitting areas extend from both the living & family rooms. A bocce court adds another inviting element for outdoor entertaining. The resort-style pool & spa are surrounded by expansive patio areas & lead to a pool cabana complete with an entertainment area, full bathroom, and built-in sauna. Fairway views extend the length of the home, pool, and cabana, creating commanding vistas across the 7th green and surrounding rolling hills. Additional features include a two-car garage, separate golf cart garage, central heating and air conditioning. Ideally located in the Marin Country Club, open-space trails, shopping, schools, & transportation.
Active
$3,698,000
23 Prestwick Court, Novato, CA 94949
4beds
3,145sqft
Single Family Residence
Built in 1979
0.36 Acres Lot
$3,529,400 Zestimate®
$1,176/sqft
$-- HOA
What's special
Two-car garageSeparate golf cart garageInviting front porchGracious paver-lined drive-through approachConvenient half bathThoughtful finishes throughoutExpansive view windows
- 4 days
- 865
- 45
Zillow last checked:
Listing updated:
Listed by:
Spiro Stratigos DRE #01220864 415-225-6412,
Corcoran Icon Properties 415-496-2600
Source: BAREIS,MLS#: 326084580 Originating MLS: Marin County
Originating MLS: Marin CountyFacts & features
Interior
Bedrooms & bathrooms
- Bedrooms: 4
- Bathrooms: 5
- Full bathrooms: 4
- 1/2 bathrooms: 1
Primary bedroom
- Level: Main
Bedroom
- Level: Main
Primary bathroom
- Features: Double Vanity, Low-Flow Toilet(s), Quartz, Soaking Tub, Tile, Walk-In Closet(s), Window
Bathroom
- Features: Quartz, Shower Stall(s), Tub w/Shower Over
- Level: Main
Dining room
- Level: Main
Family room
- Level: Main
Kitchen
- Features: Breakfast Area, Butlers Pantry, Kitchen Island, Quartz Counter
- Level: Main
Living room
- Level: Main
Heating
- Central
Cooling
- Central Air
Appliances
- Included: Dishwasher, Disposal, Free-Standing Gas Range, Free-Standing Refrigerator, Range Hood, Microwave, Wine Refrigerator
- Laundry: Cabinets, Hookups Only, Sink
Features
- Flooring: Luxury Vinyl Plank
- Basement: None
- Number of fireplaces: 1
- Fireplace features: Living Room
Interior area
- Total structure area: 3,145
- Total interior livable area: 3,145 sqft
Property
Parking
- Total spaces: 3
- Parking features: Garage Door Opener, Side By Side, Circular Driveway, Paved
- Garage spaces: 3
- Has uncovered spaces: Yes
Features
- Levels: One
- Stories: 1
- Patio & porch: Front Porch, Patio
- Pool features: Cabana, Gas Heat, Pool/Spa Combo
- Has view: Yes
- View description: Golf Course, Hills
Lot
- Size: 0.36 Acres
- Features: Near Golf Course, Auto Sprinkler F&R, Cul-De-Sac, Grass Artificial, Landscaped, Landscape Front
Details
- Additional structures: Pool House
- Parcel number: 16038101
- Special conditions: Standard
Construction
Type & style
- Home type: SingleFamily
- Architectural style: Ranch
- Property subtype: Single Family Residence
Materials
- Foundation: Concrete Perimeter
- Roof: Composition
Condition
- Year built: 1979
Utilities & green energy
- Sewer: Public Sewer
- Water: Public
- Utilities for property: Public
Community & HOA
Community
- Security: Carbon Monoxide Detector(s)
HOA
- Has HOA: No
Location
- Region: Novato
Financial & listing details
- Price per square foot: $1,176/sqft
- Tax assessed value: $2,500,000
- Date on market: 10/6/2026
Estimated market value
$3,529,400
$3.35M - $3.71M
$7,788/mo
Price history
| Date | Event | Price |
|---|---|---|
| 10/6/2026 | Listed for sale | $3,698,000+47.9%$1,176/sqft |
Source:  BAREIS #326084580 Report a problem BAREIS #326084580 Report a problem | ||
| 3/4/2026 | Sold | $2,500,000$795/sqft |
Source: Public Record Report a problem | ||
Public tax history
| Year | Property taxes | Tax assessment |
|---|---|---|
| 2026 | -- | $2,500,000 +146.7% |
| 2025 | $12,983 +1.6% | $1,013,275 +2% |
| 2024 | $12,776 +2.2% | $993,412 +2% |
| 2023 | $12,503 +2.5% | $973,937 +2% |
| 2022 | $12,201 +0.2% | $954,842 +2% |
| 2021 | $12,182 -2.6% | $936,122 +1% |
| 2020 | $12,507 +4.1% | $926,527 +2% |
| 2019 | $12,019 +1.6% | $908,363 +2% |
| 2018 | $11,830 +1.9% | $890,555 +2% |
| 2017 | $11,605 +7.8% | $873,094 +2% |
| 2016 | $10,770 +6.2% | $855,980 +1.5% |
| 2015 | $10,143 -2.4% | $843,122 +2% |
| 2014 | $10,391 | $826,610 +0.5% |
| 2013 | -- | $822,879 +2% |
| 2012 | -- | $806,747 +2% |
| 2011 | -- | $790,932 +0.8% |
| 2010 | -- | $785,022 -0.2% |
| 2009 | -- | $786,888 +2% |
| 2008 | -- | $771,463 +2% |
| 2007 | -- | $756,338 +2% |
| 2006 | -- | $741,512 +4% |
| 2005 | -- | $713,249 +2% |
| 2004 | -- | $699,265 +3.6% |
| 2003 | -- | $674,663 +2% |
| 2002 | -- | $661,439 +2% |
| 2001 | -- | $648,471 |
Find assessor info on the county website
Monthly payment
Est. payment
Payment breakdown
Explore the cost of this home by adjusting the details. Changes won't be saved.Climate risks
Neighborhood: 94949
Similar homes
- $2,695,0005 bd4 ba3k sqft10 Pebble Beach Drive, Novato, CA 94949For Sale
 MLS ID #326072494, Amadeo Arnal, Coldwell Banker Realty. BAREIS
 - $3,495,0004 bd3 ba3.2k sqft528 Montford Avenue, Mill Valley, CA 94941For Sale
 MLS ID #326085466, Lisa Smith, Serhant California, Inc.. BAREIS
 - $3,750,0004 bd4 ba4.1k sqft7 Sea View Drive, San Rafael, CA 94901For Sale
 MLS ID #326078758, Christine Christiansen, Compass. BAREIS
 - $3,500,0004 bd3 ba3.6k sqft40 Bret Harte Road, San Rafael, CA 94901For Sale
 MLS ID #326080546, Lotte Moore & Sarah Kowalczyk Team, Compass. BAREIS
