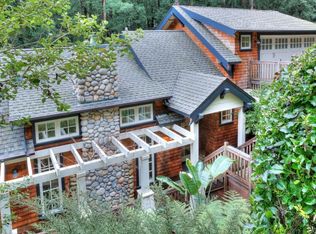
Tucked among towering redwoods, lush ferns and moss-covered rocks, 550 Edgewood is a truly one-of-a-kind Mill Valley propertyan enchanting retreat where history, nature and character come together in a setting that feels almost hidden away from the world. Affectionately known as the Hobbit House,'' the home has a storybook quality and a rare sense of place, yet remains just minutes from downtown Mill Valley. Easy Access to the infamous Dipsea Stairs and world class hiking trails await The home lives primarily as three bedrooms, with an additional guest room featuring an en suite bath and private nearby entrance, offering a wonderfully flexible space for visitors, a home office or extended stays. The oldest section of the home, now the living and dining room, is believed to have originated as a simple hillside cabin. Its varied redwood boards, subtly irregular lines and original craftsmanship remain beautifully visible, giving the space an unmistakable warmth and a sense of history that cannot be replicated. Throughout the property, expansive decks invite you to dine beneath the trees, gather with friends or simply slow down and take in the surrounding beauty. Mature redwoods, ferns and moss-covered rocks create a lush, almost magical backdrop. A seasonal waterfall and creek weave through the landscape during the wetter months, adding another extraordinary element to this already captivating setting. Near the hot tub, a charming playhouse is tucked among the greenery, adding to the home's whimsical character. Below the two-car garage, a large unfinished area provides abundant storage and exciting potential for future use; buyers are encouraged to investigate possibilities with the City of Mill Valley. Rarely does a property offer this combination of history, privacy, natural beauty and imagination. 550 Edgewood is more than a homeit is a truly distinctive piece of Mill Valley, a private woodland sanctuary with a story of its own, waiting for its next chapter.
Pending
$2,250,000
550 Edgewood Avenue, Mill Valley, CA 94941
4beds
2,577sqft
Single Family Residence
Built in 1970
0.3 Acres Lot
$-- Zestimate®
$873/sqft
$-- HOA
What's special
Two-car garageHot tubThree bedrooms
- 9 days
- 4,421
- 495
Zillow last checked:
Listing updated:
Listed by:
Emily M Schaffer DRE #01863623 415-302-6450,
Engel & Volkers Mill Valley 415-726-2166,
Iga Schaffer DRE #00631129,
Engel & Volkers Mill Valley
Source: BAREIS,MLS#: 326085680 Originating MLS: Marin County
Facts & features
Interior
Bedrooms & bathrooms
- Bedrooms: 4
- Bathrooms: 4
- Full bathrooms: 3
- 1/2 bathrooms: 1
Rooms
- Room types: Attic, Dining Room, Kitchen, Laundry, Living Room, Master Bathroom, Master Bedroom, Possible Guest, Storage, Wine Storage Area
Primary bedroom
- Features: Outside Access, Walk-In Closet(s)
- Level: Upper
Bedroom
- Level: Upper
Primary bathroom
- Features: Double Vanity, Low-Flow Toilet(s), Multiple Shower Heads, Radiant Heat, Stone, Tile, Walk-In Closet(s), Window
Bathroom
- Features: Double Vanity, Jack & Jill, Tile, Tub, Tub w/Shower Over, Window
- Level: Main,Upper
Dining room
- Features: Dining/Living Combo
- Level: Lower
Kitchen
- Features: Breakfast Area, Granite Counters, Kitchen Island
- Level: Main
Living room
- Features: Cathedral/Vaulted
- Level: Lower
Heating
- Fireplace(s), Natural Gas, Radiant
Cooling
- Central Air, MultiZone
Appliances
- Included: Built-In Gas Oven, Built-In Gas Range, Dishwasher, Disposal, ENERGY STAR Qualified Appliances, Free-Standing Refrigerator, Gas Cooktop, Plumbed For Ice Maker, Wine Refrigerator
- Laundry: Gas Hook-Up, Hookups Only, Inside Area, Laundry Closet
Features
- Flooring: Stone, Tile, Wood
- Windows: Dual Pane Full, Skylight(s), Screens
- Basement: Partially Finished
- Number of fireplaces: 1
- Fireplace features: Living Room, Stone
Interior area
- Total structure area: 2,577
- Total interior livable area: 2,577 sqft
Property
Parking
- Total spaces: 5
- Parking features: 24'+ Deep Garage, Covered, Detached, Garage Door Opener, Garage Faces Front, Side By Side, Uncovered Parking Spaces 2+, Level
- Garage spaces: 2
- Uncovered spaces: 3
Features
- Levels: Multi/Split
- Stories: 3
- Patio & porch: Rear Porch, Deck, Patio
- Spa features: In Ground
- Fencing: None
- Has view: Yes
- View description: Forest, Hills, Trees/Woods
Lot
- Size: 0.3 Acres
- Features: Irregular Lot
Details
- Parcel number: 04632004
- Special conditions: Offer As Is
Construction
Type & style
- Home type: SingleFamily
- Property subtype: Single Family Residence
Materials
- Wall Insulation, Wood, Wood Siding
- Foundation: Concrete
- Roof: Composition
Condition
- Year built: 1970
Utilities & green energy
- Sewer: Public Sewer
- Water: Meter Paid, Public, Treatment Equipment
- Utilities for property: Electricity Connected, Natural Gas Connected, Public, Sewer Connected & Paid, Underground Utilities
Community & HOA
Community
- Security: Carbon Monoxide Detector(s), Smoke Detector(s)
HOA
- Has HOA: No
Location
- Region: Mill Valley
Financial & listing details
- Price per square foot: $873/sqft
- Tax assessed value: $1,768,516
- Date on market: 10/8/2026
- Electric utility on property: Yes
Estimated market value
Not available
Estimated sales range
Not available
$9,509/mo
Price history
| Date | Event | Price |
|---|---|---|
| 10/15/2026 | Pending sale | $2,250,000$873/sqft |
Source:  BAREIS #326085680 Report a problem | ||
| 10/9/2026 | Listed for sale | $2,250,000+60.7%$873/sqft |
Source: BAREIS #326085680 Report a problem | ||
| 8/1/2012 | Sold | $1,400,000-3.4%$543/sqft |
Source: Public Record Report a problem | ||
| 5/16/2012 | Listed for sale | $1,449,000+314%$562/sqft |
Source: Frank Howard Allen Realtors #21211815 Report a problem | ||
| 7/13/2000 | Sold | $350,000$136/sqft |
Source: Public Record Report a problem | ||
| 9/25/1998 | Sold | $350,000+16.7%$136/sqft |
Source: Public Record Report a problem | ||
| 11/24/1993 | Sold | $300,000$116/sqft |
Source: Public Record Report a problem | ||
Public tax history
| Year | Property taxes | Tax assessment |
|---|---|---|
| 2026 | -- | $1,768,516 +2% |
| 2025 | $23,198 +2.9% | $1,733,850 +2% |
| 2024 | $22,555 +1.5% | $1,699,859 +2% |
| 2023 | $22,231 +2.6% | $1,666,531 +2% |
| 2022 | $21,658 +3.3% | $1,633,864 +2% |
| 2021 | $20,962 -1.8% | $1,601,830 +1% |
| 2020 | $21,343 +3.6% | $1,585,412 +2% |
| 2019 | $20,592 +1.1% | $1,554,337 +2% |
| 2018 | $20,374 -11.9% | $1,523,866 +2% |
| 2017 | $23,137 +22.8% | $1,493,988 +2% |
| 2016 | $18,849 +1.3% | $1,464,700 +1.5% |
| 2015 | $18,605 +3.2% | $1,442,706 +2% |
| 2014 | $18,028 | $1,414,447 +1.2% |
| 2013 | -- | $1,398,100 +80% |
| 2012 | -- | $776,870 +10.4% |
| 2011 | -- | $703,637 +0.4% |
| 2010 | -- | $700,565 -0.1% |
| 2009 | -- | $701,537 +3.7% |
| 2008 | -- | $676,508 +6.8% |
| 2007 | -- | $633,637 +23.5% |
| 2006 | -- | $512,920 +32.1% |
| 2005 | -- | $388,352 +4.7% |
| 2004 | -- | $370,936 +1.9% |
| 2003 | -- | $364,140 +2% |
| 2002 | -- | $357,000 +2% |
| 2001 | -- | $350,000 |
Find assessor info on the county website
Monthly payment
Est. payment
Payment breakdown
Explore the cost of this home by adjusting the details. Changes won't be saved.Climate risks
Neighborhood: Muir Woods Park

Similar homes
- $2,295,0003 bd3 ba2.4k sqft569 Edgewood Avenue, Mill Valley, CA 94941For Sale
 MLS ID #326086698, Barbara Major, Golden Gate Sotheby's. BAREIS
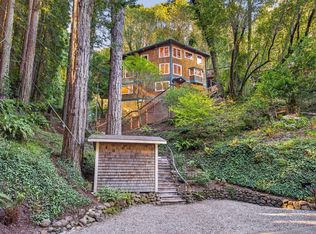
- $2,195,0004 bd3 ba2.1k sqft305 Reed Boulevard, Mill Valley, CA 94941For Sale
 MLS ID #326085340, The Johnson Team, Coldwell Banker Realty. BAREIS
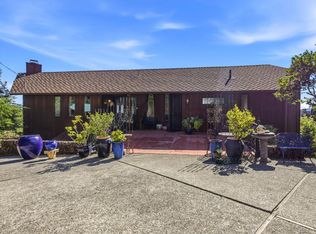
- $2,300,0004 bd2 ba2k sqft4 Longfellow Road, Mill Valley, CA 94941For Sale
 MLS ID #326085492, Mike Murphy, Compass. BAREIS
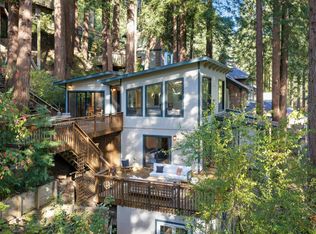
- $2,495,0003 bd3 ba3k sqft75 Magee Avenue, Mill Valley, CA 94941For Sale
 MLS ID #326086368, Joshua Deitch, Coldwell Banker Realty. BAREIS
Local buyer's agents are ready to help
