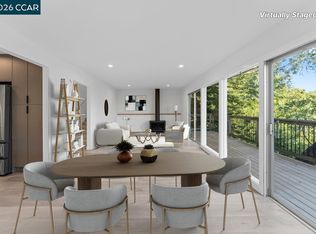
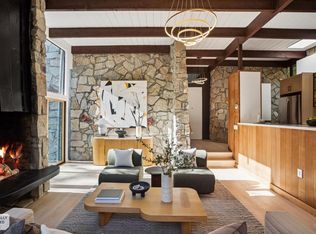
Completely remodeled from the studs down in 2024, the home is entirely turn-key, with every detail newly done across its three levels. Bright and open, it features vaulted ceilings, large windows and multiple decks that bring the outdoors in, along with the added convenience of a two-car garage and parking deck with a 220V EV charger. The living room rises beneath a vaulted ceiling with stained glass detailing, while the open kitchen features its own vaulted ceiling, a skylight and a large island that naturally becomes the center of the home. The kitchen and dining room open directly to the deck through sliding glass doors, creating an easy connection between cooking, dining and time spent outside. With room for outdoor dining and views into the surrounding trees, the decks give the home its signature tree-house quality, with three separate levels of outdoor space to enjoy. Downstairs, three bedrooms offer a quieter space to unwind, while an additional lower level provides a dedicated office and storage space. With approximately 1,600 square feet of living space and a 12,180-square-foot lot, the home offers the rare combination of a fully updated interior, thoughtful modern amenities and a truly wooded Mill Valley setting. With no additional home projects left to take on, 53 Castle Rock is ready to move into and enjoy from day one.
Active
$1,750,000
53 Castle Rock Drive, Mill Valley, CA 94941
3beds
1,600sqft
Single Family Residence
Built in 1964
0.28 Acres Lot
$-- Zestimate®
$1,094/sqft
$29/mo HOA
What's special
Two-car garageThoughtful modern amenitiesLarge windowsFully updated interiorRoom for outdoor diningBright and openVaulted ceilings
- 28 days
- 3,641
- 317
Zillow last checked:
Listing updated:
Listed by:
Kimberly E Kadesh DRE #02147601 650-714-3060,
Own Marin 415-737-5663,
Barr D Haney DRE #01478074 415-847-7347,
Own Marin
Source: BAREIS,MLS#: 326080638 Originating MLS: Marin County
Facts & features
Interior
Bedrooms & bathrooms
- Bedrooms: 3
- Bathrooms: 2
- Full bathrooms: 2
Primary bedroom
- Level: Lower
Bedroom
- Level: Lower
Bathroom
- Level: Lower
Dining room
- Level: Main
Family room
- Level: Main
Living room
- Level: Main
Heating
- Central
Cooling
- None
Appliances
- Included: Dryer, Washer
Features
- Basement: None
- Has fireplace: No
Interior area
- Total structure area: 1,600
- Total interior livable area: 1,600 sqft
Property
Parking
- Total spaces: 3
- Parking features: Attached, Enclosed, Garage Door Opener
- Attached garage spaces: 2
Features
- Levels: Two
- Stories: 2
Lot
- Size: 0.28 Acres
- Features: Court, Secluded
Details
- Parcel number: 04705209
- Special conditions: Standard
Construction
Type & style
- Home type: SingleFamily
- Property subtype: Single Family Residence
Condition
- Year built: 1964
Utilities & green energy
- Sewer: Public Sewer
- Water: Public
- Utilities for property: Public
Community & HOA
HOA
- Has HOA: Yes
- Amenities included: None
- Services included: Road
- HOA fee: $350 annually
- HOA name: CRISIS
- HOA phone: 650-208-8885
Location
- Region: Mill Valley
Financial & listing details
- Price per square foot: $1,094/sqft
- Tax assessed value: $1,581,000
- Date on market: 9/23/2026
Estimated market value
Not available
Estimated sales range
Not available
$6,376/mo
Price history
| Date | Event | Price |
|---|---|---|
| 9/23/2026 | Listed for sale | $1,750,000+12.9%$1,094/sqft |
Source:  BAREIS #326080638 Report a problem | ||
| 7/26/2024 | Sold | $1,550,000-2.5%$969/sqft |
Source:  MLSListings Inc #ML81965366 Report a problem | ||
| 7/6/2024 | Pending sale | $1,590,000$994/sqft |
Source: MLSListings Inc #ML81965366 Report a problem | ||
| 6/28/2024 | Contingent | $1,590,000$994/sqft |
Source: MLSListings Inc #ML81965366 Report a problem | ||
| 6/19/2024 | Price change | $1,590,000-3.6%$994/sqft |
Source: MLSListings Inc #ML81965366 Report a problem | ||
| 5/29/2024 | Price change | $1,650,000-7.3%$1,031/sqft |
Source: MLSListings Inc #ML81965366 Report a problem | ||
| 5/13/2024 | Listed for sale | $1,780,000+154.3%$1,113/sqft |
Source: MLSListings Inc #ML81965366 Report a problem | ||
| 3/28/2023 | Sold | $700,000-11.4%$438/sqft |
Source: BAREIS #322092208 Report a problem | ||
| 3/2/2023 | Pending sale | $790,000$494/sqft |
Source: BAREIS #322092208 Report a problem | ||
| 2/4/2023 | Contingent | $790,000$494/sqft |
Source: BAREIS #322092208 Report a problem | ||
| 10/25/2022 | Listed for sale | $790,000-12.2%$494/sqft |
Source: BAREIS #322092208 Report a problem | ||
| 8/2/2022 | Sold | $900,000-9.9%$563/sqft |
Source: Public Record Report a problem | ||
| 3/24/2022 | Listing removed | -- |
Source:  bridgeMLS/CCAR/Bay East AOR #40985669 Report a problem | ||
| 3/22/2022 | Listed for sale | $999,000$624/sqft |
Source: bridgeMLS/CCAR/Bay East AOR #40985669 Report a problem | ||
| 9/20/2021 | Listing removed | -- |
Source: bridgeMLS/CCAR/Bay East AOR #40962308 Report a problem | ||
| 8/25/2021 | Price change | $999,000-7.1%$624/sqft |
Source: bridgeMLS/CCAR/Bay East AOR #40962308 Report a problem | ||
| 8/7/2021 | Listed for sale | $1,075,000+43.3%$672/sqft |
Source: bridgeMLS/CCAR/Bay East AOR #40962308 Report a problem | ||
| 12/31/2020 | Sold | $750,000-4.8%$469/sqft |
Source: BAREIS #22020567 Report a problem | ||
| 10/27/2020 | Price change | $788,000-0.1%$493/sqft |
Source: Vanguard Properties #22020567 Report a problem | ||
| 9/18/2020 | Pending sale | $789,000$493/sqft |
Source: Vanguard Properties #22020567 Report a problem | ||
| 8/30/2020 | Listed for sale | $789,000$493/sqft |
Source: Vanguard Properties #22020567 Report a problem | ||
Public tax history
| Year | Property taxes | Tax assessment |
|---|---|---|
| 2026 | -- | $1,581,000 +2% |
| 2025 | $21,744 +49.8% | $1,550,000 +117.1% |
| 2024 | $14,517 +15% | $714,000 -7.9% |
| 2023 | $12,628 +3.6% | $775,000 +1.3% |
| 2022 | $12,189 +2.6% | $765,000 +2% |
| 2021 | $11,881 +259.8% | $750,000 +438.6% |
| 2020 | $3,303 +7.9% | $139,249 +2% |
| 2019 | $3,061 +7.1% | $136,519 +2% |
| 2018 | $2,859 +0.9% | $133,843 +2% |
| 2017 | $2,833 +6.8% | $131,219 +2% |
| 2016 | $2,654 +4% | $128,647 +1.5% |
| 2015 | $2,552 +12.1% | $126,714 +2% |
| 2014 | $2,277 | $124,232 +0.5% |
| 2013 | -- | $123,672 +2% |
| 2012 | -- | $121,247 +2% |
| 2011 | -- | $118,870 +0.8% |
| 2010 | -- | $117,982 -0.2% |
| 2009 | -- | $118,262 +2% |
| 2008 | -- | $115,944 +2% |
| 2007 | -- | $113,671 +2% |
| 2006 | -- | $111,442 +2% |
| 2005 | -- | $109,258 +2% |
| 2004 | -- | $107,115 +1.9% |
| 2003 | -- | $105,153 +2% |
| 2002 | -- | $103,092 +2% |
| 2001 | -- | $101,071 |
Find assessor info on the county website
Monthly payment
Est. payment
Payment breakdown
Explore the cost of this home by adjusting the details. Changes won't be saved.Climate risks
Neighborhood: Homestead Valley
- $1,855,2003 bd2 ba1.6k sqft51 Castle Rock Dr, Mill Valley, CA 94941Off Market
- $15,129-- bd-- ba-- sqft61 Castle Rock Dr, Mill Valley, CA 94941Off Market
- $2,266,8003 bd2 ba2.2k sqft54 Castle Rock Dr, Mill Valley, CA 94941Off Market
- $1,957,1003 bd2 ba1.9k sqft58 Castle Rock Dr, Mill Valley, CA 94941Off Market
Similar homes
- $1,795,0003 bd2 ba1.6k sqft436 Live Oak Drive, Mill Valley, CA 94941For Sale
 MLS ID #326087905, Mike Murphy, Compass. BAREIS
- $1,600,0003 bd3 ba1.7k sqft757 Bay Rd, Mill Valley, CA 94941For Sale
 MLS ID #41151641, Ruthie Abelson Olivas. CCAR
- $1,895,0003 bd2 ba1.5k sqft68 Meadow Drive, Mill Valley, CA 94941For Sale
 MLS ID #326084777, Annie and Honey, Coldwell Banker Realty. BAREIS
- $1,925,0002 bd2 ba1.8k sqft425 Montford Avenue, Mill Valley, CA 94941For Sale
 MLS ID #326082390, Lisa Smith, Serhant California, Inc.. BAREIS
