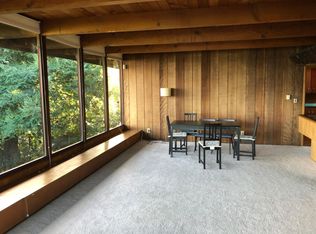
Come experience this amazing setting on over half an acre with breathtaking views of San Francisco Bay, the Bay Bridge, and Angel Island! This private, serene property features four bedrooms and three bathrooms, including a separate ADU with one bedroom, a loft, a full bathroom, a kitchen, and an attached deck showcasing beautiful bay views. The main home offers three bedrooms and two bathrooms, a spacious open living and dining area with spectacular views, and a kitchen with granite countertops, a pantry, and beautiful glass sunroom windows. The primary bathroom features double sinks and a private tiled shower with bay views. Enjoy the stunning surroundings from the three-tiered decking, perfect for relaxing or entertaining. Recent upgrades include a Presidential Shake Luxury Shingle roof, furnace, water heater, carpet, and dishwasher. Additional features include a basement and storage area beneath the home, with potential for wine storage. Conveniently located near Strawberry Village for shopping, dining, and everyday conveniences.
Active
$2,195,000
305 Reed Boulevard, Mill Valley, CA 94941
4beds
2,100sqft
Single Family Residence
Built in 1964
0.61 Acres Lot
$2,562,300 Zestimate®
$1,045/sqft
$-- HOA
What's special
Private serene propertyOver half an acreKitchen with granite countertopsFour bedroomsThree bathroomsBeautiful glass sunroom windows
- 4 hours
- 570
- 30
Zillow last checked:
Listing updated:
Listed by:
The Johnson Team DRE #00985355 415-899-9260,
Coldwell Banker Realty 415-897-3000
Source: BAREIS,MLS#: 326085340 Originating MLS: Marin County
Originating MLS: Marin CountyFacts & features
Interior
Bedrooms & bathrooms
- Bedrooms: 4
- Bathrooms: 3
- Full bathrooms: 3
Rooms
- Room types: Dining Room, Family Room, Kitchen, Laundry, Living Room, Master Bathroom, Storage, Other
Primary bedroom
- Features: Closet, Outside Access
- Level: Lower
Bedroom
- Level: Lower,Main
Primary bathroom
- Features: Double Vanity, Shower Stall(s), Tile
Bathroom
- Features: Tile, Tub w/Shower Over
- Level: Lower,Main
Dining room
- Features: Formal Room
- Level: Lower
Family room
- Features: Deck Attached, View
- Level: Lower
Kitchen
- Features: Breakfast Area, Granite Counters, Kitchen Island, Pantry Closet
- Level: Lower
Living room
- Features: Cathedral/Vaulted, Deck Attached, View
- Level: Lower
Heating
- Central
Cooling
- None
Appliances
- Included: Built-In Electric Oven, Trash Compactor, Dishwasher, Free-Standing Refrigerator, Gas Cooktop, Range Hood, Dryer, Washer
- Laundry: Inside Area
Features
- Formal Entry, In-Law Floorplan
- Flooring: Carpet, Tile, Vinyl
- Basement: Partial
- Number of fireplaces: 1
- Fireplace features: Gas Starter, Living Room
Interior area
- Total structure area: 2,100
- Total interior livable area: 2,100 sqft
Video & virtual tour
Property
Parking
- Total spaces: 5
- Parking features: Private, Open, Downslope, Paved, Shared Driveway
- Carport spaces: 1
- Has uncovered spaces: Yes
Features
- Levels: Two
- Stories: 2
- Patio & porch: Front Porch, Deck
- Fencing: Wood
- Has view: Yes
- View description: Bay, Bay Bridge, Bridge(s), San Francisco, Water
- Has water view: Yes
- Water view: Bay,Water
Lot
- Size: 0.61 Acres
- Features: Private
Details
- Parcel number: 04328459
- Special conditions: Standard
Construction
Type & style
- Home type: SingleFamily
- Architectural style: Craftsman
- Property subtype: Single Family Residence
Materials
- Wood Siding
- Foundation: Concrete Perimeter
- Roof: Composition,Tile,Other
Condition
- Year built: 1964
Utilities & green energy
- Sewer: Public Sewer
- Water: Public
- Utilities for property: Public
Community & HOA
HOA
- Has HOA: No
Location
- Region: Mill Valley
Financial & listing details
- Price per square foot: $1,045/sqft
- Tax assessed value: $2,300,000
- Date on market: 10/11/2026
Estimated market value
$2,562,300
$2.15M - $3.02M
$8,549/mo
Price history
| Date | Event | Price |
|---|---|---|
| 10/13/2026 | Listed for sale | $2,195,000$1,045/sqft |
Source: SFAR #326085340 Report a problem | ||
Public tax history
| Year | Property taxes | Tax assessment |
|---|---|---|
| 2026 | -- | $2,300,000 +931.2% |
| 2025 | $3,715 -5.8% | $223,040 +2% |
| 2024 | $3,942 +1.9% | $218,667 +2% |
| 2023 | $3,868 +2.4% | $214,380 +2% |
| 2022 | $3,776 +1.1% | $210,177 +2% |
| 2021 | $3,733 +0.6% | $206,056 +1% |
| 2020 | $3,709 +10% | $203,943 +2% |
| 2019 | $3,371 +8.9% | $199,945 +2% |
| 2018 | $3,094 +5.6% | $196,025 +2% |
| 2017 | $2,931 +9.1% | $192,183 +2% |
| 2016 | $2,687 +5.5% | $188,414 +1.5% |
| 2015 | $2,545 +3.9% | $185,585 +2% |
| 2014 | $2,450 | $181,950 +0.5% |
| 2013 | -- | $181,128 +2% |
| 2012 | -- | $177,559 +2% |
| 2011 | -- | $174,078 +0.8% |
| 2010 | -- | $172,778 -0.2% |
| 2009 | -- | $173,189 +2% |
| 2008 | -- | $169,794 +2% |
| 2007 | -- | $166,464 +2% |
| 2006 | -- | $163,201 +2% |
| 2005 | -- | $160,001 +2% |
| 2004 | -- | $156,865 +1.9% |
| 2003 | -- | $153,990 +2% |
| 2002 | -- | $150,972 +2% |
| 2001 | -- | $148,012 |
Find assessor info on the county website
Monthly payment
Est. payment
Payment breakdown
Explore the cost of this home by adjusting the details. Changes won't be saved.Climate risks
Neighborhood: Strawberry
- $2,239,7003 bd3 ba2.1k sqft271 Richardson Dr, Mill Valley, CA 94941Off Market
- $3,129,0003 bd3 ba2.2k sqft275 Richardson Dr, Mill Valley, CA 94941Off Market
- $2,177,0004 bd3 ba2.5k sqft303 Reed Blvd, Mill Valley, CA 94941Off Market

- $1,664,3002 bd2 ba2k sqft267 Richardson Dr, Mill Valley, CA 94941Off Market
Similar homes
- $2,250,0004 bd4 ba2.5k sqft550 Edgewood Avenue, Mill Valley, CA 94941For Sale
 MLS ID #326085680, Emily M Schaffer, Engel & Volkers Mill Valley. BAREIS
 - $2,300,0004 bd2 ba2k sqft4 Longfellow Road, Mill Valley, CA 94941For Sale
 MLS ID #326085492, Mike Murphy, Compass. BAREIS
 - $2,499,0004 bd2 ba1.9k sqft10 N Knoll Road, Mill Valley, CA 94941For Sale
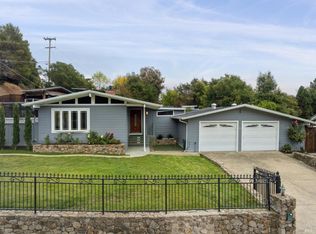 MLS ID #326080993, Bill Smith & Ann Aylwin, Compass. BAREIS
 - $1,995,0004 bd3 ba1.9k sqft470 Wellesley Avenue, Mill Valley, CA 94941For Sale
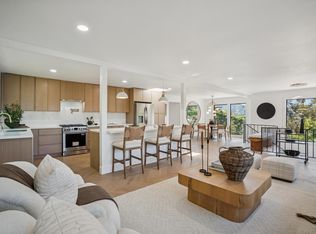 MLS ID #326082905, Evoke Group Nead & Ott, Coldwell Banker Realty. BAREIS
