Welcome to 68 Mercury Avenue, a beautifully updated single-level residence set on a fantastic, highly usable lot in one of Tiburon's most convenient and easy-to-enjoy neighborhoods. Offering four bedrooms, two bathrooms, generous natural light, and excellent indoor-outdoor flow, the home presents a rare opportunity to enjoy comfortable single-family living in the coveted flats of Tiburon. Thoughtfully refreshed throughout, the home features new flooring, fresh interior and exterior paint, updated kitchen countertops, cabinetry, and appliances, new lighting, and updated bathrooms. The result is a bright, move-in-ready home with a warm and welcoming feel. The living spaces connect easily to the large, fenced backyard, where a level lawn provides an inviting setting for outdoor dining, play, gardening, entertaining, or simply relaxing in the sun. The location is one of the home's standout features. Cherished for its walkable streets, neighborhood convenience, and easy access to the very best of Tiburon. This sought-after setting places waterfront pathways, Blackie's Pasture, local shopping, acclaimed restaurants, the San Francisco ferry, Highway 101, and top-rated schools all within easy reach. Additional highlights include a two-car garage and a wonderfully practical setting that supports the relaxed indoor-outdoor lifestyle that makes living in Tiburon so special.
Active
$1,995,000
68 Mercury Avenue, Tiburon, CA 94920
4beds
1,282sqft
Single Family Residence
Built in 1950
7,548 Square Feet Lot
$1,996,500 Zestimate®
$1,556/sqft
$-- HOA
What's special
Two-car garageBright move-in-ready homeBeautifully updated single-level residenceNew lightingLarge fenced backyardLevel lawnGenerous natural light
- 7 days
- 1,557
- 118
Likely to sell faster than
Zillow last checked:
Listing updated:
Listed by:
Rick Van Der Wal DRE #01978369 415-306-4106,
Compass 415-380-6100
Source: BAREIS,MLS#: 326082207 Originating MLS: Marin County
Originating MLS: Marin CountyFacts & features
Interior
Bedrooms & bathrooms
- Bedrooms: 4
- Bathrooms: 2
- Full bathrooms: 2
Primary bedroom
- Features: Ground Floor, Walk-In Closet(s)
- Level: Main
Bedroom
- Level: Main
Primary bathroom
- Features: Shower Stall(s), Tub
Bathroom
- Features: Tub w/Shower Over
- Level: Main
Dining room
- Level: Main
Family room
- Level: Main
Kitchen
- Features: Breakfast Area, Quartz Counter
- Level: Main
Living room
- Level: Main
Heating
- Fireplace(s), Floor Furnace, Natural Gas
Cooling
- None
Appliances
- Included: Dishwasher, Free-Standing Refrigerator, Gas Water Heater, Microwave, Dryer, Washer
- Laundry: In Garage
Features
- Flooring: Carpet, Luxury Vinyl Plank
- Basement: None
- Number of fireplaces: 1
- Fireplace features: Living Room, Wood Burning
Interior area
- Total structure area: 1,282
- Total interior livable area: 1,282 sqft
Property
Parking
- Total spaces: 4
- Parking features: Attached, Garage Faces Front, Paved
- Attached garage spaces: 2
- Uncovered spaces: 2
Features
- Levels: One
- Stories: 1
- Fencing: Back Yard,Wood
Lot
- Size: 7,548 Square Feet
- Features: Auto Sprinkler F&R, Sprinklers In Front, Sprinklers In Rear, Corner Lot, Landscaped, Landscape Front
Details
- Parcel number: 03427116
- Special conditions: Offer As Is
Construction
Type & style
- Home type: SingleFamily
- Property subtype: Single Family Residence
Condition
- Year built: 1950
Utilities & green energy
- Sewer: Public Sewer
- Water: Water District
- Utilities for property: Electricity Connected, Natural Gas Connected, Public
Community & HOA
Community
- Security: Carbon Monoxide Detector(s), Smoke Detector(s)
HOA
- Has HOA: No
Location
- Region: Tiburon
Financial & listing details
- Price per square foot: $1,556/sqft
- Tax assessed value: $1,683,000
- Date on market: 9/29/2026
- Electric utility on property: Yes
Estimated market value
$1,996,500
$1.90M - $2.10M
$6,102/mo
Price history
| Date | Event | Price |
|---|---|---|
| 9/29/2026 | Listed for sale | $1,995,000+20.9%$1,556/sqft |
Source:  BAREIS #326082207 Report a problem BAREIS #326082207 Report a problem | ||
| 2/7/2025 | Sold | $1,650,000+94.1%$1,287/sqft |
Source: Public Record Report a problem | ||
| 9/15/2010 | Sold | $850,000$663/sqft |
Source: Public Record Report a problem | ||
| 8/8/2010 | Price change | $850,000-5.5%$663/sqft |
Source: Frank Howard Allen Realtors #21016317 Report a problem | ||
| 6/24/2010 | Listed for sale | $899,000$701/sqft |
Source: TNC Report a problem | ||
Public tax history
| Year | Property taxes | Tax assessment |
|---|---|---|
| 2026 | -- | $1,683,000 +54.6% |
| 2025 | $20,441 +48.7% | $1,088,935 +2% |
| 2024 | $13,751 +1.5% | $1,067,591 +2% |
| 2023 | $13,548 +1.3% | $1,046,664 +2% |
| 2022 | $13,377 +2.1% | $1,026,145 +2% |
| 2021 | $13,103 +0.9% | $1,006,026 +1% |
| 2020 | $12,982 +2% | $995,715 +2% |
| 2019 | $12,729 +3.8% | $976,199 +2% |
| 2018 | $12,263 +2.6% | $957,066 +2% |
| 2017 | $11,949 +5.5% | $938,306 +2% |
| 2016 | $11,327 +1.1% | $919,912 +1.5% |
| 2015 | $11,200 +3.5% | $906,100 +2% |
| 2014 | $10,821 | $888,352 +0.5% |
| 2013 | -- | $884,340 +2% |
| 2012 | -- | $867,000 +2% |
| 2011 | -- | $850,000 +905.9% |
| 2010 | -- | $84,503 -0.2% |
| 2009 | -- | $84,704 +2% |
| 2008 | -- | $83,043 +2% |
| 2007 | -- | $81,415 +2% |
| 2006 | -- | $79,819 +2% |
| 2005 | -- | $78,254 +2% |
| 2004 | -- | $76,720 +1.9% |
| 2003 | -- | $75,315 +2% |
| 2002 | -- | $73,838 +2% |
| 2001 | -- | $72,391 |
Find assessor info on the county website
Monthly payment
Est. payment
Payment breakdown
Explore the cost of this home by adjusting the details. Changes won't be saved.Climate risks
Neighborhood: 94920
Similar homes

- $1,995,0004 bd2 ba1.8k sqft407 Redwood Avenue, Corte Madera, CA 94925For Sale
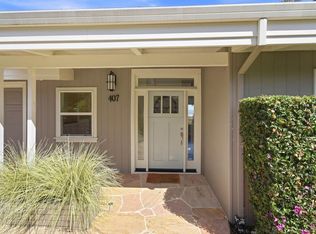 MLS ID #326079451, Kimberly Piro, Coldwell Banker Realty. BAREIS
 - $1,998,0003 bd2 ba1.8k sqft295 Golden Hind Psge, Corte Madera, CA 94925For Sale
 MLS ID #326076791, David Anderson DRE #01400445, The Source Real Estate Company. SFAR
 - $1,695,0003 bd2 ba1.3k sqft251 Flamingo Road, Mill Valley, CA 94941For Sale
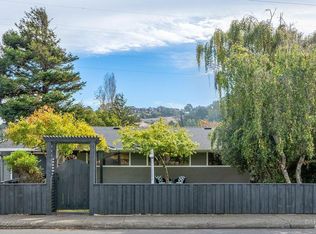 MLS ID #326060053, Stacy A Lynch, Compass. BAREIS
 - $2,049,0006 bd7 ba1.4k sqft22 Ethel Ave, Mill Valley, CA 94941For Sale
 MLS ID #326081005, Thomas Van Zandt DRE #01431233, Thomas A. Van Zandt, Broker. SFAR
