Beautifully remodeled and filled with natural light, this 4 bedroom, 3 bath home offers inviting gathering spaces, a flexible split-level layout and a spacious yard to enjoy. The great room is the heart of the home, with floor-to-ceiling windows that frame the views and bring the outdoors in. Hardwood floors add warmth, while the open living and dining areas provide a comfortable setting for everyday life and entertaining. Upstairs, 3 bedrooms include a spacious primary suite with two closets, including a large walk-in cedar lined closet, and a remodeled bath. Two additional bedrooms and a beautifully remodeled hall bath complete the upstairs. On the lower level, a generous family room with a wet bar offers room for movie nights, game days or relaxed gatherings, with direct access to the backyard. A downstairs guest suite with a full bath provides a welcoming space for visitors or extended family, with separation from the upstairs bedrooms. The spacious yard extends the living space outdoors, with room to dine, garden, play or simply relax. Nearby beach access, golf and hiking make it easy to enjoy the outdoor lifestyle that draws people to East San Rafael. With thoughtful updates and room to spread out, this home offers a comfortable balance of connection and privacy. Don't miss this lovely home!
Active
$2,198,000
212 San Marino Drive, San Rafael, CA 94901
4beds
2,410sqft
Single Family Residence
Built in 1961
8,123 Square Feet Lot
$-- Zestimate®
$912/sqft
$11/mo HOA
What's special
Thoughtful updatesBeautifully remodeledInviting gathering spacesRemodeled bathFlexible split-level layoutSpacious yard to enjoyFilled with natural light
- 2 days
- 697
- 48
Zillow last checked:
Listing updated:
Listed by:
Falla Associates DRE #01255172,
Golden Gate Sotheby's Internat 415-456-1200
Source: BAREIS,MLS#: 326083541 Originating MLS: Marin County
Originating MLS: Marin CountyFacts & features
Interior
Bedrooms & bathrooms
- Bedrooms: 4
- Bathrooms: 3
- Full bathrooms: 3
Rooms
- Room types: Family Room, Great Room, Guest Quarters, Kitchen, Living Room, Master Bedroom
Primary bedroom
- Features: Closet, Walk-In Closet(s)
- Level: Upper
Bedroom
- Level: Lower,Upper
Primary bathroom
- Features: Double Vanity, Quartz, Shower Stall(s), Walk-In Closet(s)
Bathroom
- Features: Shower Stall(s), Tub w/Shower Over
- Level: Upper
Dining room
- Features: Dining/Living Combo
- Level: Main
Family room
- Level: Lower
Kitchen
- Features: Breakfast Area, Breakfast Nook
- Level: Main
Living room
- Level: Main
Heating
- Central
Cooling
- None
Appliances
- Included: Built-In Refrigerator, Dishwasher, Disposal, Double Oven, Electric Cooktop, Range Hood, Dryer, Washer
- Laundry: Cabinets
Features
- Wet Bar
- Flooring: Tile, Vinyl, Wood
- Basement: None
- Number of fireplaces: 1
- Fireplace features: Living Room
Interior area
- Total structure area: 2,410
- Total interior livable area: 2,410 sqft
Property
Parking
- Total spaces: 4
- Parking features: Attached, Garage Door Opener, Garage Faces Front
- Attached garage spaces: 2
- Uncovered spaces: 2
Features
- Levels: Multi/Split
- Stories: 2
- Has view: Yes
- View description: Hills
Lot
- Size: 8,123 Square Feet
- Features: Auto Sprinkler F&R, Landscaped, Landscape Front
Details
- Parcel number: 18414303
- Special conditions: Other
Construction
Type & style
- Home type: SingleFamily
- Architectural style: Contemporary
- Property subtype: Single Family Residence
Condition
- Year built: 1961
Utilities & green energy
- Sewer: Public Sewer
- Water: Public
- Utilities for property: Public
Community & HOA
Community
- Subdivision: Peacock Gap
HOA
- Has HOA: Yes
- Amenities included: None
- Services included: Other
- HOA fee: $130 annually
- HOA name: Peacock Gap Homeowners Association
- HOA phone: 707-806-5400
Location
- Region: San Rafael
Financial & listing details
- Price per square foot: $912/sqft
- Tax assessed value: $1,623,630
- Date on market: 10/6/2026
Estimated market value
Not available
Estimated sales range
Not available
Not available
Price history
| Date | Event | Price |
|---|---|---|
| 10/6/2026 | Listed for sale | $2,198,000+46.5%$912/sqft |
Source:  BAREIS #326083541 Report a problem BAREIS #326083541 Report a problem | ||
| 5/19/2023 | Listing removed | -- |
Source: Zillow Rentals Report a problem | ||
| 5/11/2023 | Price change | $6,000-4.8%$2/sqft |
Source: Zillow Rentals Report a problem | ||
| 4/28/2023 | Listed for rent | $6,300+5%$3/sqft |
Source: Zillow Rentals Report a problem | ||
| 4/30/2022 | Listing removed | -- |
Source: Zillow Rental Manager Report a problem | ||
| 3/30/2022 | Listed for rent | $6,000$2/sqft |
Source: Zillow Rental Manager Report a problem | ||
| 12/23/2021 | Sold | $1,500,000-4.3%$622/sqft |
Source: BAREIS #321101003 Report a problem | ||
| 12/18/2021 | Pending sale | $1,568,000$651/sqft |
Source: BAREIS #321101003 Report a problem | ||
| 11/17/2021 | Contingent | $1,568,000$651/sqft |
Source: BAREIS #321101003 Report a problem | ||
| 10/22/2021 | Listed for sale | $1,568,000$651/sqft |
Source: BAREIS #321101003 Report a problem | ||
Public tax history
| Year | Property taxes | Tax assessment |
|---|---|---|
| 2026 | -- | $1,623,630 +2% |
| 2025 | $21,899 +3.9% | $1,591,800 +2% |
| 2024 | $21,085 +1.5% | $1,560,600 +2% |
| 2023 | $20,777 +6% | $1,530,000 +2% |
| 2022 | $19,597 +455.7% | $1,500,000 +716.4% |
| 2021 | $3,526 +0.4% | $183,730 +1% |
| 2020 | $3,513 +9.1% | $181,847 +2% |
| 2019 | $3,221 +1% | $178,282 +2% |
| 2018 | $3,188 +3% | $174,786 +2% |
| 2017 | $3,096 +3.6% | $171,359 +2% |
| 2016 | $2,988 +4.3% | $168,000 +9.8% |
| 2015 | $2,864 +10.6% | $152,974 +2% |
| 2014 | $2,589 | $149,978 +0.5% |
| 2013 | -- | $149,300 +2% |
| 2012 | -- | $146,374 +2% |
| 2011 | -- | $143,504 +0.8% |
| 2010 | -- | $142,432 -0.2% |
| 2009 | -- | $142,772 +2% |
| 2008 | -- | $139,972 +2% |
| 2007 | -- | $137,228 +2% |
| 2006 | -- | $134,538 +2% |
| 2005 | -- | $131,900 +2% |
| 2004 | -- | $129,315 +1.9% |
| 2003 | -- | $126,945 +2% |
| 2002 | -- | $124,456 +2% |
| 2001 | -- | $122,017 |
Find assessor info on the county website
Monthly payment
Est. payment
Payment breakdown
Explore the cost of this home by adjusting the details. Changes won't be saved.Climate risks
Neighborhood: Peacock Gap
Nearby schools
Schools provided by the listing agent
- District: San Rafael City Schools
Source: BAREIS. This data may not be complete. We recommend contacting the local school district to confirm school assignments for this home.
- $1,561,6004 bd2 ba2.1k sqft208 San Marino Dr, San Rafael, CA 94901Off Market
- $1,648,4004 bd2 ba2.3k sqft216 San Marino Dr, San Rafael, CA 94901Off Market
- $1,632,3005 bd3 ba2.4k sqft200 San Marino Dr, San Rafael, CA 94901Off Market
- $1,689,8004 bd3 ba2.1k sqft213 San Marino Dr, San Rafael, CA 94901Off Market
Similar homes
- $1,599,0004 bd3 ba2.4k sqft4 Teakwood Court, San Rafael, CA 94901For Sale
 MLS ID #326082447, Margaret Kapranos, W Real Estate. BAREIS
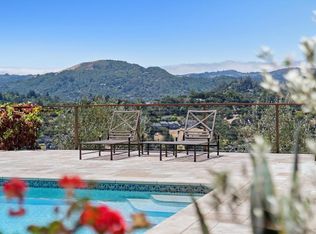
 - $2,299,0003 bd3 ba2.9k sqft349 Fairhills Drive, San Rafael, CA 94901For Sale
 MLS ID #326082867, Dennis A Morrow, Paradise Properties. BAREIS
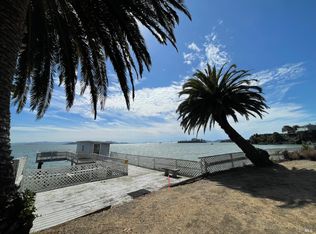
 - $1,995,0002 bd2 ba2.1k sqft836 Point San Pedro Road, San Rafael, CA 94901For Sale
 MLS ID #326071942, Pat Nobriga, Dumas Real Estate, Inc. BAREIS
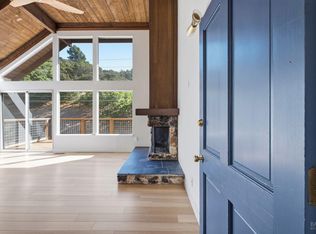
 - $1,679,0004 bd4 ba2.2k sqft105 - 107 Elizabeth Way, San Rafael, CA 94901For Sale
 MLS ID #326084747, Eric Blomendale, Coldwell Banker Realty. BAREIS
