Built in 2004 as the personal residence of accomplished general contractor Gordon Tindall, the home reflects a level of craftsmanship, thoughtful engineering, and quality materials rarely available at this price. Recently remodeled bathrooms, refinished hardwood floors, and a newly paved driveway make it ready to enjoy from day one. Set at the end of a private road on a desirable street-to-street lot in sought-after Oak Manor, the home enjoys a peaceful setting surrounded by mature trees and tranquil hillside views. Manor Elementary, downtown Fairfax, popular cafs and restaurants, and miles of renowned hiking and mountain biking trails are all just minutes away. The floor plan was thoughtfully designed for generous living rather than simply maximizing bedroom count. Soaring nine-foot ceilings, expansive living and dining areas, a well-appointed kitchen, numerous skylights, and a spacious entertaining deck create a light-filled main level equally suited to everyday living and larger gatherings. Occupying its own level, the private primary suite is a true retreat with a spa-inspired bathroom, oversized walk-in closet, wet bar, stacked laundry, and private deck. The lower level provides two additional bedrooms and flexible space for guests, home offices, fitness, media, or creative pursuits. Nine-zone radiant heating, whole-house smart wiring, Andersen windows, and solid-core doors further distinguish this carefully constructed home. For buyers seeking space, privacy, enduring quality, and access to the best of the Fairfax lifestyle, 115 Piper Lane deserves a fresh look. Manor Elementary School and playground is just below. priced approximately $587 per square foot 115 Piper Lane offers more than 3,000 square feet of beautifully designed living space and one of the most compelling values in Fairfax in years.
Active
Price cut: $100K (9/8)
$1,790,000
115 Piper Lane, Fairfax, CA 94930
3beds
3,048sqft
Single Family Residence
Built in 2004
8,999 Square Feet Lot
$1,762,100 Zestimate®
$587/sqft
$-- HOA
What's special
Soaring nine-foot ceilingsSpa-inspired bathroomTranquil hillside viewsOversized walk-in closetNumerous skylightsWhole-house smart wiringSpacious entertaining deck
- 65 days
- 998
- 74
Zillow last checked:
Listing updated:
Listed by:
Patti L Cohn DRE #01020594 415-945-6300,
Compass 415-945-6300
Source: BAREIS,MLS#: 326066156 Originating MLS: Marin County
Facts & features
Interior
Bedrooms & bathrooms
- Bedrooms: 3
- Bathrooms: 3
- Full bathrooms: 2
- 1/2 bathrooms: 1
Primary bedroom
- Level: Main
Bedroom
- Level: Lower
Bathroom
- Level: Lower,Upper
Dining room
- Level: Upper
Family room
- Features: Deck Attached
- Level: Upper
Kitchen
- Features: Granite Counters, Kitchen Island, Island w/Sink, Kitchen/Family Combo, Skylight(s)
- Level: Upper
Living room
- Level: Upper
Heating
- Radiant, Radiant Floor
Cooling
- None
Appliances
- Included: Built-In Gas Oven, Built-In Gas Range, Dishwasher, Disposal, Gas Plumbed, Range Hood, Ice Maker, Microwave
- Laundry: Inside Room
Features
- Cathedral Ceiling(s)
- Windows: Dual Pane Full, Skylight(s)
- Basement: None
- Has fireplace: No
Interior area
- Total structure area: 3,048
- Total interior livable area: 3,048 sqft
Property
Parking
- Total spaces: 5
- Parking features: Attached, Enclosed, Garage Door Opener, Garage Faces Front, Inside Entrance, Side By Side, Open, Paved
- Attached garage spaces: 2
- Uncovered spaces: 3
Features
- Levels: Three Or More
- Stories: 3
- Exterior features: Balcony, Built-In Barbeque
- Has view: Yes
- View description: Hills, Mountain(s), Mt Tamalpais, Valley
Lot
- Size: 8,999 Square Feet
- Features: Cul-De-Sac, Dead End, Low Maintenance, Private, Storm Drain
Details
- Parcel number: 00124122
- Special conditions: Standard
Construction
Type & style
- Home type: SingleFamily
- Architectural style: Contemporary
- Property subtype: Single Family Residence
Materials
- Roof: Composition
Condition
- Year built: 2004
Utilities & green energy
- Sewer: Public Sewer, Septic Connected
- Water: Public
- Utilities for property: Electricity Connected, Natural Gas Connected, Public, Sewer Connected & Paid
Community & HOA
HOA
- Has HOA: No
Location
- Region: Fairfax
Financial & listing details
- Price per square foot: $587/sqft
- Tax assessed value: $1,055,665
- Date on market: 8/14/2026
- Electric utility on property: Yes
Estimated market value
$1,762,100
$1.67M - $1.85M
$6,802/mo
Price history
| Date | Event | Price |
|---|---|---|
| 9/8/2026 | Price change | $1,790,000-5.3%$587/sqft |
Source:  BAREIS #326066156 Report a problem | ||
| 8/14/2026 | Listed for sale | $1,890,000-5.3%$620/sqft |
Source: BAREIS #326066156 Report a problem | ||
| 7/13/2026 | Listing removed | $1,995,000$655/sqft |
Source:  SFAR #326031646 Report a problem | ||
| 6/17/2026 | Listed for sale | $1,995,000$655/sqft |
Source: SFAR #326031646 Report a problem | ||
| 6/9/2026 | Pending sale | $1,995,000$655/sqft |
Source: SFAR #326031646 Report a problem | ||
| 4/17/2026 | Listed for sale | $1,995,000+513.8%$655/sqft |
Source: SFAR #326031646 Report a problem | ||
| 7/17/2007 | Sold | $325,000+80.6%$107/sqft |
Source: Public Record Report a problem | ||
| 4/30/2002 | Sold | $180,000+350%$59/sqft |
Source: Public Record Report a problem | ||
| 3/17/2000 | Sold | $40,000$13/sqft |
Source: Public Record Report a problem | ||
Public tax history
| Year | Property taxes | Tax assessment |
|---|---|---|
| 2026 | -- | $1,055,665 +2% |
| 2025 | $15,873 +3.7% | $1,034,971 +2% |
| 2024 | $15,309 +1.2% | $1,014,681 +2% |
| 2023 | $15,124 +1.2% | $994,792 +2% |
| 2022 | $14,951 +2.3% | $975,288 +2% |
| 2021 | $14,618 +1.3% | $956,169 +1% |
| 2020 | $14,435 +4% | $946,367 +2% |
| 2019 | $13,884 +3.3% | $927,818 +2% |
| 2018 | $13,443 +2% | $909,632 +2% |
| 2017 | $13,181 +4.6% | $891,800 +2% |
| 2016 | $12,597 +0.1% | $874,318 +1.5% |
| 2015 | $12,585 +13.9% | $861,190 +13.6% |
| 2014 | $11,051 | $758,362 +7% |
| 2013 | -- | $708,750 +5% |
| 2012 | -- | $675,000 -10% |
| 2011 | -- | $750,000 -11.8% |
| 2010 | -- | $850,000 -25.7% |
| 2009 | -- | $1,144,665 +35.6% |
| 2008 | -- | $844,442 +106.7% |
| 2007 | -- | $408,473 +75.6% |
| 2006 | -- | $232,581 +1.7% |
| 2005 | -- | $228,767 +22.3% |
| 2004 | -- | $187,027 +1.9% |
| 2003 | -- | $183,600 +341.2% |
| 2002 | -- | $41,616 +2% |
| 2001 | -- | $40,800 |
Find assessor info on the county website
Monthly payment
Est. payment
Payment breakdown
Explore the cost of this home by adjusting the details. Changes won't be saved.Climate risks
Neighborhood: 94930
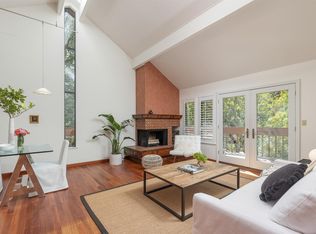

Similar homes
- $1,675,0004 bd4 ba2.6k sqft200 Tamalpais Road, Fairfax, CA 94930For Sale
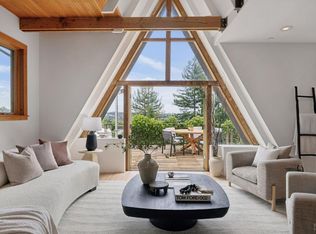 MLS ID #326073912, Susan Hewitt, Golden Gate Sotheby's. BAREIS
- $1,399,0005 bd3 ba2.4k sqft9 Manor Rd, Fairfax, CA 94930For Sale
 MLS ID #326064553, Molli Milner DRE #02066803, Vantage Realty. SFAR
- $1,795,0003 bd4 ba3.1k sqft199 Central Avenue, Woodacre, CA 94973For Sale
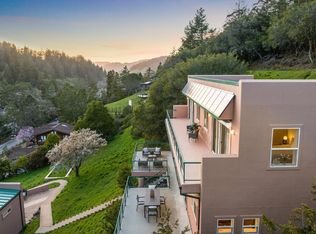 MLS ID #326054291, Lotte Moore & Sarah Kowalczyk Team, Compass. BAREIS
- $1,800,0004 bd3 ba2.9k sqft62 Oakdale Avenue, San Rafael, CA 94901For Sale
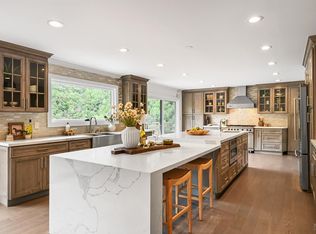 MLS ID #326073347, John T Hendricks, Coldwell Banker Realty. BAREIS
