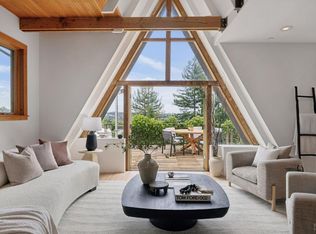
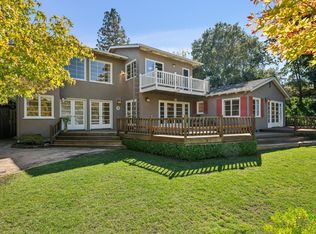
Bask in the all-day sun while you gaze over the nature and hillsides of the Woodacre valley. This versatile eco-home with expansive views was thoughtfully built to withstand the test of time. Retreat and relax in quiet privacy in any of three standalone sanctuaries, including a 2BD 3BA main home with 2 levels and sweeping decks , 1BD 1BA guest house with private patio and a self-contained studio with its own deck and outdoor shower. Live in the heart of the welcoming and family friendly Woodacre community yet maintain privacy and tranquility. Built to commercial construction standards with concrete and steel, the earth-bermed, passive solar design along with the 3 solar electric arrays provide comfort and energy efficiency. Only minutes from nearby restaurants and quaint cafes, this magical property offers an ideal mix of convenience and scenic seclusion. Nearby tennis courts, baseball field, Woodacre Improvement Club swimming pool and legendary open-space hiking and biking provide a wide variety of outdoor activities.
Active
$1,795,000
199 Central Avenue, Woodacre, CA 94973
3beds
3,135sqft
2 Houses on Lot
Built in 2003
-- sqft lot
$1,753,300 Zestimate®
$573/sqft
$-- HOA
What's special
Expansive viewsEarth-bermed passive solar designSweeping decksAll-day sun
- 14 days
- 776
- 40
Zillow last checked:
Listing updated:
Listed by:
Lotte Moore & Sarah Kowalczyk Team DRE #01744042 415-464-7484,
Compass 415-805-2900
Source: BAREIS,MLS#: 326054291 Originating MLS: Marin County
Originating MLS: Marin CountyFacts & features
Interior
Bedrooms & bathrooms
- Bedrooms: 3
- Bathrooms: 4
- Full bathrooms: 4
Rooms
- Room types: Guest Quarters, Kitchen, Laundry, Living Room, Master Bathroom, Possible Guest, Storage
Primary bedroom
- Features: Closet
- Level: Lower
Bedroom
- Level: Lower
Primary bathroom
- Features: Double Vanity, Shower Stall(s), Tile, Tub
Bathroom
- Level: Lower
Dining room
- Features: Dining/Living Combo
- Level: Main
Kitchen
- Features: Breakfast Area, Pantry Cabinet, Quartz Counter
- Level: Main
Living room
- Features: Deck Attached
- Level: Main
Heating
- Fireplace(s), Gas
Cooling
- Ceiling Fan(s)
Appliances
- Included: Free-Standing Gas Range, Free-Standing Refrigerator, Dryer, Washer
Features
- Cathedral Ceiling(s), Storage, In-Law Floorplan
- Windows: Dual Pane Full
- Basement: None
- Number of fireplaces: 1
- Fireplace features: Gas Log, Living Room
Interior area
- Total structure area: 3,135
- Total interior livable area: 3,135 sqft
Property
Parking
- Total spaces: 6
- Parking features: Detached, Enclosed, Garage Door Opener, Side By Side, Uncovered Parking Spaces 2+, Downslope, Gravel
- Garage spaces: 2
- Uncovered spaces: 4
Features
- Levels: Two
- Stories: 2
- Exterior features: Balcony
- Fencing: Partial
Lot
- Size: 0.63 Acres
- Features: Garden, Low Maintenance, Storm Drain
Details
- Additional structures: Guest House, Workshop, ADU Bedrooms: 1, ADU Full Bathrooms: 1, ADU Type: 2nd Unit Detached
- Parcel number: 17207137
- Special conditions: Offer As Is
Construction
Type & style
- Home type: MultiFamily
- Architectural style: Contemporary,Modern/High Tech
- Property subtype: 2 Houses on Lot
Materials
- Concrete, Metal
- Foundation: Concrete
- Roof: Metal
Condition
- Year built: 2003
Utilities & green energy
- Sewer: Septic Tank
- Water: Public
- Utilities for property: Electricity Connected, Propane, Public, Underground Utilities
Green energy
- Energy efficient items: Construction, Lighting, Windows
Community & HOA
Community
- Subdivision: Woodacre
HOA
- Has HOA: No
Location
- Region: Woodacre
Financial & listing details
- Price per square foot: $573/sqft
- Tax assessed value: $815,548
- Date on market: 9/15/2026
- Electric utility on property: Yes
Estimated market value
$1,753,300
$1.67M - $1.84M
$5,353/mo
Price history
| Date | Event | Price |
|---|---|---|
| 9/15/2026 | Listed for sale | $1,795,000-20.2%$573/sqft |
Source:  BAREIS #326054291 Report a problem BAREIS #326054291 Report a problem | ||
| 10/22/2025 | Listing removed | $4,950$2/sqft |
Source: Zillow Rentals Report a problem | ||
| 9/4/2025 | Listed for rent | $4,950$2/sqft |
Source: Zillow Rentals Report a problem | ||
| 7/1/2025 | Listing removed | $4,950$2/sqft |
Source: Zillow Rentals Report a problem | ||
| 5/14/2025 | Listed for rent | $4,950$2/sqft |
Source: Zillow Rentals Report a problem | ||
| 5/14/2025 | Listing removed | $2,250,000$718/sqft |
Source: BAREIS #325009559 Report a problem | ||
| 3/31/2025 | Listed for sale | $2,250,000$718/sqft |
Source: BAREIS #325009559 Report a problem | ||
| 3/31/2025 | Listing removed | $4,950$2/sqft |
Source: Zillow Rentals Report a problem | ||
| 3/2/2025 | Listed for rent | $4,950+67.8%$2/sqft |
Source: Zillow Rentals Report a problem | ||
| 3/1/2025 | Listing removed | $2,250,000$718/sqft |
Source: BAREIS #325009559 Report a problem | ||
| 2/5/2025 | Listed for sale | $2,250,000-18.2%$718/sqft |
Source: BAREIS #325009559 Report a problem | ||
| 1/20/2025 | Listing removed | $2,950$1/sqft |
Source: Zillow Rentals Report a problem | ||
| 1/15/2025 | Price change | $2,950-10.6%$1/sqft |
Source: Zillow Rentals Report a problem | ||
| 12/31/2024 | Listed for rent | $3,300$1/sqft |
Source: Zillow Rentals Report a problem | ||
| 5/7/2024 | Listing removed | -- |
Source: BAREIS #324016660 Report a problem | ||
| 3/13/2024 | Listed for sale | $2,750,000$877/sqft |
Source: BAREIS #324016660 Report a problem | ||
| 2/7/2024 | Listing removed | $2,750,000$877/sqft |
Source: BAREIS #323013892 Report a problem | ||
| 3/20/2023 | Listed for sale | $2,750,000$877/sqft |
Source: BAREIS #323013892 Report a problem | ||
Public tax history
| Year | Property taxes | Tax assessment |
|---|---|---|
| 2026 | -- | $815,548 +2% |
| 2025 | $10,722 +4% | $799,559 +2% |
| 2024 | $10,310 +2% | $783,885 +2% |
| 2023 | $10,104 +2.2% | $768,516 +2% |
| 2022 | $9,887 +1.8% | $753,449 +2% |
| 2021 | $9,714 +0.4% | $738,680 +1% |
| 2020 | $9,672 +3.8% | $731,109 +2% |
| 2019 | $9,322 +3% | $716,774 +2% |
| 2018 | $9,050 +4.1% | $702,721 +2% |
| 2017 | $8,692 +1.4% | $688,943 +2% |
| 2016 | $8,569 +0.2% | $675,438 +1.5% |
| 2015 | $8,554 +3.5% | $665,293 +2% |
| 2014 | $8,268 | $652,261 +0.5% |
| 2013 | -- | $649,316 +2% |
| 2012 | -- | $636,590 +2% |
| 2011 | -- | $624,108 +0.8% |
| 2010 | -- | $619,448 -0.2% |
| 2009 | -- | $620,920 +2% |
| 2008 | -- | $608,749 +2% |
| 2007 | -- | $596,816 +2.6% |
| 2006 | -- | $581,618 +12.8% |
| 2005 | -- | $515,605 +10.6% |
| 2004 | -- | $466,280 |
Find assessor info on the county website
Monthly payment
Est. payment
Payment breakdown
Explore the cost of this home by adjusting the details. Changes won't be saved.Climate risks
Neighborhood: 94973
Nearby schools
Schools provided by the listing agent
- District: Lagunitas
Source: BAREIS. This data may not be complete. We recommend contacting the local school district to confirm school assignments for this home.
Similar homes
- $1,790,0003 bd3 ba3k sqft115 Piper Lane, Fairfax, CA 94930For Sale
 MLS ID #326066156, Patti L Cohn, Compass. BAREIS
 - $1,775,0004 bd4 ba2.6k sqft200 Tamalpais Road, Fairfax, CA 94930For Sale
 MLS ID #326073912, Susan Hewitt, Golden Gate Sotheby's. BAREIS
 - $1,585,0003 bd3 ba2.4k sqft110 Willow Avenue, Fairfax, CA 94930For Sale
 MLS ID #326079427, Mary Edwards, Coldwell Banker Realty. BAREIS
 - $1,825,0004 bd3 ba2.9k sqft70 Corte Arriba Court, Novato, CA 94949For Sale
 MLS ID #326076497, Nick Svenson, Own Marin. BAREIS
