Welcome to Villa Brockton — Distinctive Mediterranean Living with a Private Elevator. Set on a quiet Novato cul-de-sac beside Chapel Hill, Villa Brockton is a well maintained Mediterranean residence offering 4 bedrooms, 5 bathrooms, approximately 3,170 square feet, and the everyday ease of a private elevator. Graceful archways, high ceilings, new wide-plank LVP flooring and new carpet create a fresh yet timeless setting for relaxed living and effortless entertaining. The living room is a true showstopper, with palatial soaring ceilings, picture windows, and a staircase and landing that wrap dramatically around the space. Entertain with ease in the spacious kitchen, complete with a butler’s pantry pass-through to the archway-framed formal dining room, then unwind in the family room, where a fireplace overlooks the backyard and private gardens. Designed for flexibility, the main-level two-room suite with full bath is ideal for guests, a home office, in-law quarters, or rental potential. Upstairs, the oversized two-room primary suite offers privacy and views, along with a spacious bath featuring a soaking tub and double vanities. The private elevator adds meaningful comfort and accessibility for multigenerational living, aging in place, and welcoming guests. Enjoy nearby hiking and open space, the community pool, Hamilton Marketplace, shopping within walking distance, and convenient SMART Train access for an easier commute. Whether you are hosting, working from home, accommodating extended family, or simply seeking room to live well, Villa Brockton delivers space, character, and an exceptional Novato lifestyle.
For sale
$1,499,999
7 Brockton Dr, Novato, CA 94949
4beds
3,170sqft
Residential, Single Family Residence
Built in 2000
5,674 Square Feet Lot
$-- Zestimate®
$473/sqft
$49/mo HOA
What's special
- 12 days
- 619
- 28
Zillow last checked:
Listing updated:
Listed by:
Asha McDowell DRE #01265809 510-331-4301,
Hill Real Estate And Loans – The Sellebrity Group
Source: Bay East AOR,MLS#: 41152878
Facts & features
Interior
Bedrooms & bathrooms
- Bedrooms: 4
- Bathrooms: 5
- Full bathrooms: 4
- Partial bathrooms: 1
Rooms
- Room types: 1 Bedroom, 2 Bedrooms, Main Entry, Family Room, Bonus Room, Eat-In Kitchen, Guest Quarters, Laundry, Living Room
Kitchen
- Features: Breakfast Bar, Stone Counters, Dishwasher, Eat-in Kitchen, Disposal, Kitchen Island, Pantry, Refrigerator
Heating
- Natural Gas, Central
Cooling
- Central Air
Appliances
- Included: Dishwasher, Refrigerator
- Laundry: Hookups Only, Laundry Room
Features
- Breakfast Bar, Pantry
- Flooring: Tile, Carpet, Other
- Windows: Double Pane Windows, Screens, Window Coverings
- Number of fireplaces: 1
- Fireplace features: Family Room
Interior area
- Total structure area: 3,170
- Total interior livable area: 3,170 sqft
Property
Parking
- Total spaces: 2
- Parking features: Attached, Garage Door Opener
- Garage spaces: 2
Features
- Levels: Two
- Stories: 2
- Patio & porch: Patio
- Pool features: None, Community
- Fencing: Fenced
Lot
- Size: 5,674 Square Feet
- Features: Cul-De-Sac, Level, Back Yard, Landscaped, Front Yard
Details
- Parcel number: 15796026
- Special conditions: Offer As Is
Construction
Type & style
- Home type: SingleFamily
- Architectural style: Mediterranean
- Property subtype: Residential, Single Family Residence
Materials
- Roof: Tile
Condition
- Existing
- New construction: No
- Year built: 2000
Utilities & green energy
- Electric: No Solar
- Sewer: Public Sewer
- Water: Public
Community & HOA
Community
- Security: Carbon Monoxide Detector(s)
- Subdivision: Not Listed
HOA
- Has HOA: Yes
- Amenities included: Greenbelt, Playground, Pool, Trail(s)
- Services included: Management Fee
- HOA fee: $49 monthly
- HOA name: CALL LISTING AGENT
- HOA phone: 415-382-1100
Location
- Region: Novato
Financial & listing details
- Price per square foot: $473/sqft
- Tax assessed value: $1,148,965
- Price range: $1.5M - $1.5M
- Date on market: 11/4/2026
- Listing agreement: Excl Right
- Listing terms: CalHFA,Cash,Conventional,1031 Exchange,FHA,CalVet
Estimated market value
Not available
Estimated sales range
Not available
$6,771/mo
Price history
| Date | Event | Price |
|---|---|---|
| 11/5/2026 | Listed for sale | $1,499,999+45.6%$473/sqft |
Source:  Bay East AOR #41152878 Report a problem | ||
| 12/4/2019 | Sold | $1,030,000-2.6%$325/sqft |
Source:  BAREIS #21923520 Report a problem | ||
| 11/5/2019 | Pending sale | $1,058,000$334/sqft |
Source: Compass #21923520 Report a problem | ||
| 10/10/2019 | Price change | $1,058,000-3.7%$334/sqft |
Source: Compass #21923520 Report a problem | ||
| 9/11/2019 | Listed for sale | $1,099,000+48.7%$347/sqft |
Source: Compass #21923520 Report a problem | ||
| 8/11/2003 | Sold | $739,000+9.6%$233/sqft |
Source: Public Record Report a problem | ||
| 4/6/2001 | Sold | $674,500$213/sqft |
Source: Public Record Report a problem | ||
Public tax history
| Year | Property taxes | Tax assessment |
|---|---|---|
| 2026 | -- | $1,148,965 +2% |
| 2025 | $12,843 -6.5% | $1,126,438 +2% |
| 2024 | $13,740 -14.4% | $1,104,355 +2% |
| 2023 | $16,048 +2.1% | $1,082,705 +2% |
| 2022 | $15,712 +0.4% | $1,061,476 +2% |
| 2021 | $15,647 +1% | $1,040,670 +1% |
| 2020 | $15,490 +7.3% | $1,030,000 +6.3% |
| 2019 | $14,431 +1.1% | $969,309 +2% |
| 2018 | $14,268 +1.6% | $950,303 +2% |
| 2017 | $14,037 +8.2% | $931,669 +4% |
| 2016 | $12,970 +2.2% | $895,432 +7.7% |
| 2015 | $12,691 +12% | $831,216 +12% |
| 2014 | $11,332 | $742,158 +10% |
| 2013 | -- | $674,690 +6% |
| 2012 | -- | $636,500 -14% |
| 2011 | -- | $740,000 -7.5% |
| 2010 | -- | $800,000 +6% |
| 2009 | -- | $755,000 -3.8% |
| 2008 | -- | $785,000 -0.8% |
| 2007 | -- | $791,202 +2% |
| 2006 | -- | $775,694 +3.5% |
| 2005 | -- | $749,700 +2% |
| 2004 | -- | $735,000 +4.8% |
| 2003 | -- | $701,658 +2% |
| 2002 | -- | $687,900 +125.5% |
| 2001 | -- | $305,000 |
Find assessor info on the county website
Monthly payment
Est. payment
Payment breakdown
Explore the cost of this home by adjusting the details. Changes won't be saved.Climate risks
Neighborhood: Hamilton
Similar homes
- $1,519,0004 bd5 ba3.1k sqft27 Newport Landing Drive, Novato, CA 94949For Sale
 MLS ID #326084746, Tyler Wolcott, Excellerate Real Estate. BAREIS
- $1,455,0004 bd3 ba2.3k sqft116 Portsmouth Drive, Novato, CA 94949For Sale
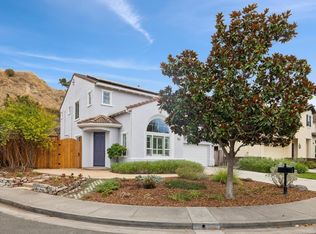 MLS ID #326076028, Marla Moresi-Valdes, Sotheby's International Realty. BAREIS
- $1,650,0004 bd3 ba2.9k sqft70 Corte Arriba Court, Novato, CA 94949For Sale
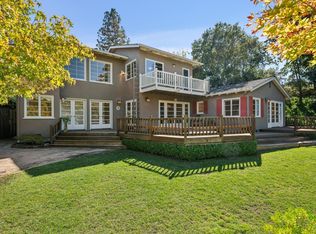 MLS ID #326076497, Nick Svenson, Own Marin. BAREIS
- $1,450,0004 bd3 ba2.3k sqft32 Presidio Dr, Novato, CA 94949For Sale
 MLS ID #326025451, Oggi Kashi DRE #01844627, North Point Real Estate. SFAR
