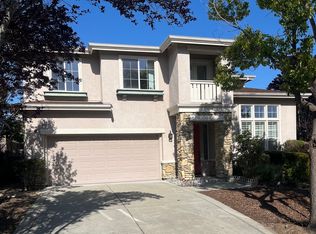
Welcome to 84 Pinheiro Circle, a beautifully appointed residence in Novato that combines modern elegance with warm, inviting living spaces. From the moment you enter, you are greeted by an expansive open-concept floor plan accented with gorgeous hardwood flooring, high ceilings, and an abundance of natural light. The heart of the home is the chef-inspired kitchen, featuring rich custom cabinetry, premium granite countertops, high-end stainless steel appliances, and a spacious center island with bar seating perfect for gathering around while cooking. Adjacent to the kitchen, a bright breakfast nook with classic plantation shutters provides a delightful space for morning coffee, while the formal living and dining spaces offer an elevated backdrop for hosting guests. Step through the glass doors to enjoy seamless access to the outdoor patio, perfect for alfresco dining. On the ground level, there is a charming bedroom off the family room with an abundance of light, which would be an ideal guest room or office, as well as a full bath. At the top of the elegant staircase is a hallway fitted with custom cabinetry, ideal for extra storage. Luxuriate in the primary suite, which is spacious, with generous proportions. Attached to this bedroom is a very large bathroom, with double sinks, a dressing table area, deep whirlpool tub, large stall shower and oversized walk-in closet. Three additional bedrooms, all bright and attractive, are also on this level, which is rounded out by a third bathroom and convenient upstairs laundry room. The location of this lovely home on a corner lot in Atherton Ranch is ideal - within easy walking distance of public transportation, the SMART train, downtown, Trader Joe's, Starbucks and Open Space hiking trails. The neighborhood offers a community park - and a community feel. Come and truly enjoy this lovely home and the outdoors in Marin's near-perfect climate!
Active
Price cut: $30K (10/7)
$1,315,000
84 Pinheiro Circle, Novato, CA 94945
5beds
2,924sqft
Single Family Residence
Built in 2004
5,614 Square Feet Lot
$1,295,700 Zestimate®
$450/sqft
$90/mo HOA
What's special
Elegant staircaseChef-inspired kitchenAbundance of natural lightConvenient upstairs laundry roomOversized walk-in closetHigh ceilingsPremium granite countertops
- 31 days
- 1,165
- 52
Zillow last checked:
Listing updated:
Listed by:
Martha Moran DRE #01495829 415-246-5859,
Coldwell Banker Realty 415-897-3000,
Elizabeth Pedrick DRE #00988921 415-320-4444,
Berkshire Hathaway
Source: BAREIS,MLS#: 326078229 Originating MLS: Marin County
Originating MLS: Marin CountyFacts & features
Interior
Bedrooms & bathrooms
- Bedrooms: 5
- Bathrooms: 3
- Full bathrooms: 3
Rooms
- Room types: Dining Room, Family Room, Kitchen, Laundry, Living Room, Master Bathroom, Master Bedroom
Primary bedroom
- Features: Closet, Walk-In Closet(s)
- Level: Upper
Bedroom
- Level: Main,Upper
Primary bathroom
- Features: Double Vanity, Low-Flow Shower(s), Low-Flow Toilet(s), Shower Stall(s), Tile, Tub
Bathroom
- Features: Double Vanity, Low-Flow Shower(s), Low-Flow Toilet(s), Shower Stall(s), Tub w/Shower Over
- Level: Main,Upper
Dining room
- Features: Formal Area
- Level: Main
Family room
- Level: Main
Kitchen
- Features: Breakfast Area, Granite Counters, Kitchen/Family Combo
- Level: Main
Living room
- Features: Cathedral/Vaulted
- Level: Main
Heating
- Central, Gas, Natural Gas
Cooling
- Ceiling Fan(s)
Appliances
- Included: Built-In Electric Range, Built-In Gas Range, Dishwasher, Disposal, Free-Standing Refrigerator, Range Hood, Microwave, Plumbed For Ice Maker, Dryer, Washer
- Laundry: Electric, Laundry Closet, Upper Level
Features
- Cathedral Ceiling(s)
- Flooring: Bamboo, Tile, Vinyl
- Windows: Dual Pane Full
- Basement: None
- Number of fireplaces: 1
- Fireplace features: Family Room, Gas Log
Interior area
- Total structure area: 2,924
- Total interior livable area: 2,924 sqft
Video & virtual tour
Property
Parking
- Total spaces: 4
- Parking features: Garage Door Opener, Garage Faces Front, Inside Entrance, Paved
- Garage spaces: 2
- Uncovered spaces: 2
Features
- Levels: Two
- Stories: 2
- Patio & porch: Rear Porch
- Has spa: Yes
- Spa features: Bath
- Fencing: Wood
Lot
- Size: 5,614 Square Feet
- Features: Corner Lot, Grass Artificial, Landscaped, Landscape Front, Sidewalk/Curb/Gutter
Details
- Parcel number: 12560001
- Special conditions: Standard
Construction
Type & style
- Home type: SingleFamily
- Architectural style: Contemporary
- Property subtype: Single Family Residence
Materials
- Foundation: Concrete Perimeter
- Roof: Composition,Shingle
Condition
- Year built: 2004
Utilities & green energy
- Sewer: Public Sewer
- Water: Public
- Utilities for property: Cable Connected, Internet Available, Natural Gas Connected, Public, Sewer In & Connected
Community & HOA
Community
- Security: Carbon Monoxide Detector(s), Double Strapped Water Heater, Fire Suppression System, Prewired, Smoke Detector(s)
HOA
- Has HOA: Yes
- Amenities included: Greenbelt, Park
- Services included: Management
- HOA fee: $90 monthly
- HOA name: Atherton Ranch
- HOA phone: 415-382-1100
Location
- Region: Novato
Financial & listing details
- Price per square foot: $450/sqft
- Tax assessed value: $1,280,709
- Date on market: 9/12/2026
- Road surface type: Paved
Estimated market value
$1,295,700
$1.23M - $1.36M
$6,378/mo
Price history
| Date | Event | Price |
|---|---|---|
| 10/7/2026 | Price change | $1,315,000-2.2%$450/sqft |
Source:  BAREIS #326078229 Report a problem BAREIS #326078229 Report a problem | ||
| 9/12/2026 | Listed for sale | $1,345,000+15.9%$460/sqft |
Source: BAREIS #326078229 Report a problem | ||
| 3/24/2021 | Sold | $1,160,000+3.1%$397/sqft |
Source: BAREIS #321002567 Report a problem | ||
| 3/4/2021 | Contingent | $1,125,000$385/sqft |
Source: BAREIS #321002567 Report a problem | ||
| 3/4/2021 | Pending sale | $1,125,000$385/sqft |
Source: Compass #321002567 Report a problem | ||
| 2/18/2021 | Listed for sale | $1,125,000+49.4%$385/sqft |
Source: Compass #321002567 Report a problem | ||
| 2/4/2020 | Listing removed | $4,850$2/sqft |
Source: Owner Report a problem | ||
| 1/16/2020 | Listed for rent | $4,850+9%$2/sqft |
Source: Owner Report a problem | ||
| 12/12/2018 | Listing removed | $4,450-4.3%$2/sqft |
Source: Owner Report a problem | ||
| 12/4/2018 | Listed for rent | $4,650$2/sqft |
Source: Owner Report a problem | ||
| 4/9/2004 | Sold | $753,000$258/sqft |
Source: Public Record Report a problem | ||
Public tax history
| Year | Property taxes | Tax assessment |
|---|---|---|
| 2026 | -- | $1,280,709 +2% |
| 2025 | $15,880 +1.6% | $1,255,607 +2% |
| 2024 | $15,637 +2.1% | $1,230,992 +2% |
| 2023 | $15,321 +2.4% | $1,206,864 +2% |
| 2022 | $14,962 +0.1% | $1,183,200 +19.7% |
| 2021 | $14,946 +16.3% | $988,395 +1% |
| 2020 | $12,846 +3.7% | $978,266 +2% |
| 2019 | $12,386 +1.5% | $959,084 +2% |
| 2018 | $12,208 +2.6% | $940,280 +2.9% |
| 2017 | $11,894 +10.6% | $913,500 +5% |
| 2016 | $10,757 +8.2% | $870,000 +9.1% |
| 2015 | $9,939 +10.4% | $797,719 +12% |
| 2014 | $9,004 | $712,250 +10% |
| 2013 | -- | $647,501 +6% |
| 2012 | -- | $610,850 -5% |
| 2011 | -- | $643,000 |
| 2010 | -- | $643,000 -2.3% |
| 2009 | -- | $658,000 +2.9% |
| 2008 | -- | $639,636 -19.9% |
| 2007 | -- | $798,566 +2% |
| 2006 | -- | $782,914 +2% |
| 2005 | -- | $767,563 +101.5% |
| 2004 | -- | $380,976 +742.7% |
| 2003 | -- | $45,207 |
Find assessor info on the county website
Monthly payment
Est. payment
Payment breakdown
Explore the cost of this home by adjusting the details. Changes won't be saved.Climate risks
Neighborhood: 94945
Similar homes
- $1,295,0004 bd4 ba2.8k sqft214 Ranch Court, Novato, CA 94945For Sale
 MLS ID #326070603, Dubie Breen, Golden Gate Sotheby's. BAREIS
 - $1,495,0004 bd2 ba2.3k sqft396 Sundance Way, Novato, CA 94945For Sale
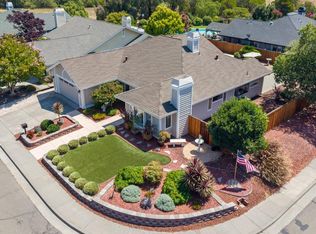 MLS ID #326069141, Nicole Burton, Compass. BAREIS
 - $1,339,0004 bd3 ba2.6k sqft1627 Hill Road, Novato, CA 94947For Sale
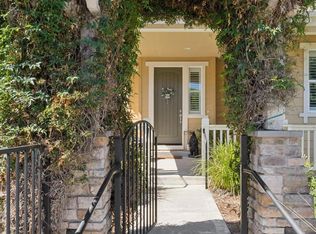 MLS ID #326069374, Henry Hautau, Compass. BAREIS
 - $1,195,0005 bd3 ba2.5k sqft2604 Topaz Drive, Novato, CA 94945For Sale
 MLS ID #326067206, Karyn Kambur, Coldwell Banker Realty. BAREIS
