$60K Price improvement! Unrivaled value and single-story luxury in Partridge Knolls! This rare, light-filled one-level 4-bedroom, 2-bath home boasts 2,340+ sq ft of pristine living space! Thoughtfully updated inside and out, this move-in-ready residence boasts exceptional curb appeal with fresh exterior paint, professional landscaping, synthetic turf, automated drip irrigation, custom retaining walls, and a stamped concrete walkway. Step inside to a sun-drenched, single-story layout with rich Brazilian Cherry hardwood floors extending through the family room, dining, primary suite, and bedrooms. The spacious kitchen features refinished Shaker cabinetry with sleek black hardware, Black Galaxy granite countertops, and a premium stainless steel appliance package. Both full bathrooms have been completely reimagined into spa-like retreats. The primary suite bath highlights a 70" freestanding soaking tub, custom tile walk-in shower with glacier blue accents and a Rain Head fixture, and a dual vanity. The hallway bath features double sinks, a custom tile shower, and contemporary finishes. Outside, the sunny, flat, and exceptionally private backyard creates the perfect setting for a pool, outdoor entertaining, or your own personal resort-style oasis. Additional upgrades include a high-efficiency Trane A/C & furnace, an upgraded electrical panel with a pre-wired spa setup, a remodeled laundry room with marble counters and an LG washer/dryer, custom window coverings, and a comprehensive smart security system (Lorex & ADT). Prime Partridge Knolls Location: Minutes from top-rated schools, the Bay Club, scenic hiking & biking trails, walking paths, and the SMART train station. Unpack and start living!
Active
Price cut: $60K (10/14)
$1,435,000
396 Sundance Way, Novato, CA 94945
4beds
2,340sqft
Single Family Residence
Built in 1988
7,723 Square Feet Lot
$1,413,100 Zestimate®
$613/sqft
$49/mo HOA
What's special
Sun-drenched single-story layoutBlack galaxy granite countertopsAutomated drip irrigationFresh exterior paintExceptional curb appealCustom window coveringsSynthetic turf
- 48 days
- 1,172
- 49
Zillow last checked:
Listing updated:
Listed by:
Nicole Burton DRE #01812118 415-577-8789,
Compass 415-380-6100
Source: BAREIS,MLS#: 326069141 Originating MLS: Marin County
Originating MLS: Marin CountyFacts & features
Interior
Bedrooms & bathrooms
- Bedrooms: 4
- Bathrooms: 2
- Full bathrooms: 2
Rooms
- Room types: Laundry
Primary bedroom
- Level: Main
Bedroom
- Level: Main
Primary bathroom
- Features: Double Vanity, Low-Flow Toilet(s), Multiple Shower Heads, Shower Stall(s), Soaking Tub, Tile, Walk-In Closet(s), Window
Bathroom
- Features: Double Vanity, Low-Flow Toilet(s), Multiple Shower Heads, Shower Stall(s), Tile
- Level: Main
Dining room
- Level: Main
Family room
- Level: Main
Kitchen
- Features: Breakfast Area, Granite Counters
- Level: Main
Living room
- Level: Main
Heating
- Central
Cooling
- Central Air
Appliances
- Included: Dishwasher, Disposal, Double Oven, Electric Cooktop, Free-Standing Refrigerator, Microwave, Dryer, Washer
- Laundry: Inside Room
Features
- Cathedral Ceiling(s), Formal Entry
- Flooring: Carpet, Tile, Wood
- Windows: Dual Pane Full
- Basement: None
- Number of fireplaces: 1
- Fireplace features: Brick, Family Room, Gas Piped, Living Room
Interior area
- Total structure area: 2,340
- Total interior livable area: 2,340 sqft
Property
Parking
- Total spaces: 4
- Parking features: Enclosed, Garage Door Opener, Garage Faces Front, Side By Side, Level, Paved
- Garage spaces: 2
- Has uncovered spaces: Yes
Features
- Levels: One
- Stories: 1
- Fencing: Back Yard,Full
- Has view: Yes
- View description: Hills
Lot
- Size: 7,723 Square Feet
- Features: Auto Sprinkler F&R, Corner Lot, Grass Artificial, Landscaped, Landscape Front, Private
Details
- Parcel number: 12545046
- Special conditions: Offer As Is
Construction
Type & style
- Home type: SingleFamily
- Architectural style: Traditional
- Property subtype: Single Family Residence
Materials
- Roof: Composition
Condition
- Year built: 1988
Utilities & green energy
- Sewer: Public Sewer
- Water: Public
- Utilities for property: Internet Available, Public
Green energy
- Energy efficient items: Appliances, Cooling, Heating
Community & HOA
Community
- Security: Carbon Monoxide Detector(s), Prewired, Smoke Detector(s)
HOA
- Has HOA: Yes
- Amenities included: Other
- Services included: Management
- HOA fee: $585 annually
- HOA name: Partridge Knolls HOA
- HOA phone: 510-683-8614
Location
- Region: Novato
Financial & listing details
- Price per square foot: $613/sqft
- Tax assessed value: $762,146
- Date on market: 9/8/2026
Estimated market value
$1,413,100
$1.34M - $1.48M
$5,552/mo
Price history
| Date | Event | Price |
|---|---|---|
| 10/14/2026 | Price change | $1,435,000-4%$613/sqft |
Source:  BAREIS #326069141 Report a problem BAREIS #326069141 Report a problem | ||
| 9/29/2026 | Price change | $1,495,000-3.5%$639/sqft |
Source: BAREIS #326069141 Report a problem | ||
| 9/8/2026 | Listed for sale | $1,550,000+292.4%$662/sqft |
Source: BAREIS #326069141 Report a problem | ||
| 1/1/2026 | Listing removed | $5,600$2/sqft |
Source: Zillow Rentals Report a problem | ||
| 12/6/2025 | Listed for rent | $5,600$2/sqft |
Source: Zillow Rentals Report a problem | ||
| 11/20/2025 | Listing removed | $5,600$2/sqft |
Source: Zillow Rentals Report a problem | ||
| 11/6/2025 | Listed for rent | $5,600$2/sqft |
Source: Zillow Rentals Report a problem | ||
| 11/6/2025 | Listing removed | $5,600$2/sqft |
Source: Zillow Rentals Report a problem | ||
| 9/18/2025 | Price change | $5,600-3.4%$2/sqft |
Source: Zillow Rentals Report a problem | ||
| 8/30/2025 | Listed for rent | $5,800$2/sqft |
Source: Zillow Rentals Report a problem | ||
| 9/13/1991 | Sold | $395,000$169/sqft |
Source: Agent Provided Report a problem | ||
Public tax history
| Year | Property taxes | Tax assessment |
|---|---|---|
| 2026 | -- | $762,146 +2% |
| 2025 | $9,807 0% | $747,204 +2% |
| 2024 | $9,808 +7.2% | $732,553 +5.6% |
| 2023 | $9,151 +5.6% | $693,680 +2% |
| 2022 | $8,667 +1.8% | $680,081 +3.9% |
| 2021 | $8,511 -1.4% | $654,492 +1% |
| 2020 | $8,634 +1.2% | $647,781 +2% |
| 2019 | $8,529 +1.5% | $635,080 +2% |
| 2018 | $8,401 +1.9% | $622,628 +2% |
| 2017 | $8,248 +7.6% | $610,420 +2% |
| 2016 | $7,667 +1.7% | $598,453 +1.5% |
| 2015 | $7,540 +1.9% | $589,466 +2% |
| 2014 | $7,402 | $577,920 +0.5% |
| 2013 | -- | $575,312 +2% |
| 2012 | -- | $564,034 +2% |
| 2011 | -- | $552,976 +0.8% |
| 2010 | -- | $548,845 -0.2% |
| 2009 | -- | $550,151 +2% |
| 2008 | -- | $539,365 +2% |
| 2007 | -- | $528,792 +2% |
| 2006 | -- | $518,427 +2% |
| 2005 | -- | $508,264 +2% |
| 2004 | -- | $498,298 +1.9% |
| 2003 | -- | $489,167 +2% |
| 2002 | -- | $479,577 +2% |
| 2001 | -- | $470,173 |
Find assessor info on the county website
Monthly payment
Est. payment
Payment breakdown
Explore the cost of this home by adjusting the details. Changes won't be saved.Climate risks
Neighborhood: 94945
Similar homes
- $1,349,0003 bd2 ba1.8k sqft194 Butterfield Drive, Novato, CA 94945For Sale
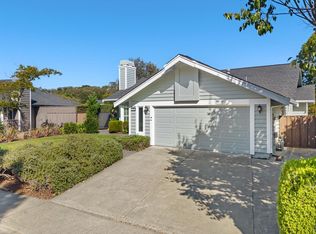 MLS ID #326082543, Peter J Schardt, Berkshire Hathaway. BAREIS
 - $1,315,0005 bd3 ba2.9k sqft84 Pinheiro Circle, Novato, CA 94945For Sale
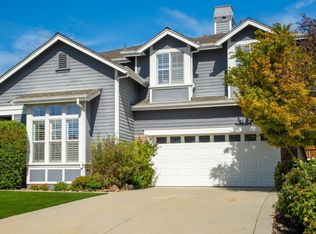 MLS ID #326078229, Martha Moran, Coldwell Banker Realty. BAREIS
 - $1,439,0004 bd3 ba2.3k sqft24 Plata Court, Novato, CA 94947For Sale
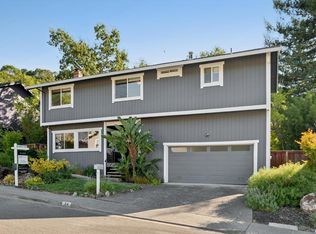 MLS ID #326066139, Pat Kelly, Berkshire Hathaway. BAREIS
 - $899,0003 bd2 ba1.5k sqft2033 Shady Lane, Novato, CA 94945For Sale
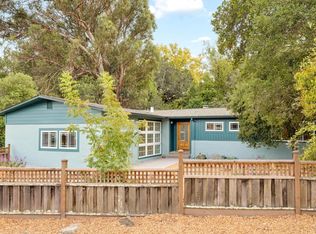 MLS ID #326088010, Karen R Strain, Front Porch Realty. BAREIS
