Set on a large, beautifully landscaped lot, 24 Plata Ct offers a wonderful combination of privacy, tranquility, and easy indoor-outdoor living. Lush, mature gardens surround this updated 4-bedroom, 2.5-bath home, creating a peaceful setting with a relaxed, almost tropical feel. Offering approximately 2,347 square feet, the home features a warm, inviting interior and a versatile floor plan designed for both everyday living and entertaining. The updated kitchen features all newer appliances and flows easily into the generous living spaces. Four bedrooms offer excellent flexibility, including an exceptionally spacious fourth bedroom ideal as a guest room, home office, media or recreation room, fitness space, or a combination of uses. Air conditioning adds welcome comfort during Novato's warm summer months. The outdoor spaces are a true highlight. A beautiful Ipe hardwood deck extends the living area into the gardens, creating an inviting setting for outdoor dining, entertaining, or simply relaxing and enjoying the surroundings. Mature landscaping enhances the sense of privacy, while a waterfall feature brings the soothing sound of moving water to the garden. The expansive grounds offer plenty of room for gardening and multiple opportunities to enjoy the peaceful outdoor setting. Warm, welcoming, and thoughtfully updated, 24 Plata Ct combines generous living space, exceptional outdoor areas, and a private garden setting with the relaxed indoor-outdoor lifestyle that makes Novato living so appealing.
Active
$1,439,000
24 Plata Court, Novato, CA 94947
4beds
2,347sqft
Single Family Residence
Built in 1973
10,275 Square Feet Lot
$1,409,800 Zestimate®
$613/sqft
$-- HOA
What's special
Exceptionally spacious fourth bedroomWarm inviting interiorLush mature gardensVersatile floor planGenerous living spacesPrivate garden settingBeautiful ipe hardwood deck
- 57 days
- 412
- 21
Zillow last checked:
Listing updated:
Listed by:
Pat Kelly DRE #01472625 707-321-6575,
Berkshire Hathaway 415-329-6788,
Martin Sanz DRE #01357331 415-259-9565,
Berkshire Hathaway
Source: BAREIS,MLS#: 326066139 Originating MLS: Marin County
Originating MLS: Marin CountyFacts & features
Interior
Bedrooms & bathrooms
- Bedrooms: 4
- Bathrooms: 3
- Full bathrooms: 2
- 1/2 bathrooms: 1
Primary bedroom
- Level: Upper
Bedroom
- Level: Upper
Dining room
- Level: Main
Family room
- Level: Main
Kitchen
- Features: Kitchen/Family Combo, Stone Counters
- Level: Main
Living room
- Features: Cathedral/Vaulted
- Level: Main
Heating
- Central
Cooling
- Central Air
Appliances
- Included: Disposal, Gas Water Heater
- Laundry: In Garage
Features
- Flooring: Carpet, Wood
- Basement: None
- Number of fireplaces: 1
- Fireplace features: Brick
Interior area
- Total structure area: 2,347
- Total interior livable area: 2,347 sqft
Property
Parking
- Total spaces: 4
- Parking features: Attached, Paved
- Attached garage spaces: 2
- Has uncovered spaces: Yes
Features
- Levels: Two
- Stories: 2
Lot
- Size: 10,275 Square Feet
- Features: Sprinklers In Front, Sprinklers In Rear, Landscaped, Landscape Front, Private
Details
- Parcel number: 14643207
- Special conditions: Offer As Is
Construction
Type & style
- Home type: SingleFamily
- Architectural style: Contemporary
- Property subtype: Single Family Residence
- Attached to another structure: Yes
Materials
- Wood Siding
- Roof: Composition
Condition
- Year built: 1973
Utilities & green energy
- Sewer: Public Sewer
- Water: Public
- Utilities for property: Public
Community & HOA
HOA
- Has HOA: No
Location
- Region: Novato
Financial & listing details
- Price per square foot: $613/sqft
- Tax assessed value: $505,531
- Date on market: 8/11/2026
- Road surface type: Paved
Estimated market value
$1,409,800
$1.34M - $1.48M
$6,492/mo
Price history
| Date | Event | Price |
|---|---|---|
| 8/17/2026 | Listed for sale | $1,439,000$613/sqft |
Source:  BAREIS #326066139 Report a problem BAREIS #326066139 Report a problem | ||
| 8/17/2026 | Pending sale | $1,439,000$613/sqft |
Source: BAREIS #326066139 Report a problem | ||
| 8/11/2026 | Listed for sale | $1,439,000$613/sqft |
Source: BAREIS #326066139 Report a problem | ||
Public tax history
| Year | Property taxes | Tax assessment |
|---|---|---|
| 2026 | -- | $505,531 +2% |
| 2025 | $6,977 -2% | $495,620 +2% |
| 2024 | $7,119 +2.4% | $485,903 +2% |
| 2023 | $6,950 +2.5% | $476,376 +2% |
| 2022 | $6,783 +0.2% | $467,038 +2% |
| 2021 | $6,767 +1.5% | $457,881 +1% |
| 2020 | $6,668 +5.2% | $453,188 +2% |
| 2019 | $6,338 +1.6% | $444,304 +2% |
| 2018 | $6,239 -5.4% | $435,592 +2% |
| 2017 | $6,597 +15.6% | $427,052 +2% |
| 2016 | $5,705 +1.7% | $418,680 +1.5% |
| 2015 | $5,608 +2.1% | $412,393 +2% |
| 2014 | $5,495 | $404,315 +0.5% |
| 2013 | -- | $402,491 +2% |
| 2012 | -- | $394,601 +2% |
| 2011 | -- | $386,865 +0.8% |
| 2010 | -- | $383,976 -0.2% |
| 2009 | -- | $384,890 +18.2% |
| 2008 | -- | $325,683 +2% |
| 2007 | -- | $319,300 +2% |
| 2006 | -- | $313,039 +2% |
| 2005 | -- | $306,903 +7.4% |
| 2004 | -- | $285,887 +10% |
| 2003 | -- | $259,909 +2% |
| 2002 | -- | $254,815 +2% |
| 2001 | -- | $249,820 |
Find assessor info on the county website
Monthly payment
Est. payment
Payment breakdown
Explore the cost of this home by adjusting the details. Changes won't be saved.Climate risks
Neighborhood: 94947
Similar homes
- $1,295,0004 bd3 ba2.2k sqft36 Plata Ct, Novato, CA 94947For Sale
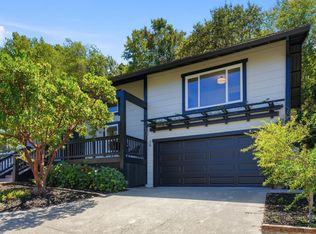 MLS ID #326079228, Daniel Flores DRE #02032133, Compass. SFAR
 - $1,668,0005 bd3 ba2.5k sqft2100 Center Road, Novato, CA 94947For Sale
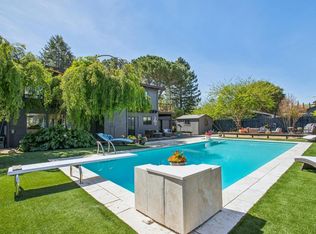 MLS ID #326083557, Antonia Abruzzo-Ramirez, Golden Gate Sotheby's. BAREIS
 - $1,339,0004 bd3 ba2.6k sqft1627 Hill Road, Novato, CA 94947For Sale
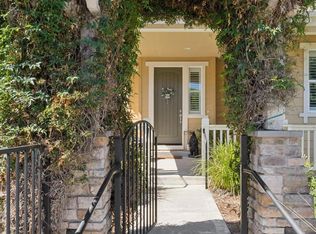 MLS ID #326069374, Henry Hautau, Compass. BAREIS
 - $1,600,0006 bd4 ba2.9k sqft180 Apollo Court, Novato, CA 94947For Sale
 MLS ID #326067613, Bryan E Pughe, David Grant Kenyon. BAREIS
