Located in the desirable Pleasant Valley area on a quiet cul-de-sac, this special home has a flexible floor plan - perfect for a large family, a multi-generational household, an au pair unit, or an abundance of office space for working from home. This home has 6+ bedrooms, it has both upstairs and downstairs master suites and 3 1/2 baths. The kitchen has been lovingly upgraded, and the house has a family room and living room large enough for hosting big family gatherings. There are beautiful hardwood floors throughout the main level with custom built-ins throughout. The dining room, kitchen and master bedroom all open out onto a large deck that leads to a gorgeous landscaped rear yard with gardens, fruit trees, and large lawn area. New owners will appreciate the new roof, new garage door, solar energy and large side yard. Don't miss this opportunity!
Active
Price cut: $149K (9/10)
$1,600,000
180 Apollo Court, Novato, CA 94947
6beds
2,980sqft
Single Family Residence
Built in 1971
10,497 Square Feet Lot
$-- Zestimate®
$537/sqft
$-- HOA
What's special
Fruit treesNew roofNew garage doorLarge lawn areaLarge side yardQuiet cul-de-sacFlexible floor plan
- 53 days
- 718
- 38
Zillow last checked:
Listing updated:
Listed by:
Bryan E Pughe DRE #00521304 415-246-3021,
David Grant Kenyon 415-892-1868
Source: BAREIS,MLS#: 326067613 Originating MLS: Marin County
Originating MLS: Marin CountyFacts & features
Interior
Bedrooms & bathrooms
- Bedrooms: 6
- Bathrooms: 4
- Full bathrooms: 3
- 1/2 bathrooms: 1
Rooms
- Room types: Attic, Dining Room, Family Room, Kitchen, Laundry, Living Room, Master Bathroom, Primary Bedroom 2+, Possible Guest, Storage
Primary bedroom
- Features: Ground Floor, Outside Access, Sitting Area, Walk-In Closet(s), Walk-In Closet 2+
- Level: Main,Upper
Bedroom
- Level: Upper
Primary bathroom
- Features: Bidet, Double Vanity, Low-Flow Shower(s), Low-Flow Toilet(s), Quartz, Shower Stall(s), Stone
Bathroom
- Features: Closet, Double Vanity, Low-Flow Shower(s), Low-Flow Toilet(s), Tile, Tub w/Shower Over, Window, Other
- Level: Main,Upper
Dining room
- Features: Formal Area
- Level: Main
Family room
- Level: Main
Kitchen
- Features: Breakfast Area, Quartz Counter, Breakfast Nook, Space in Kitchen
- Level: Main
Living room
- Level: Main
Heating
- Central, Fireplace Insert, Fireplace(s), Gas, See Remarks
Cooling
- Ceiling Fan(s), Central Air
Appliances
- Included: Built-In Electric Oven, Built-In Gas Range, Dishwasher, Disposal, Double Oven, Electric Water Heater, ENERGY STAR Qualified Appliances, Free-Standing Refrigerator, Gas Cooktop, Range Hood, Microwave, Tankless Water Heater, Dryer, Washer
- Laundry: Cabinets, Ground Floor, Inside Area, Inside Room
Features
- Formal Entry, Storage
- Flooring: Carpet, Laminate, Vinyl, Wood, See Remarks
- Windows: Bay Window(s), Caulked/Sealed, Dual Pane Full, Window Coverings, Screens
- Basement: None
- Number of fireplaces: 2
- Fireplace features: Family Room, Living Room
Interior area
- Total structure area: 2,980
- Total interior livable area: 2,980 sqft
Property
Parking
- Total spaces: 5
- Parking features: Attached, Boat Storage, Enclosed, Garage Door Opener, Garage Faces Front, Uncovered Parking Spaces 2+, Level, Paved
- Attached garage spaces: 2
- Has uncovered spaces: Yes
Features
- Levels: Two
- Stories: 2
- Patio & porch: Deck, Patio
- Fencing: Fenced,Full,Wood
- Has view: Yes
- View description: Other
Lot
- Size: 10,497 Square Feet
- Features: Auto Sprinkler F&R, Sprinklers In Rear, Court, Cul-De-Sac, Curb(s)/Gutter(s), Landscaped, Landscape Front
Details
- Additional structures: Shed(s)
- Parcel number: 13221123
- Special conditions: Standard
Construction
Type & style
- Home type: SingleFamily
- Property subtype: Single Family Residence
Materials
- Ceiling Insulation, Frame, Stucco, Wall Insulation, Wood, Wood Siding
- Foundation: Concrete Perimeter
- Roof: Composition,See Remarks
Condition
- Year built: 1971
Utilities & green energy
- Electric: 220 Volts, 220 Volts in Kitchen, 220 Volts in Laundry
- Sewer: Public Sewer, Sewer in Street
- Water: Public
- Utilities for property: Electricity Connected, Natural Gas Connected, Public, Sewer Connected
Green energy
- Energy efficient items: Appliances, Cooling, Heating, Insulation, Lighting, Roof, Thermostat, Water Heater, Windows
- Energy generation: Solar
Community & HOA
Community
- Security: Carbon Monoxide Detector(s), Fire Alarm, Security System Leased, Smoke Detector(s)
HOA
- Has HOA: No
Location
- Region: Novato
Financial & listing details
- Price per square foot: $537/sqft
- Tax assessed value: $860,678
- Date on market: 8/11/2026
- Electric utility on property: Yes
Estimated market value
Not available
Estimated sales range
Not available
Not available
Price history
| Date | Event | Price |
|---|---|---|
| 9/10/2026 | Price change | $1,600,000-8.5%$537/sqft |
Source:  BAREIS #326067613 Report a problem BAREIS #326067613 Report a problem | ||
| 8/11/2026 | Listed for sale | $1,749,000$587/sqft |
Source: BAREIS #326067613 Report a problem | ||
Public tax history
| Year | Property taxes | Tax assessment |
|---|---|---|
| 2026 | -- | $860,678 +2% |
| 2025 | $11,603 +6.9% | $843,802 +2% |
| 2024 | $10,850 +2.3% | $827,258 +2% |
| 2023 | $10,611 +2.5% | $811,040 +2% |
| 2022 | $10,353 +0.2% | $795,139 +2% |
| 2021 | $10,334 +1.6% | $779,549 +1% |
| 2020 | $10,168 +5.1% | $771,559 +2.7% |
| 2019 | $9,672 +13.7% | $751,432 +23.3% |
| 2018 | $8,504 +8.2% | $609,249 +2% |
| 2017 | $7,862 +4.2% | $597,305 +2% |
| 2016 | $7,543 +1.7% | $585,593 +1.5% |
| 2015 | $7,418 +1.9% | $576,799 +2% |
| 2014 | $7,281 | $565,501 +0.5% |
| 2013 | -- | $562,947 +2% |
| 2012 | -- | $551,911 +2% |
| 2011 | -- | $541,092 +0.8% |
| 2010 | -- | $537,049 -0.2% |
| 2009 | -- | $538,326 +2% |
| 2008 | -- | $527,772 +2% |
| 2007 | -- | $517,424 +2% |
| 2006 | -- | $507,280 +2% |
| 2005 | -- | $497,336 +2% |
| 2004 | -- | $487,588 +12.4% |
| 2003 | -- | $433,654 +2% |
| 2002 | -- | $425,154 +2% |
| 2001 | -- | $416,819 |
Find assessor info on the county website
Monthly payment
Est. payment
Payment breakdown
Explore the cost of this home by adjusting the details. Changes won't be saved.Climate risks
Neighborhood: 94947
Nearby schools
Schools provided by the listing agent
- District: Novato Unified
Source: BAREIS. This data may not be complete. We recommend contacting the local school district to confirm school assignments for this home.
Similar homes
- $1,395,0005 bd3 ba2.5k sqft1 Plata Court, Novato, CA 94947For Sale
 MLS ID #326065403, Miesha Morgret, Luxe Places International Real. BAREIS
 - $1,685,0005 bd4 ba3.4k sqft2554 Vineyard Road, Novato, CA 94947For Sale
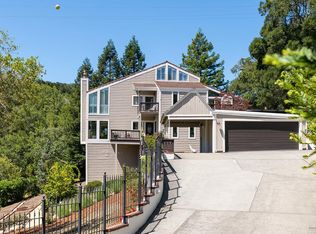 MLS ID #326031046, Eric Morgan, Coldwell Banker Realty. BAREIS
 - $1,439,0004 bd3 ba2.3k sqft24 Plata Court, Novato, CA 94947For Sale
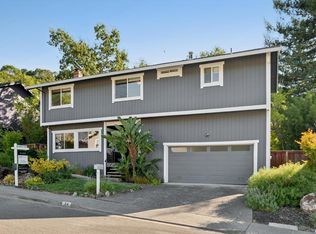 MLS ID #326066139, Pat Kelly, Berkshire Hathaway. BAREIS
 - $1,499,0005 bd4 ba2.5k sqft258 San Carlos Way, Novato, CA 94945For Sale
 MLS ID #326068432, The Sell Group, Compass. BAREIS
