A Big Slice of Solitude in Marin's Rush Creek. This home is ideally situated with green space across the street and no visible structures behind the property; notably, for the past 20 yrs it has had minimal use. The well-designed custom house has 4 bedrooms, plus a versatile room downstairs with a full bath, walk-in closet, and direct outdoor access - perfect as a 5th bedroom or office. The formal foyer, living room, dining room, cathedral ceilings, fireplace and chandeliers give grandeur to the house, while walls of windows and 4 sets of double doors provide for easy indoor-outdoor living. The large chef's kitchen with cherrywood cabinetry has a walk-in pantry; new appliances; double-sink; disposal; Insta-Hot spigot; an island with sink/disposal, and a broom closet. Another eating area is between the kitchen and the family room with its own fireplace. Separate doors lead out to the back deck - with ample space for a BBQ and two complete seating areas - and to the side patio, pergola and pool. The laundry room with counter/sink leads out to the garage. Upstairs, the oversized primary bedroom with sitting room is flanked with windows and views of the oaks on the knoll and the gardens below. A double-wide walk-in closet accommodates clothes while a large linen closet handles extra bedding. The ensuite bathroom has a walk-in shower with tiled seat; soaking tub; lighted sitting area; double sinks, and separate W/C. Three more bright bedrooms and 2 baths with large closets and tranquil views, are suitable for other uses as well. The 3-car garage has built-in shelving; workshop space; overhead lighting; pegboards, and electrical outlets. There are six spaces for cars on the paver driveway and unlimited street parking. What's new/recently renovated? The salt-filtered pool & electronic cover; pergola; paver driveway; wooden gates; 2 Tuff Sheds; landscaping & irrigation; gutter guards; attic & subfloor insulation; Kevlar subfloor ducts; window & chimney trim; interior paint; most kitchen appliances; Andersen doors; Hunter Douglas shades; toilets; ceiling lights/fans; window screens; electrical outlets; garage lighting & door openers, and smart CO2/smoke alarms. Close to great shopping; schools; gyms; golf courses; playgrounds; community centers, and transit (buses, SMART train to ferry and Sonoma Cnty Airport). 30 min to GG Bridge on Hwy101;17 min to wine country on Hwy 37; 5 min walk to the 500-acre Rush Creek Open Space Preserve.
Active
$2,450,000
90 Saddle Wood Drive, Novato, CA 94945
4beds
3,187sqft
:
Get pre-qualified$16,009/mo
Single Family Residence
Built in 1998
0.55 Acres Lot
$2,385,900 Zestimate®
$769/sqft
$-- HOA
What's special
Walls of windowsWooden gatesLarge linen closetInsta-hot spigotInterior paintSide patioDouble-wide walk-in closet
- 62 days |
- 1,528 |
- 56 |
Zillow last checked:
Listing updated:
Listed by:
Ben H Faber DRE #01913767 415-686-4980,
Compass 415-380-6100
Source: BAREIS,MLS#: 326044792 Originating MLS: Marin County
Originating MLS: Marin CountyFacts & features
Interior
Bedrooms & bathrooms
- Bedrooms: 4
- Bathrooms: 4
- Full bathrooms: 4
Rooms
- Room types: Attic, Dining Room, Family Room, Laundry, Living Room, Loft, Master Bathroom, Master Bedroom, Office
Primary bedroom
- Features: Walk-In Closet(s)
- Level: Upper
Bedroom
- Level: Main,Upper
Primary bathroom
- Features: Closet, Double Vanity, Low-Flow Shower(s), Low-Flow Toilet(s), Sitting Area, Soaking Tub, Tile, Window
Bathroom
- Features: Double Vanity, Jack & Jill, Low-Flow Shower(s), Low-Flow Toilet(s), Tile, Tub w/Shower Over
- Level: Main,Upper
Dining room
- Features: Dining/Living Combo, Formal Room, Other
- Level: Main
Family room
- Features: Deck Attached, Great Room, View, Other
- Level: Main
Kitchen
- Features: Breakfast Area, Island w/Sink, Pantry Closet, Synthetic Counter
- Level: Main
Living room
- Features: Cathedral/Vaulted, View
- Level: Main
Heating
- Central, Fireplace(s), Gas
Cooling
- Ceiling Fan(s), Central Air
Appliances
- Included: Built-In Electric Oven, Dishwasher, Double Oven, Free-Standing Refrigerator, Gas Cooktop, Microwave, Other, Dryer, Washer
- Laundry: Cabinets, Ground Floor, Inside Room, Sink
Features
- Cathedral Ceiling(s), Formal Entry, Storage
- Flooring: Carpet, Wood
- Windows: Dual Pane Full, Low Emissivity Windows, Screens
- Basement: None
- Number of fireplaces: 2
- Fireplace features: Family Room, Gas Starter, Living Room, Wood Burning
Interior area
- Total structure area: 3,187
- Total interior livable area: 3,187 sqft
Video & virtual tour
Property
Parking
- Total spaces: 9
- Parking features: Attached, Garage Door Opener, Garage Faces Front, Inside Entrance, Side By Side, Uncovered Parking Spaces 2+, Gentle Down
- Attached garage spaces: 3
- Uncovered spaces: 6
Features
- Levels: Two
- Stories: 2
- Patio & porch: Rear Porch, Front Porch, Deck, Patio
- Pool features: In Ground, Fenced, Gas Heat, Pool Cover, Pool Sweep, Salt Water
- Fencing: Back Yard,Fenced,Metal,Partial,Wood
- Has view: Yes
- View description: Forest, Garden/Greenbelt, Hills, Mountain(s)
Lot
- Size: 0.55 Acres
- Features: Cul-De-Sac, Grass Artificial, Greenbelt, Landscaped, Landscape Front, Landscape Misc, Private, Storm Drain, Other
Details
- Additional structures: Shed(s)
- Parcel number: 14356012
- Special conditions: Offer As Is
Construction
Type & style
- Home type: SingleFamily
- Architectural style: Traditional
- Property subtype: Single Family Residence
Materials
- Ceiling Insulation, Cement Siding, Frame, Glass, Masonry Reinforced, Wall Insulation, Wood
- Foundation: Concrete Perimeter
- Roof: Shingle
Condition
- Year built: 1998
Utilities & green energy
- Electric: 220 Volts, 220 Volts in Laundry
- Sewer: Public Sewer
- Water: Public
- Utilities for property: Cable Available, Electricity Connected, Internet Available, Public
Green energy
- Energy efficient items: Insulation, Lighting, Windows
Community & HOA
Community
- Security: Carbon Monoxide Detector(s), Double Strapped Water Heater, Fire Alarm, Fire Extinguisher, Secured Access, Security System Owned, Other
- Subdivision: Rush Creek
HOA
- Has HOA: No
Location
- Region: Novato
Financial & listing details
- Price per square foot: $769/sqft
- Tax assessed value: $1,821,964
- Annual tax amount: $23,619
- Date on market: 5/22/2026
- Electric utility on property: Yes
Estimated market value
$2,385,900
$2.27M - $2.51M
$7,806/mo
Price history
| Date | Event | Price |
|---|---|---|
| 5/23/2026 | Listed for sale | $2,450,000+80.1%$769/sqft |
Source:  BAREIS #326044792 Report a problem BAREIS #326044792 Report a problem | ||
| 9/27/2006 | Sold | $1,360,000-1.8%$427/sqft |
Source: Public Record Report a problem | ||
| 6/24/2005 | Sold | $1,385,000+97.3%$435/sqft |
Source: Public Record Report a problem | ||
| 12/31/1998 | Sold | $702,000$220/sqft |
Source: Public Record Report a problem | ||
Public tax history
| Year | Property taxes | Tax assessment |
|---|---|---|
| 2025 | $23,619 +1.6% | $1,821,964 +2% |
| 2024 | $23,250 +3.5% | $1,786,251 +2% |
| 2023 | $22,454 +2.7% | $1,751,230 +2% |
| 2022 | $21,872 -1.4% | $1,716,904 +2% |
| 2021 | $22,190 +4.7% | $1,683,244 +1% |
| 2020 | $21,195 +3.1% | $1,665,985 +2% |
| 2019 | $20,558 -2.1% | $1,633,332 +2% |
| 2018 | $21,000 +5.5% | $1,601,318 +2% |
| 2017 | $19,898 +17.3% | $1,569,929 +2% |
| 2016 | $16,968 -2.9% | $1,539,152 +7.7% |
| 2015 | $17,472 +10.2% | $1,429,198 +12% |
| 2014 | $15,853 | $1,276,070 +10% |
| 2013 | -- | $1,160,064 +6% |
| 2012 | -- | $1,094,400 -5% |
| 2011 | -- | $1,152,000 |
| 2010 | -- | $1,152,000 |
| 2009 | -- | $1,152,000 -9.9% |
| 2008 | -- | $1,278,400 -6% |
| 2007 | -- | $1,360,000 +40.2% |
| 2006 | -- | $969,786 +13.1% |
| 2005 | -- | $857,345 +2% |
| 2004 | -- | $840,536 +1.9% |
| 2003 | -- | $825,138 +7.9% |
| 2002 | -- | $764,461 +4.7% |
| 2001 | -- | $730,360 |
Find assessor info on the county website
Monthly payment
Est. payment
Payment breakdown
Explore the cost of this home by adjusting the details. Changes won't be saved.Climate risks
Neighborhood: 94945
Nearby schools
GreatSchools rating
- 7/10Olive Elementary SchoolGrades: K-5Distance: 0.9 mi
- 7/10Sinaloa Middle SchoolGrades: 6-8Distance: 2.9 mi
- 10/10San Marin High SchoolGrades: 9-12Distance: 3.3 mi
- $2,502,0004 bd5 ba3.2k sqft80 Saddle Wood Dr, Novato, CA 94945Sold
- $1,822,1004 bd3 ba2.6k sqft100 Saddle Wood Dr, Novato, CA 94945Off Market
- $1,776,3004 bd4 ba3k sqft35 Trailview Ct, Novato, CA 94945Off Market
- $1,718,9004 bd3 ba2.6k sqft70 Saddle Wood Dr, Novato, CA 94945Off Market
- $2,502,1005 bd4 ba3.9k sqft50 Trailview Ct, Novato, CA 94945Off Market
- $1,944,4004 bd4 ba3k sqft60 Saddle Wood Dr, Novato, CA 94945Off Market
- $1,931,9004 bd3 ba2.7k sqft65 Saddle Wood Dr, Novato, CA 94945Off Market
- $1,926,5004 bd3 ba2.6k sqft25 Trailview Ct, Novato, CA 94945Off Market
A local agent can set up tours, give advice and negotiate with sellers.
Similar homes
- $2,185,0004 bd4 ba4.6k sqft115 Stonetree Lane, Novato, CA 94945For Sale
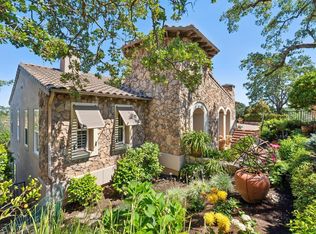 MLS ID #326055687, Jennifer Bowes, Compass. BAREIS
 - $2,595,0004 bd4 ba4.7k sqft51 Stonetree Lane, Novato, CA 94945For Sale
 MLS ID #326054462, Thomas J Chek, Chek Real Estate. BAREIS
 - $2,950,0004 bd3 ba3.3k sqft48 San Domingo Way, Novato, CA 94945For Sale
 MLS ID #326044226, James S. McInerney DRE #00599624, McInerney Real Estate. SFAR
 - $2,395,0004 bd5 ba4.5k sqft15 RAVINE Way, Novato, CA 94947For Sale
 MLS ID #326050830, Carol D Hudson, Coldwell Banker Realty. BAREIS
 - $1,750,0004 bd4 ba3.1k sqft11 Zandra Place, Novato, CA 94945For SaleMLS ID #326050263, Kevin McGinnis, Compass. BAREIS
- $1,395,0003 bd3 ba2.2k sqft15 Bryan Drive, Novato, CA 94945For SaleMLS ID #326042598, Nick Saribalis, Golden Gate Sotheby's Internat. BAREIS
- $1,749,0004 bd3 ba2.8k sqft194 Maestro Road, Novato, CA 94947For SaleMLS ID #326010230, Megan Pomponio, Compass. BAREIS
- $2,499,0003 bd3 ba2.9k sqft349 Fairhills Drive, San Rafael, CA 94901For SaleMLS ID #326055452, Dennis A Morrow, Paradise Properties. BAREIS
- $1,795,0005 bd4 ba3.4k sqft2554 Vineyard Road, Novato, CA 94947For SaleMLS ID #326031046, Eric Morgan, Coldwell Banker Realty. BAREIS
- $1,599,0003 bd3 ba2.6k sqft1218 Highland Drive, Novato, CA 94949For SaleMLS ID #326045687, Michael Milano, Own Marin. BAREIS
- $2,400,0003 bd2 ba1.7k sqft1846 Indian Valley Road, Novato, CA 94947For SaleMLS ID #326006258, Cherie Cross, Vista Sotheby's International. BAREIS
- $2,350,0004 bd3 ba3.2k sqft1075 Lark Avenue, Sonoma, CA 95476For SaleMLS ID #326048292, Heather B Hanlon, Compass. BAREIS
- $2,295,0004 bd4 ba2.5k sqft46 Miwok Drive, San Anselmo, CA 94960For SaleMLS ID #326054438, Ray Bakowski, Coldwell Banker Realty. BAREIS
- $2,400,0004 bd4 ba3.7k sqft934 Fairway Drive, Sonoma, CA 95476For SaleMLS ID #326002999, Kathleen Leonard, Compass. BAREIS
- $1,700,0005 bd4 ba2.4k sqft18 Devonshire Drive, Novato, CA 94947For SaleMLS ID #326056657, Dominique Nave-Conroy, Coldwell Banker Realty. BAREIS
- $2,595,0006 bd6 ba4.7k sqft183 Reservoir Road, San Rafael, CA 94901For SaleMLS ID #326060989, Arundel J Burrell, Holmes Burrell Real Estate. BAREIS
- $2,400,0004 bd4 ba3k sqft416 San Lorenzo Court, Sonoma, CA 95476For SaleMLS ID #326029492, Christopher Oscar, Engel & Volkers Sonoma. BAREIS
- $2,495,0004 bd3 ba2.3k sqft196 Oak Springs Drive, San Anselmo, CA 94960For SaleMLS ID #326046241, Laura and Kristin, Compass. BAREIS
- $2,600,0004 bd3 ba2.4k sqft182 Riviera Circle, Larkspur, CA 94939For SaleMLS ID #326052647, Sharon M Faccinto, Compass. BAREIS
- $2,795,0004 bd3 ba4.3k sqft3745 Grove Street, Sonoma, CA 95476For SaleMLS ID #326030955, Holly Bennett, Sotheby's International Realty. BAREIS
Local buyer's agents are ready to help
