Perched on approximately 1.4 private acres, this exceptional contemporary single-level home offers 2,974 square feet of beautifully designed living space with sweeping Mt. Tam views from nearly every room. A gated, tree-lined driveway leads to this peaceful retreat featuring 3 bedrooms, 2.5 baths, soaring vaulted ceilings, and an effortless indoor-outdoor lifestyle. The thoughtfully designed floor plan includes a spacious eat-in kitchen that opens to the family room, where a fireplace creates a warm gathering space and glass doors lead to an expansive patio ideal for entertaining. An elegant formal living room with a second fireplace and a generous formal dining room provide inviting spaces for both intimate evenings and larger celebrations. The resort-style backyard is the true centerpiece, featuring a spectacular pool surrounded by mature landscaping, privacy, and breathtaking views. Whether enjoying a quiet morning coffee, hosting summer gatherings, or taking in the sunset over Mt. Tam, this home offers an extraordinary setting. Complete with a two-car garage and a long gated private driveway, this is a rare opportunity to enjoy luxury, privacy, and refined single-level living in one of Marin's most picturesque settings.
Active
$2,495,000
349 Fairhills Drive, San Rafael, CA 94901
3beds
2,974sqft
Single Family Residence
Built in 1971
1.4 Acres Lot
$2,421,300 Zestimate®
$839/sqft
$-- HOA
What's special
Gated tree-lined drivewayTwo-car garageResort-style backyardLong gated private drivewaySpacious eat-in kitchenBreathtaking viewsEffortless indoor-outdoor lifestyle
- 4 days
- 852
- 66
Zillow last checked:
Listing updated:
Listed by:
Dennis A Morrow DRE #01035234 415-246-5574,
Paradise Properties 415-332-7900,
Natasha W Najafi DRE #01269763 415-218-4303,
Paradise Properties
Source: BAREIS,MLS#: 326082867 Originating MLS: Marin County
Originating MLS: Marin CountyFacts & features
Interior
Bedrooms & bathrooms
- Bedrooms: 3
- Bathrooms: 3
- Full bathrooms: 2
- 1/2 bathrooms: 1
Rooms
- Room types: Dining Room, Kitchen, Living Room, Master Bathroom, Master Bedroom
Primary bedroom
- Features: Outside Access, Walk-In Closet(s)
- Level: Main
Bedroom
- Level: Main
Primary bathroom
- Features: Shower Stall(s), Walk-In Closet(s)
Bathroom
- Features: Tub w/Shower Over
- Level: Main
Dining room
- Features: Dining/Living Combo, Formal Area
- Level: Main
Kitchen
- Features: Breakfast Area, Kitchen Island, Skylight(s)
- Level: Main
Living room
- Features: Cathedral/Vaulted, Deck Attached, View
- Level: Main
Heating
- Central, Natural Gas
Cooling
- Central Air
Appliances
- Included: Dishwasher, Disposal, Double Oven, Gas Cooktop, Gas Water Heater, Dryer, Washer
- Laundry: Laundry Closet
Features
- Cathedral Ceiling(s), Formal Entry
- Flooring: Carpet, Tile, Wood
- Basement: None
- Number of fireplaces: 2
- Fireplace features: Kitchen, Living Room
Interior area
- Total structure area: 2,974
- Total interior livable area: 2,974 sqft
Property
Parking
- Total spaces: 4
- Parking features: Detached, Garage Door Opener, Side By Side, Downslope, Paved
- Garage spaces: 2
- Has uncovered spaces: Yes
Features
- Levels: One
- Stories: 1
- Patio & porch: Patio
- Has spa: Yes
- Spa features: Bath
- Fencing: Gate
- Has view: Yes
- View description: Hills, Mt Tamalpais, Valley
Lot
- Size: 1.4 Acres
- Features: Garden, Private
Details
- Parcel number: 01013132
- Special conditions: Standard
Construction
Type & style
- Home type: SingleFamily
- Property subtype: Single Family Residence
Materials
- Roof: Composition
Condition
- Year built: 1971
Utilities & green energy
- Sewer: Public Sewer
- Water: Public
- Utilities for property: Natural Gas Connected, Public, Sewer Connected
Community & HOA
Community
- Subdivision: Fairhills
HOA
- Has HOA: No
Location
- Region: San Rafael
Financial & listing details
- Price per square foot: $839/sqft
- Tax assessed value: $1,481,629
- Date on market: 9/30/2026
Estimated market value
$2,421,300
$2.30M - $2.54M
$7,902/mo
Price history
| Date | Event | Price |
|---|---|---|
| 9/30/2026 | Listed for sale | $2,495,000-0.2%$839/sqft |
Source:  BAREIS #326082867 Report a problem BAREIS #326082867 Report a problem | ||
| 7/29/2026 | Listing removed | $2,499,000$840/sqft |
Source: BAREIS #326055452 Report a problem | ||
| 7/8/2026 | Listed for sale | $2,499,000+110.9%$840/sqft |
Source: BAREIS #326055452 Report a problem | ||
| 7/26/2013 | Sold | $1,185,000$398/sqft |
Source: Public Record Report a problem | ||
| 5/9/2013 | Listed for sale | $1,185,000+61.2%$398/sqft |
Source: Bradley Real Estate #21310076 Report a problem | ||
| 4/14/1998 | Sold | $735,000$247/sqft |
Source: Public Record Report a problem | ||
Public tax history
| Year | Property taxes | Tax assessment |
|---|---|---|
| 2026 | -- | $1,481,629 +2% |
| 2025 | $20,169 +4.5% | $1,452,584 +2% |
| 2024 | $19,307 +1.5% | $1,424,109 +2% |
| 2023 | $19,014 +6% | $1,396,190 +2% |
| 2022 | $17,942 +1.6% | $1,368,817 +2% |
| 2021 | $17,653 +0.9% | $1,341,988 +1% |
| 2020 | $17,503 +3.8% | $1,328,230 +2% |
| 2019 | $16,857 +1% | $1,302,196 +2% |
| 2018 | $16,693 +4.1% | $1,276,671 +2% |
| 2017 | $16,041 +3.4% | $1,251,644 +2% |
| 2016 | $15,519 +4.7% | $1,227,102 +1.5% |
| 2015 | $14,826 +4.5% | $1,208,676 +2% |
| 2014 | $14,185 | $1,185,000 +24.3% |
| 2013 | -- | $953,022 +2% |
| 2012 | -- | $934,338 +2% |
| 2011 | -- | $916,022 +0.8% |
| 2010 | -- | $909,179 -0.2% |
| 2009 | -- | $911,340 +2% |
| 2008 | -- | $893,473 +2% |
| 2007 | -- | $875,957 +2% |
| 2006 | -- | $858,787 +2% |
| 2005 | -- | $841,948 +2% |
| 2004 | -- | $825,440 +1.9% |
| 2003 | -- | $810,314 +2% |
| 2002 | -- | $794,431 +2% |
| 2001 | -- | $778,857 |
Find assessor info on the county website
Monthly payment
Est. payment
Payment breakdown
Explore the cost of this home by adjusting the details. Changes won't be saved.Climate risks
Neighborhood: Fairhills
Similar homes
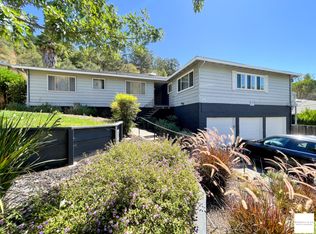
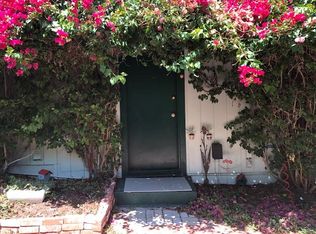
- $2,495,0004 bd4 ba2.9k sqft43 La Crescenta Way, San Rafael, CA 94901For Sale
 MLS ID #326075312, Julia E Fitzpatrick, The House. BAREIS
 - $2,995,0004 bd3 ba2.7k sqft25 Elm Avenue, Kentfield, CA 94904For Sale
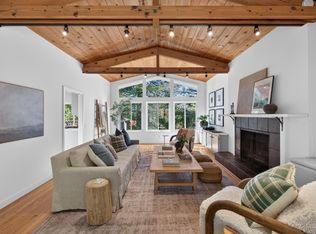 MLS ID #326083857, Ian Ivarson, Vanguard Properties. BAREIS
 - $2,695,0005 bd4 ba3k sqft10 Pebble Beach Drive, Novato, CA 94949For Sale
 MLS ID #326072494, Amadeo Arnal, Coldwell Banker Realty. BAREIS
 - $1,895,0003 bd3 ba3.1k sqft61 Terrace Avenue, San Rafael, CA 94901For Sale
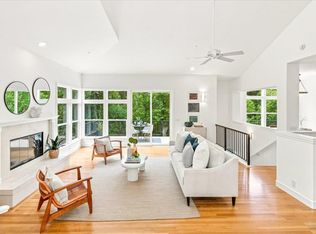 MLS ID #326066957, Dubie Breen, Golden Gate Sotheby's. BAREIS
