A scenic drive along the water leads to this move-in-ready, single-level home in San Rafael's desirable Glenwood neighborhood. Offering approximately 2,177 square feet with four bedrooms and two bathrooms, the home features comfortable living spaces and an easy-flowing floor plan. Fresh interior paint and new luxury vinyl flooring create a clean, refreshed feel while complementing its classic character. The spacious living room flows into a separate formal dining room, ideal for entertaining. The kitchen features tile countertops, backyard views, a new electric stovetop, and ample cabinet space. An adjoining breakfast area opens to the inviting family room, anchored by a cozy fireplace. Together, these spaces create an easy connection to the backyard and poolperfect for morning coffee, relaxed everyday living, and weekend gatherings. The generously sized primary suite includes a dedicated sitting area, direct yard access, dual sinks, and a stall shower. Three additional bedrooms offer flexibility for guests, a home office, or other needs. The guest bathroom features dual sinks and a shower over the tub. Outside, the private backyard offers a sun-filled pool and plenty of space to relax and entertain. A separate side yard provides an ideal setting for a future vegetable garden. The attached two-car garage offers convenient parking and additional storage. Conveniently located near Glenwood Elementary and Redeemer Preschool, the home is also just minutes from Andy's Market, China Camp State Park, McNears Beach, and local parks. A wonderful opportunity to enjoy comfortable one-level living in one of San Rafael's most charming neighborhoods.
Active
$1,488,000
8 W Castlewood Drive, San Rafael, CA 94901
4beds
2,177sqft
Single Family Residence
Built in 1971
7,501 Square Feet Lot
$1,471,500 Zestimate®
$684/sqft
$-- HOA
What's special
Cozy fireplaceMove-in-ready single-level homeNew electric stovetopGenerously sized primary suiteSeparate side yardFresh interior paintEasy-flowing floor plan
- 2 days
- 774
- 43
Zillow last checked:
Listing updated:
Listed by:
Sherry S Ramzi DRE #01057486 415-902-7344,
Golden Gate Sotheby's 415-381-7300,
Eric Morgan DRE #01999265 415-999-5382,
Coldwell Banker Realty
Source: BAREIS,MLS#: 326078253 Originating MLS: Marin County
Originating MLS: Marin CountyFacts & features
Interior
Bedrooms & bathrooms
- Bedrooms: 4
- Bathrooms: 2
- Full bathrooms: 2
Rooms
- Room types: Dining Room, Family Room, Great Room, Kitchen, Laundry, Living Room, Master Bathroom, Master Bedroom, Primary Bedroom 2+, Office
Primary bedroom
- Features: Closet, Sitting Area, Sitting Room
- Level: Main
Bedroom
- Level: Main
Bathroom
- Features: Double Vanity
- Level: Main
Dining room
- Level: Main
Family room
- Level: Main
Kitchen
- Features: Breakfast Area, Breakfast Room, Kitchen/Family Combo
- Level: Main
Living room
- Level: Main
Heating
- Central
Cooling
- None
Appliances
- Included: Dishwasher, Electric Cooktop
- Laundry: In Kitchen, Laundry Closet
Features
- Flooring: Luxury Vinyl Plank
- Basement: None
- Number of fireplaces: 1
- Fireplace features: Family Room
Interior area
- Total structure area: 2,177
- Total interior livable area: 2,177 sqft
Video & virtual tour
Property
Parking
- Total spaces: 2
- Parking features: Garage Door Opener, Inside Entrance, Level, Paved
- Garage spaces: 2
- Has uncovered spaces: Yes
Accessibility
- Accessibility features: Other
Features
- Levels: One
- Stories: 1
- Pool features: In Ground
Lot
- Size: 7,501 Square Feet
- Features: Other
Details
- Parcel number: 18508302
- Special conditions: Conservatorship,Trust
Construction
Type & style
- Home type: SingleFamily
- Architectural style: Traditional
- Property subtype: Single Family Residence
Materials
- Stucco
- Foundation: See Remarks
- Roof: Composition
Condition
- Year built: 1971
Utilities & green energy
- Sewer: Public Sewer
- Water: Water District
- Utilities for property: Electricity Connected, Internet Available, Natural Gas Available, Natural Gas Connected, Sewer Connected
Community & HOA
Community
- Subdivision: Glenwood
HOA
- Has HOA: No
Location
- Region: San Rafael
Financial & listing details
- Price per square foot: $684/sqft
- Tax assessed value: $412,205
- Date on market: 9/14/2026
- Electric utility on property: Yes
Estimated market value
$1,471,500
$1.40M - $1.55M
$6,852/mo
Price history
| Date | Event | Price |
|---|---|---|
| 9/14/2026 | Listed for sale | $1,488,000$684/sqft |
Source:  BAREIS #326078253 Report a problem BAREIS #326078253 Report a problem | ||
Public tax history
| Year | Property taxes | Tax assessment |
|---|---|---|
| 2026 | -- | $412,205 +2% |
| 2025 | $6,181 +3% | $404,124 +2% |
| 2024 | $6,004 -1.8% | $396,200 +2% |
| 2023 | $6,113 +5.2% | $388,433 +2% |
| 2022 | $5,809 +1.5% | $380,817 +2% |
| 2021 | $5,721 +0.4% | $373,350 +1% |
| 2020 | $5,697 +5.8% | $369,523 +2% |
| 2019 | $5,383 +1% | $362,278 +2% |
| 2018 | $5,330 +3.5% | $355,176 +2% |
| 2017 | $5,149 +3.4% | $348,213 +2% |
| 2016 | $4,979 +4.5% | $341,386 +1.5% |
| 2015 | $4,765 +4.7% | $336,257 +2% |
| 2014 | $4,553 | $329,672 +0.5% |
| 2013 | -- | $328,183 +2% |
| 2012 | -- | $321,750 +2% |
| 2011 | -- | $315,442 +0.8% |
| 2010 | -- | $313,086 -0.2% |
| 2009 | -- | $313,831 +2% |
| 2008 | -- | $307,678 +2% |
| 2007 | -- | $301,646 +2% |
| 2006 | -- | $295,732 +2% |
| 2005 | -- | $289,934 +2% |
| 2004 | -- | $284,250 +1.9% |
| 2003 | -- | $279,043 +2% |
| 2002 | -- | $273,572 +2% |
| 2001 | -- | $268,210 |
Find assessor info on the county website
Monthly payment
Est. payment
Payment breakdown
Explore the cost of this home by adjusting the details. Changes won't be saved.Climate risks
Neighborhood: Glenwood
Similar homes
- $1,599,0004 bd3 ba2.4k sqft16 Cottonwood Dr, San Rafael, CA 94901For Sale
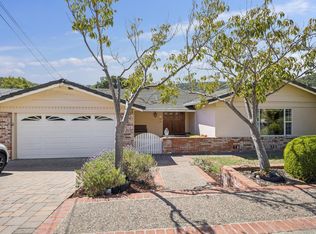 MLS ID #326077555, Stephanie Smith. MetroList Services of CA
 - $1,300,0004 bd2 ba1.9k sqft170 Riviera Drive, San Rafael, CA 94901For Sale
 MLS ID #326078552, Terri Dawson, Coldwell Banker Realty. BAREIS
 - $1,395,0003 bd3 ba2.5k sqft41 Convent Court, San Rafael, CA 94901For Sale
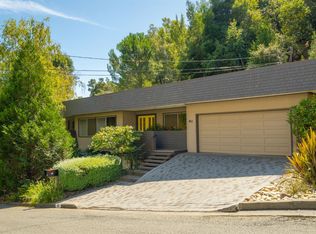 MLS ID #326078276, Carolyn Svenson, Golden Gate Sotheby's. BAREIS
 - $1,650,0004 bd2 ba2.1k sqft7 Locksly Lane, San Rafael, CA 94901For Sale
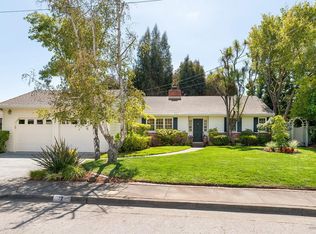 MLS ID #326076157, Eric Morgan, Coldwell Banker Realty. BAREIS
Local buyer's agents are ready to help
