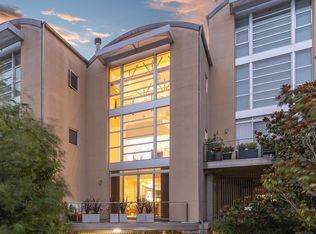
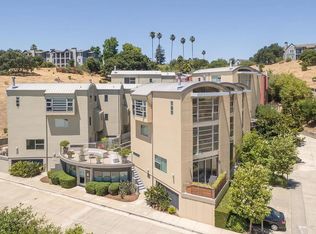
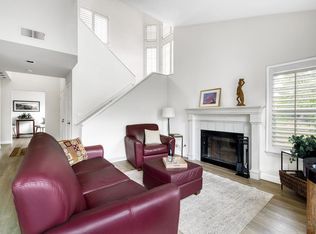
Experience the perfect blend of style and serenity in this sophisticated three-level residence at Marin Lofts, where soaring ceilings, expansive windows, and sweeping hillside views create an exceptional living environment. Tucked away in the quiet rear of this unique community, one finds serene glimpses of Mount Tam and picturesque hillside views, perfectly framing nature just beyond the glass. An industrial-style entry door makes a striking first impression, serving as a distinguished introduction to this incredible condo. Bathed in natural light, the living and dining areas feature soaring ceilings, expansive windows, beautiful hardwood floors, and a welcoming fireplace. Sliding glass doors open to an unusually generous and private rear patio with room for dining and lounging, where golden hour settles over the peaceful hillside backdrop. Recent updates highlight the kitchen, facilitating serious cooking and seamless entertaining: brand-new custom countertops, stainless-steel appliances, Sub-Zero and wine refrigerators, gas cooktop, built-in oven and microwave, pantry storage, and a nearby dining area. A powder room and laundry closet complete the main level. Upstairs, the middle-level en suite bedroom has two closets and interior glass overlooking the living room below, letting light from the towering windows pour in. Its private bath offers a jetted tub, separate glass-enclosed shower, and skylights. An open, gallery-style hallway continues the loft experience. The top level is a destination of its own. A large flexible loft/family room with vaulted ceilings, peakaboo Mount Tam views, and exposed beams in a Golden Gate Bridge shade of orange is ideal for relaxing, working, or exercising, including a window-lined alcove perfectly suited for yoga practice. The primary retreat features a sitting area, fireplace, walls of windows, a generous closet, and an oversized skylit bath with dual sinks, extensive cabinetry, a walk-in shower, and jetted tub. New carpeting, a new HVAC system, garage storage, and three designated parking spaces below the residence with a convenient elevator add everyday ease. Meticulously maintained and moments from award-winning Mulberry Pizza, Smith Ranch Deli, Kaiser, McInnis Golf Course, Highway 101, and highly regarded schools. For frequent travelers, the Marin Airporter is just a short stroll away. Space, style, privacy, and indoor-outdoor living: claim the best seat in Marin Lofts. Not to be missed.
Active
$1,295,000
50 Cresta Drive #11, San Rafael, CA 94903
3beds
2,392sqft
Condominium
Built in 2000
-- sqft lot
$-- Zestimate®
$541/sqft
$842/mo HOA
What's special
Welcoming fireplaceSub-zero and wine refrigeratorsExpansive windowsBathed in natural lightNew carpetingOpen gallery-style hallwayExtensive cabinetry
- 3 days
- 161
- 7
Zillow last checked:
Listing updated:
Listed by:
Lori J Odisio DRE #01249475,
Compass 415-805-2900,
Lisa Capurro DRE #01152229 707-975-5533,
Engel & Volkers Healdsburg
Source: BAREIS,MLS#: 326084258 Originating MLS: Marin County
Originating MLS: Marin CountyFacts & features
Interior
Bedrooms & bathrooms
- Bedrooms: 3
- Bathrooms: 3
- Full bathrooms: 2
- 1/2 bathrooms: 1
Rooms
- Room types: Family Room, Kitchen, Living Room, Loft, Master Bathroom, Master Bedroom, Office, Other
Primary bedroom
- Features: Closet, Sitting Area
- Level: Upper
Bedroom
- Level: Upper
Primary bathroom
- Features: Double Vanity, Shower Stall(s), Soaking Tub, Stone, Tile
Bathroom
- Features: Shower Stall(s), Stone
- Level: Main,Upper
Dining room
- Features: Dining/Living Combo
Family room
- Features: View
Kitchen
- Features: Pantry Cabinet, Quartz Counter, Slab Counter
- Level: Main
Living room
- Features: Cathedral/Vaulted, Open Beam Ceiling
- Level: Main
Heating
- Central
Cooling
- Central Air, MultiZone
Appliances
- Included: Built-In Gas Oven, Built-In Refrigerator, Dishwasher, Disposal, Gas Cooktop, Ice Maker, Microwave, Wine Refrigerator, Washer/Dryer Stacked
- Laundry: Laundry Closet
Features
- Cathedral Ceiling(s), Open Beam Ceiling
- Flooring: Carpet, Tile, Wood
- Basement: None
- Number of fireplaces: 2
- Fireplace features: Double Sided, Gas Piped, Living Room, Master Bedroom
- Common walls with other units/homes: End Unit
Interior area
- Total structure area: 2,392
- Total interior livable area: 2,392 sqft
Video & virtual tour
Property
Parking
- Total spaces: 9
- Parking features: Covered, Detached, Guest, Side By Side, Underground
- Garage spaces: 3
- Uncovered spaces: 6
Features
- Levels: Three Or More
- Stories: 3
- Patio & porch: Patio
- Exterior features: Uncovered Courtyard
- Has spa: Yes
- Spa features: Bath
- Has view: Yes
- View description: Garden/Greenbelt, Hills, Mt Tamalpais
Lot
- Size: 640 Square Feet
- Features: Low Maintenance, Private
Details
- Additional structures: Storage
- Parcel number: 15547011
- Special conditions: Offer As Is
Construction
Type & style
- Home type: Condo
- Architectural style: Modern/High Tech
- Property subtype: Condominium
- Attached to another structure: Yes
Materials
- Stucco
Condition
- Year built: 2000
Utilities & green energy
- Sewer: Public Sewer
- Water: Public
- Utilities for property: Internet Available, Public
Green energy
- Energy efficient items: Cooling, Heating
Community & HOA
Community
- Security: Carbon Monoxide Detector(s), Smoke Detector(s)
HOA
- Has HOA: Yes
- Amenities included: None
- Services included: Common Areas, Elevator, Insurance on Structure, Maintenance Structure, Management, Roof, Sewer, Trash, Water
- HOA fee: $842 monthly
- HOA name: Cresta Marin Lofts
- HOA phone: 707-285-0607
Location
- Region: San Rafael
Financial & listing details
- Price per square foot: $541/sqft
- Date on market: 10/5/2026
Estimated market value
Not available
Estimated sales range
Not available
Not available
Price history
| Date | Event | Price |
|---|---|---|
| 10/5/2026 | Listed for sale | $1,295,000$541/sqft |
Source:  BAREIS #326084258 Report a problem BAREIS #326084258 Report a problem | ||
Public tax history
Tax history is unavailable.
Monthly payment
Est. payment
Payment breakdown
Explore the cost of this home by adjusting the details. Changes won't be saved.Climate risks
Neighborhood: Smith Ranch
Nearby schools
Schools provided by the listing agent
- District: Miller Creek School District
Source: BAREIS. This data may not be complete. We recommend contacting the local school district to confirm school assignments for this home.
Similar homes
- $1,295,0003 bd2 ba2k sqft109 Vendola Drive, San Rafael, CA 94903For Sale
 MLS ID #326083257, Mary Edwards, Coldwell Banker Realty. BAREIS
 - $1,535,0004 bd3 ba2.4k sqft27 Vista Marin Drive, San Rafael, CA 94903For Sale
 MLS ID #326084763, Jim Shroyer, Coldwell Banker Realty. BAREIS
 - $985,0003 bd3 ba1.8k sqft65 Mariners Circle, San Rafael, CA 94903For Sale
 MLS ID #326081465, Audrey Moira Shimkas, Berkshire Hathaway. BAREIS
 - $1,299,0004 bd3 ba1.9k sqft84 - 86A, 86B Merrydale Road, San Rafael, CA 94903For Sale
 MLS ID #326070549, David O'Brien, Compass. BAREIS
