
Spacious (1884 sq ft), beautiful end-unit lives & feels like a single-family home with its vaulted ceilings, walls of windows for natural light, prime location, easy flow with two sliding doors that open to a private patio for indoor-outdoor living & entertaining. The open, flexible floor plan starts with a private front patio, formal entry, living room with cozy gas-starter fireplace, and formal dining room. The kitchen features a charming family room/breakfast nook, tile counters, a breakfast bar, gas range, a laundry area with washer, dryer and plenty of storage, There is an attached two-car garage with plenty of storage. Upstairs is the primary suite with high ceilings, two large closets, and a bath with soaking tub, separate shower & dual sinks. Down the hall are two more bedrooms with views of lush common area greenery, and the lagoon. Community amenities include sparkling pool/spa, clubhouse, tot playground & walking trails along the marsh. There is easy access to 101, shopping, restaurants, entertainment, China Camp Park, hiking/biking trails, Marin County Civic Center, Veteran's Memorial Theater & farmers markets, SMART train & buses and the exciting County Fair which celebration the Fourth of July each year. All this creates a sweet blend of nature & practicality.
Active
$985,000
65 Mariners Circle, San Rafael, CA 94903
3beds
1,884sqft
Condominium
Built in 1992
-- sqft lot
$983,900 Zestimate®
$523/sqft
$952/mo HOA
What's special
Breakfast barPrivate front patioFormal dining roomTile countersFormal entryGas rangeTwo large closets
- 1 day
- 171
- 12
Zillow last checked:
Listing updated:
Listed by:
Audrey Moira Shimkas DRE #00896873 415-847-8331,
Berkshire Hathaway 415-329-6790
Source: BAREIS,MLS#: 326081465 Originating MLS: Marin County
Originating MLS: Marin CountyFacts & features
Interior
Bedrooms & bathrooms
- Bedrooms: 3
- Bathrooms: 3
- Full bathrooms: 2
- 1/2 bathrooms: 1
Rooms
- Room types: Dining Room, Kitchen, Living Room, Master Bedroom
Primary bedroom
- Features: Closet
- Level: Upper
Bedroom
- Level: Upper
Primary bathroom
- Features: Double Vanity, Shower Stall(s), Soaking Tub, Tile, Tub
Bathroom
- Features: Double Vanity, Shower Stall(s), Tile, Tub
- Level: Main,Upper
Dining room
- Features: Formal Area
- Level: Main
Kitchen
- Features: Breakfast Area, Kitchen/Family Combo, Pantry Closet, Tile Counters
- Level: Main
Living room
- Features: Cathedral/Vaulted
- Level: Main
Heating
- Central, Fireplace(s), Gas
Cooling
- Ceiling Fan(s), Central Air
Appliances
- Included: Dishwasher, Disposal, Free-Standing Gas Range, Free-Standing Refrigerator, Microwave, Dryer, Washer
Features
- Cathedral Ceiling(s)
- Flooring: Carpet, Simulated Wood, Vinyl
- Windows: Dual Pane Full, Window Coverings
- Basement: None
- Number of fireplaces: 1
- Fireplace features: Gas Starter, Living Room
- Common walls with other units/homes: End Unit
Interior area
- Total structure area: 1,884
- Total interior livable area: 1,884 sqft
Property
Parking
- Total spaces: 2
- Parking features: Converted Garage, Garage Door Opener, Garage Faces Front, Guest, Inside Entrance, Level, Paved
- Garage spaces: 2
- Has uncovered spaces: Yes
Features
- Levels: Two
- Stories: 2
- Patio & porch: Front Porch, Patio
- Pool features: Community, Fenced, Pool/Spa Combo
- Spa features: In Ground
- Fencing: Back Yard,Wood
- Has view: Yes
- View description: Hills, Water
- Has water view: Yes
- Water view: Water
Lot
- Size: 1,363 Square Feet
- Features: Sprinklers In Front, Corner Lot, Curb(s), Curb(s)/Gutter(s), Landscape Front, Low Maintenance, Manual Sprinkler Rear, Street Lights, Sidewalk/Curb/Gutter
Details
- Additional structures: Pool House
- Parcel number: 18050104
- Special conditions: Trust
Construction
Type & style
- Home type: Condo
- Architectural style: Cape Cod,Contemporary
- Property subtype: Condominium
- Attached to another structure: Yes
Materials
- Frame
- Foundation: Concrete Perimeter
- Roof: Composition
Condition
- Year built: 1992
Utilities & green energy
- Sewer: Public Sewer
- Water: Public, Water District
- Utilities for property: Cable Available, Internet Available, Public, Underground Utilities
Community & HOA
Community
- Security: Security Patrol
- Subdivision: Marin Lagoon
HOA
- Has HOA: Yes
- Amenities included: Clubhouse, Playground, Pool, Recreation Room, Spa/Hot Tub, Trail(s)
- Services included: Common Areas, Insurance, Insurance on Structure, Maintenance Structure, Maintenance Grounds, Management, Pool, Road, Roof, Security, See Remarks
- HOA fee: $952 monthly
- HOA name: Marin Lagoon HOA
- HOA phone: 800-557-5179
Location
- Region: San Rafael
Financial & listing details
- Price per square foot: $523/sqft
- Tax assessed value: $1,024,794
- Date on market: 10/1/2026
- Road surface type: Paved
Estimated market value
$983,900
$935,000 - $1.03M
$4,948/mo
Price history
| Date | Event | Price |
|---|---|---|
| 10/1/2026 | Listed for sale | $985,000$523/sqft |
Source:  BAREIS #326081465 Report a problem BAREIS #326081465 Report a problem | ||
| 9/13/2024 | Listing removed | $5,200$3/sqft |
Source: Zillow Rentals Report a problem | ||
| 7/23/2024 | Price change | $5,200-5.5%$3/sqft |
Source: Zillow Rentals Report a problem | ||
| 6/29/2024 | Listed for rent | $5,500$3/sqft |
Source: Zillow Rentals Report a problem | ||
| 6/28/2024 | Sold | $985,000$523/sqft |
Source: BAREIS #324041342 Report a problem | ||
| 6/18/2024 | Pending sale | $985,000$523/sqft |
Source: BAREIS #324041342 Report a problem | ||
| 5/30/2024 | Listed for sale | $985,000+7.1%$523/sqft |
Source: BAREIS #324041342 Report a problem | ||
| 6/21/2023 | Sold | $920,000+2.8%$488/sqft |
Source: BAREIS #323037843 Report a problem | ||
| 6/10/2023 | Pending sale | $895,000$475/sqft |
Source: BAREIS #323037843 Report a problem | ||
| 6/5/2023 | Listed for sale | $895,000+6.3%$475/sqft |
Source: BAREIS #323037843 Report a problem | ||
| 1/30/2023 | Sold | $842,000-4.2%$447/sqft |
Source: BAREIS #322100774 Report a problem | ||
| 1/23/2023 | Pending sale | $879,000$467/sqft |
Source: BAREIS #322100774 Report a problem | ||
| 12/6/2022 | Price change | $879,000-6.4%$467/sqft |
Source: BAREIS #322100774 Report a problem | ||
| 11/20/2022 | Listed for sale | $939,000+207.9%$498/sqft |
Source: BAREIS #322100774 Report a problem | ||
| 6/20/1996 | Sold | $305,000$162/sqft |
Source: Public Record Report a problem | ||
Public tax history
| Year | Property taxes | Tax assessment |
|---|---|---|
| 2026 | -- | $1,024,794 +2% |
| 2025 | $15,160 +2.5% | $1,004,700 +7.1% |
| 2024 | $14,785 +58.8% | $938,400 +91% |
| 2023 | $9,311 +18.5% | $491,322 +2% |
| 2022 | $7,859 +2.8% | $481,690 +2% |
| 2021 | $7,646 +2.2% | $472,246 +1% |
| 2020 | $7,484 +5.2% | $467,405 +2% |
| 2019 | $7,113 +1.5% | $458,241 +2% |
| 2018 | $7,011 +4.1% | $449,259 +2% |
| 2017 | $6,735 +3.6% | $440,452 +2% |
| 2016 | $6,503 +5.5% | $431,818 +1.5% |
| 2015 | $6,161 +5.3% | $425,334 +2% |
| 2014 | $5,852 | $417,003 +0.5% |
| 2013 | -- | $415,120 +2% |
| 2012 | -- | $406,981 +2% |
| 2011 | -- | $399,002 +0.8% |
| 2010 | -- | $396,020 -0.2% |
| 2009 | -- | $396,962 +2% |
| 2008 | -- | $389,179 +2% |
| 2007 | -- | $381,551 +2% |
| 2006 | -- | $374,069 +2% |
| 2005 | -- | $366,736 +2% |
| 2004 | -- | $359,548 +1.9% |
| 2003 | -- | $352,960 +2% |
| 2002 | -- | $346,038 +2% |
| 2001 | -- | $339,257 |
Find assessor info on the county website
Monthly payment
Est. payment
Payment breakdown
Explore the cost of this home by adjusting the details. Changes won't be saved.Climate risks
Neighborhood: Civic Center
Similar homes
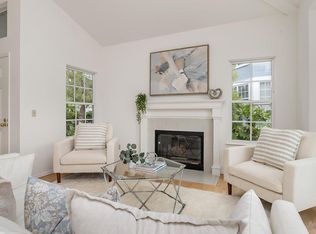
- $965,0003 bd3 ba2k sqft66 Mariners Circle, San Rafael, CA 94903For Sale
 MLS ID #326070026, Audrey Moira Shimkas, Berkshire Hathaway. BAREIS
 - $1,295,0003 bd2 ba2k sqft109 Vendola Drive, San Rafael, CA 94903For Sale
 MLS ID #326083257, Mary Edwards, Coldwell Banker Realty. BAREIS
 - $755,0003 bd2 ba1.2k sqft6 Merrydale Court, San Rafael, CA 94903For Sale
 MLS ID #326081273, Emily M Schaffer, Engel & Volkers Mill Valley. BAREIS
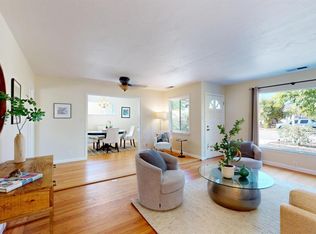
 - $985,0004 bd2 ba1.7k sqft140 Mabry Way, San Rafael, CA 94903For Sale
 MLS ID #326078432, Steven M. Crane DRE #01243794, Morley Fredericks Real Estate. SFAR
